For Sale · Single Family
101 Bartholomew St
Peabody, MA 01960
Price cut: $20,000
$709,000
$729,000
$477 per sq ft
- 3
- beds
- 1
- baths
- 1,485
- sq ft
Est. payment: $4,222/mo Estimated. Taxes and insurance included.
- Lot (sq ft)
- 23,409
- Year Built
- 1910
- Type
- Single Family
- Status
- For Sale
- Property taxes (2025)
- $5,848
- Assessed value
- $631,500
- Days on Market
- 50
About this home
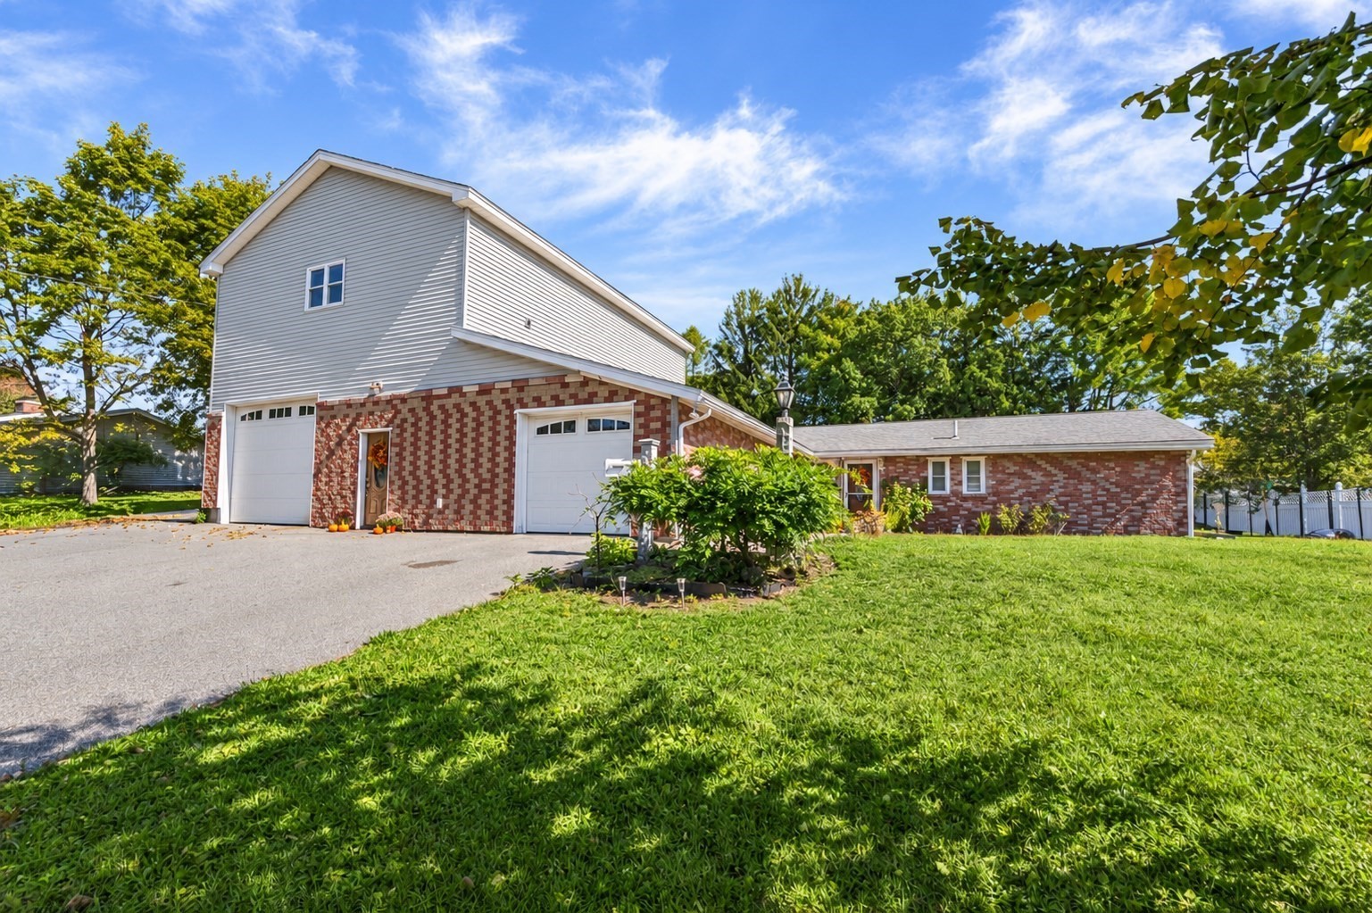
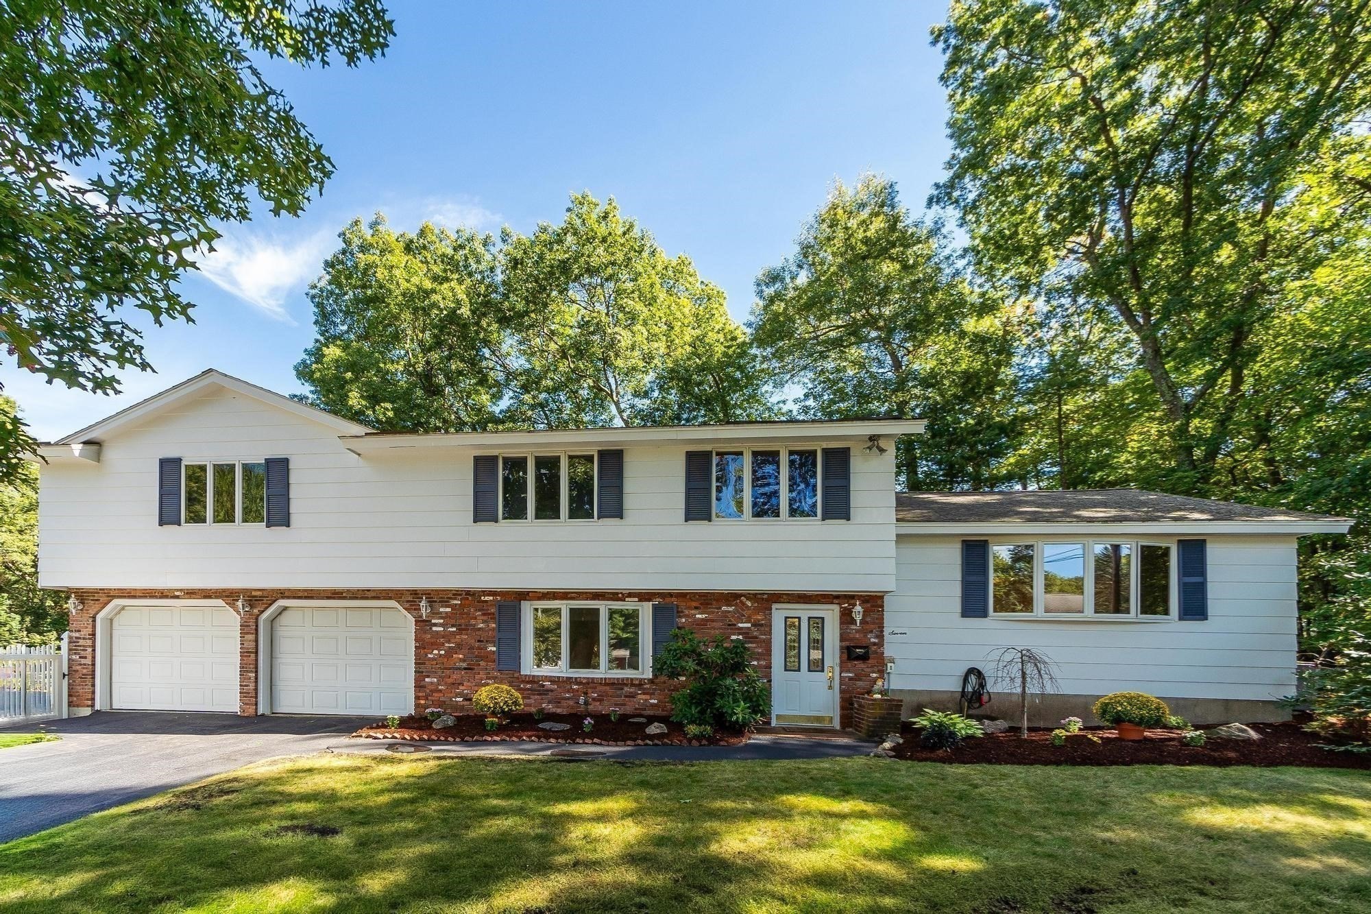
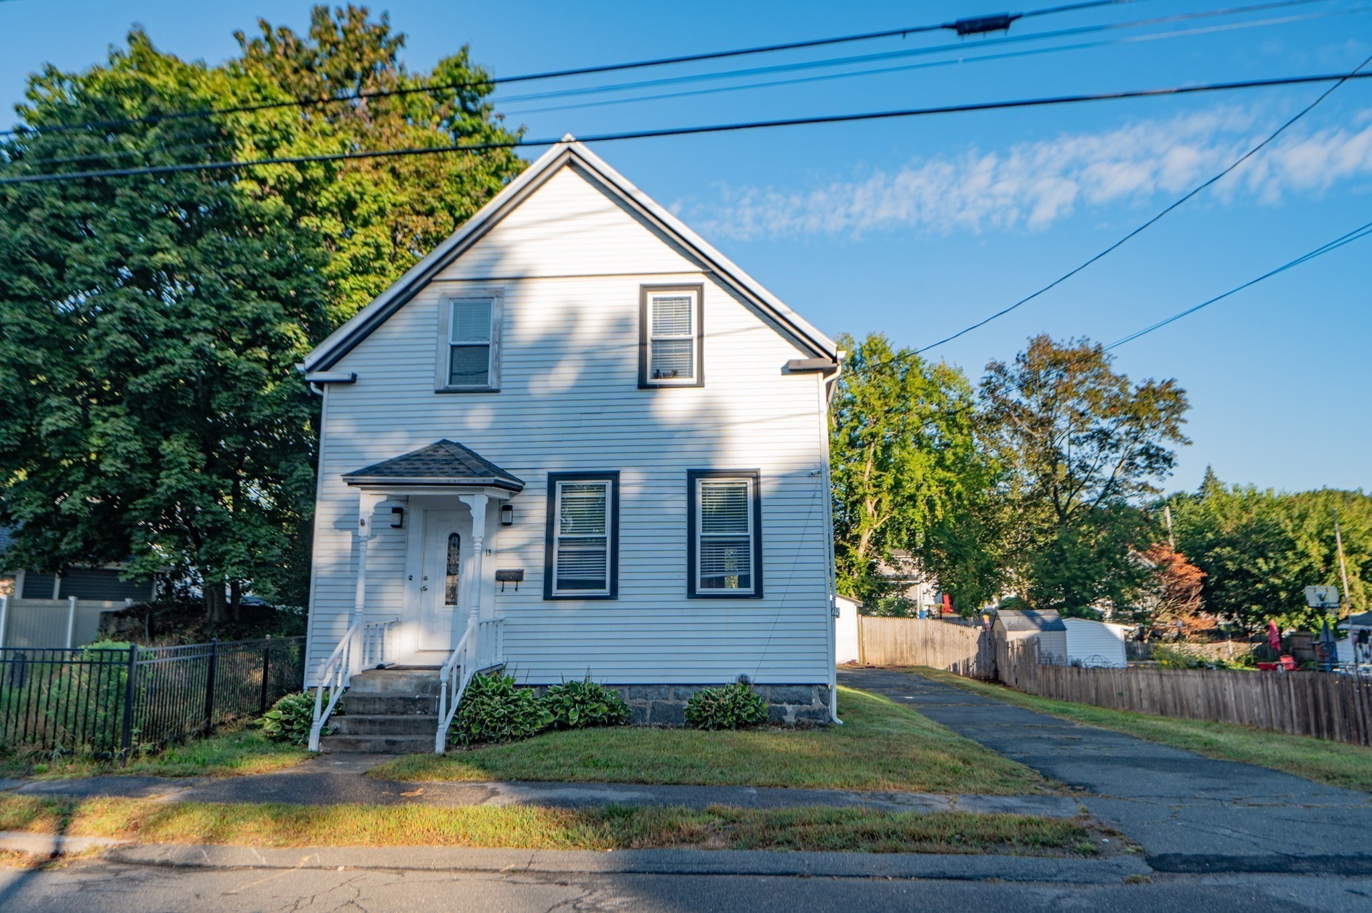
Roomy, sunny, and bright best describes this move-in ready 3-bedroom, 1-bath Colonial on a ½+ acre lot with a 2-car garage and oversized paved driveway for up to 6 cars. Recent updates include a new front roof, new front porch, two new garage doors, refinished original pine floors, new hardwood flooring, updated electrical panel, freshly painted interior, and maintenance-free vinyl siding. Deleading certificate in hand offers added value and peace of mind. The flexible floor plan features a first-floor laundry/mudroom and a versatile third bedroom ideal as a home office, nursery, den, art studio, media room, or walk-in closet. The basement provides excellent storage. Conveniently located within close proximity to Brown School and MacArthur Park. Enjoy the benefits of Peabody's municipal electric, low tax rate, and a vibrant downtown with shopping, dining, and entertainment. A commuter's dream with quick access to Routes 1, 95, and 128, plus Northshore Mall, Centennial Park, restaurants, grocery stores, gyms, the YMCA, movie theater, and Logan Express to Boston Logan Airport just minutes away. Close to Boston and historic Salem, this beautifully updated home offers the perfect blend of comfort, convenience, and value.
Facts & features
Interior
- Total rooms
- 6
- Appliances
- Gas Water Heater, Range, Dishwasher, Disposal, Microwave, Refrigerator, Washer, Dryer
- Flooring
- Wood, Hardwood, Wood Laminate, Flooring - Hardwood
- Laundry
- Closet/Cabinets - Custom Built, Flooring - Hardwood, Window(s) - Picture, Main Level, Electric Dryer Hookup, First Floor, Washer Hookup
- Basement
- Full, Concrete, Unfinished
- Interior features
- Closet, Mud Room, Office
Systems & utilities
- Heating
- Baseboard, Natural Gas
- Cooling
- Window Unit(s)
- Water
- Public
- Sewer
- Public Sewer
- Electric
- 200+ Amp Service
- Utilities
- for Electric Range, for Gas Oven, for Electric Dryer, Washer Hookup
Exterior & parking
- Parking
- Detached, Garage Door Opener, Storage, Paved Drive, Off Street, Paved
- Garage spaces
- 2
- Total parking
- 8
- Exterior features
- Porch, Patio, Rain Gutters
- Patio & porch
- Porch, Patio
Construction
- Architectural style
- Colonial
- Construction materials
- Frame
- Foundation
- Concrete Perimeter
- Roof
- Shingle
- Year built
- 1910
Flood risk
Location
Courtesy of Coldwell Banker Realty - Newton
MLS #: 73559284 · Updated: September 24, 2026
Listing data is provided in part by MLS PIN and PrimeMLS/NEREN and is for consumers' personal, non-commercial use. Information is deemed reliable but not guaranteed.
You might also like