For Sale · Condo
14 Sea Knoll Ct # 14
Bourne, MA 02532
Price cut: $18,000
$642,000
$660,000
$314 per sq ft
- 2
- beds
- 2.5
- baths
- 2,045
- sq ft
Est. payment: $3,796/mo Estimated. Taxes and insurance included.
- Year Built
- 2003
- Type
- Condo
- Status
- For Sale
- Property taxes (2026)
- $4,794
- Assessed value
- $626,700
- HOA
- $1,233/mo
- Days on Market
- 41
About this home
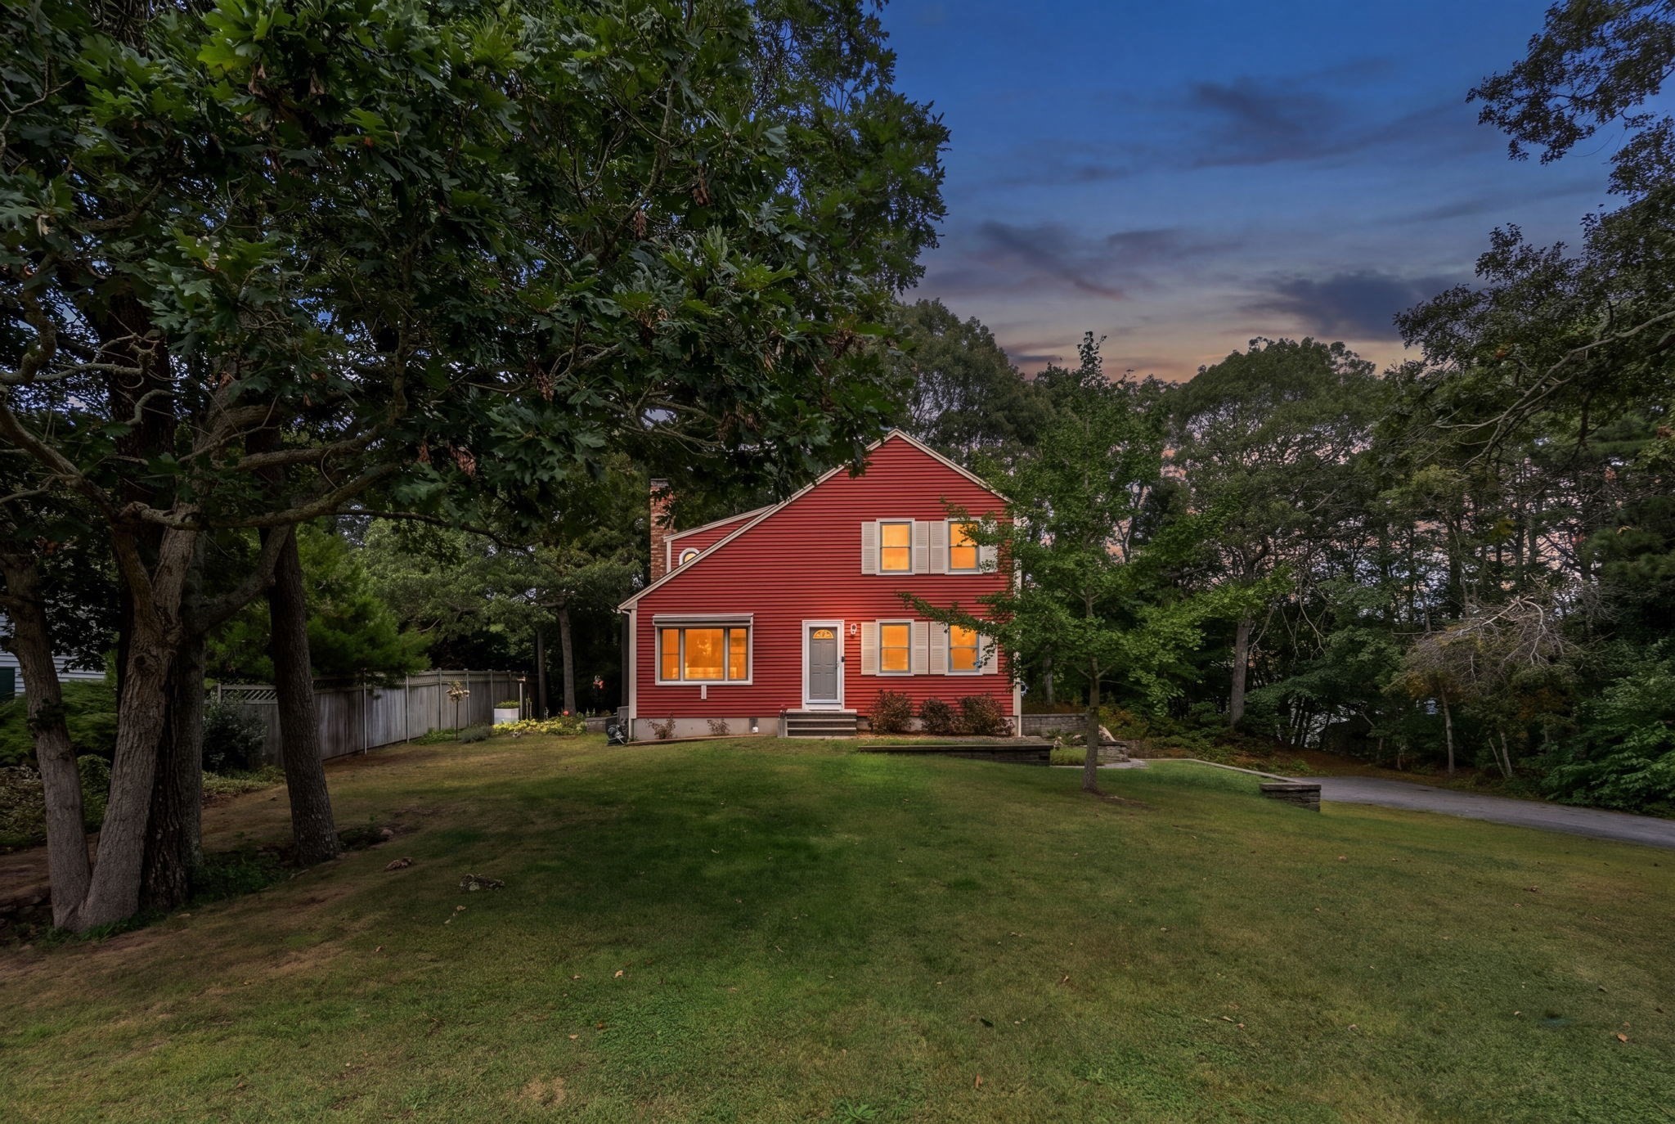
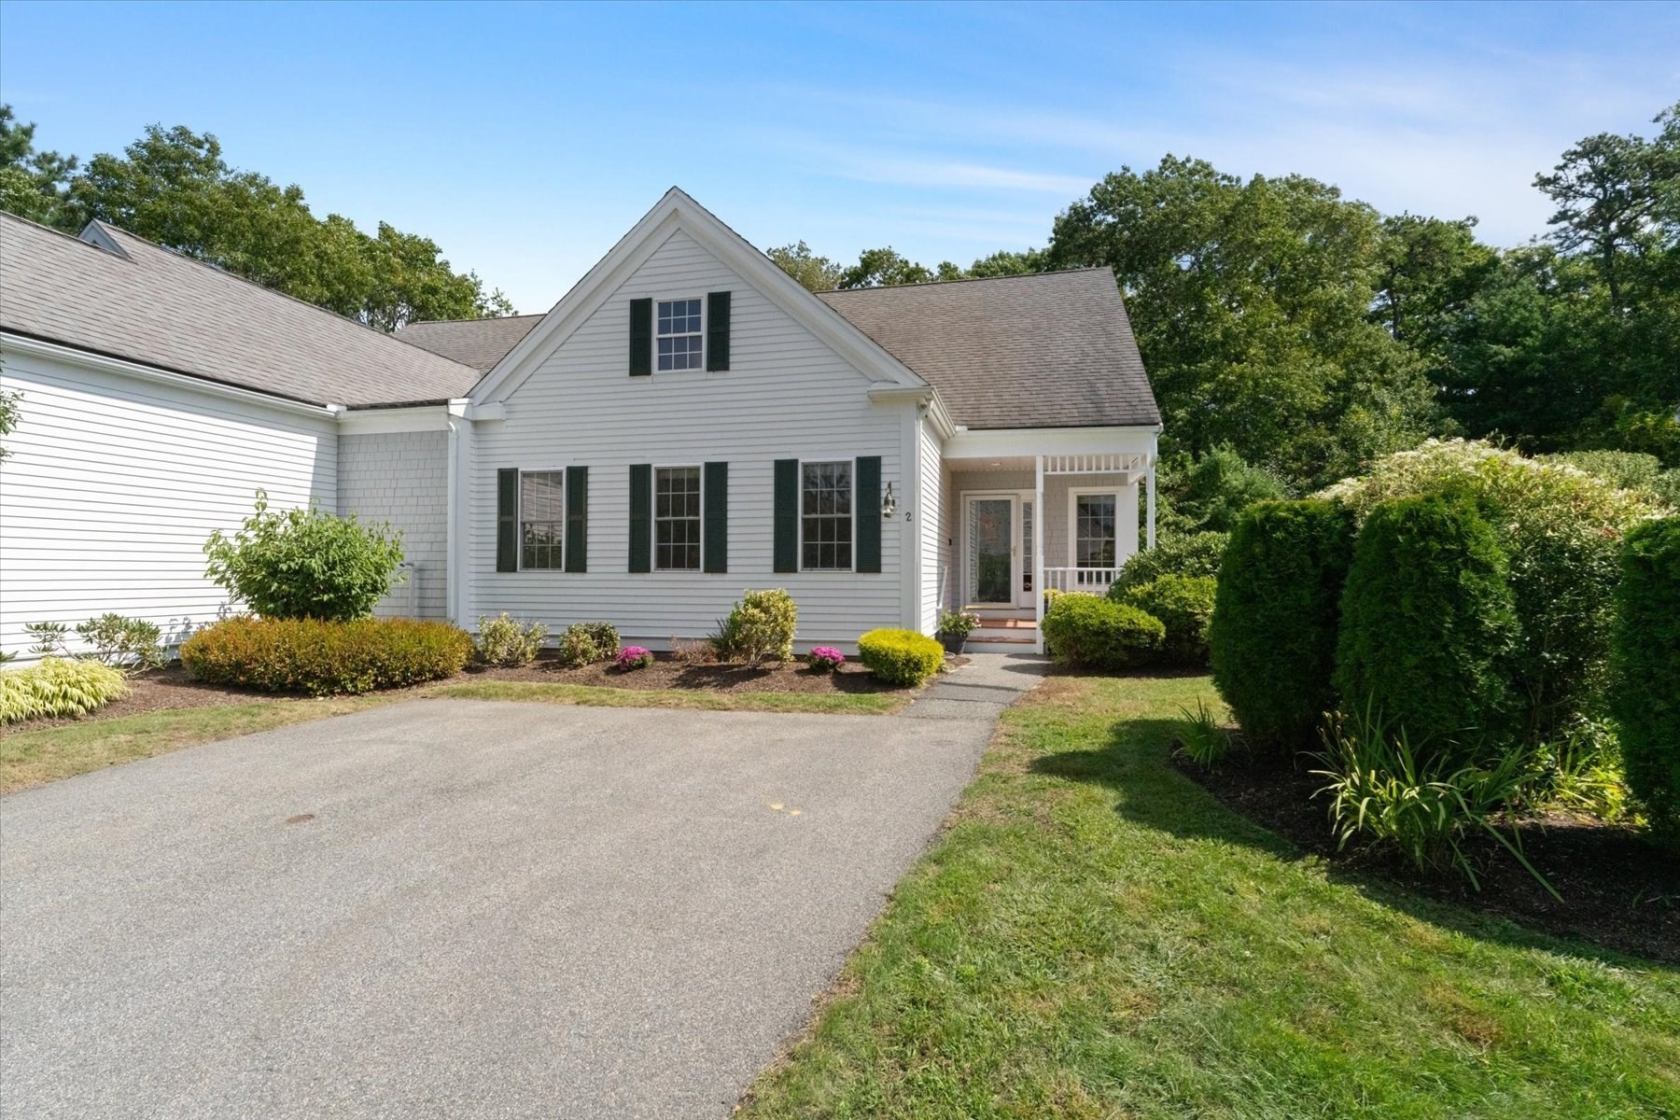
Nestled within the Brookside community, this Cranberry end-unit offers a lifestyle defined by understated elegance, comfort and style. Positioned to capture the soft glow of the morning sun, the residence overlooks the 10th hole, providing a tranquil backdrop with custom hardscape and beautiful plantings.Thoughtfully reimagined with a sophisticated, neutral palette, the home radiates with natural light. The chef’s kitchen serves as a bright centerpiece, where crisp quartz countertops and premium white appliances meet the airy volume of vaulted ceilings—an inviting space that transitions effortlessly into the main living areas. New designer lighting illuminates the seamless flow of rich hardwoods and timeless tile underfoot.The primary ensuite is a true sanctuary of main-level living with direct access to both the screened porch and the expansive deck. Upstairs, the layout includes a versatile loft perfect for quiet relaxation and space for your home office, a full bath and second bedroom with an oversized walk-in closet. This home is equipped with modern essentials; including a new furnace and a tankless water heater, custom window treatments and young appliances.This is a rare opportunity to secure a beautifully updated pristine residence in a premier location, close to the bridges and beaches.At the time of Closing, Buyer to pay two months of HOA fees to the Brookside Capital Reserve.
Facts & features
Interior
- Total rooms
- 6
- Appliances
- Range, Oven, Dishwasher, Microwave, Refrigerator
- Flooring
- Wood, Tile, Carpet, Flooring - Wall to Wall Carpet
- Fireplaces
- 1
- Laundry
- Main Level, Electric Dryer Hookup, First Floor, In Unit
- Basement
- Y
- Interior features
- Loft
Systems & utilities
- Heating
- Forced Air, Natural Gas
- Cooling
- Central Air
- Water
- Public
- Sewer
- Public Sewer
Exterior & parking
- Parking
- Attached, Garage Door Opener, Off Street, Paved
- Garage spaces
- 1
- Total parking
- 2
- Exterior features
- Porch, Porch - Screened, Deck, Screens, Stone Wall
- Patio & porch
- Porch, Screened, Deck
- Pool
- Association, In Ground
Construction
- Roof
- Shingle
- Year built
- 2003
Flood risk
Location
Courtesy of Kinlin Grover Compass
MLS #: 73563074 · Updated: September 23, 2026
Listing data is provided in part by MLS PIN and PrimeMLS/NEREN and is for consumers' personal, non-commercial use. Information is deemed reliable but not guaranteed.
You might also like