For Sale · Single Family
287 Cedar St
Chatham, MA 02633
Price cut: $800,000
$3,595,000
$4,395,000
$988 per sq ft
- 3
- beds
- 4.5
- baths
- 3,640
- sq ft
Est. payment: $18,947/mo Estimated. Taxes and insurance included.
- Lot (sq ft)
- 15,040
- Year Built
- 2025
- Type
- Single Family
- Status
- For Sale
- Property taxes (2026)
- $7,420
- Assessed value
- $2,022,000
- Days on Market
- 490
About this home
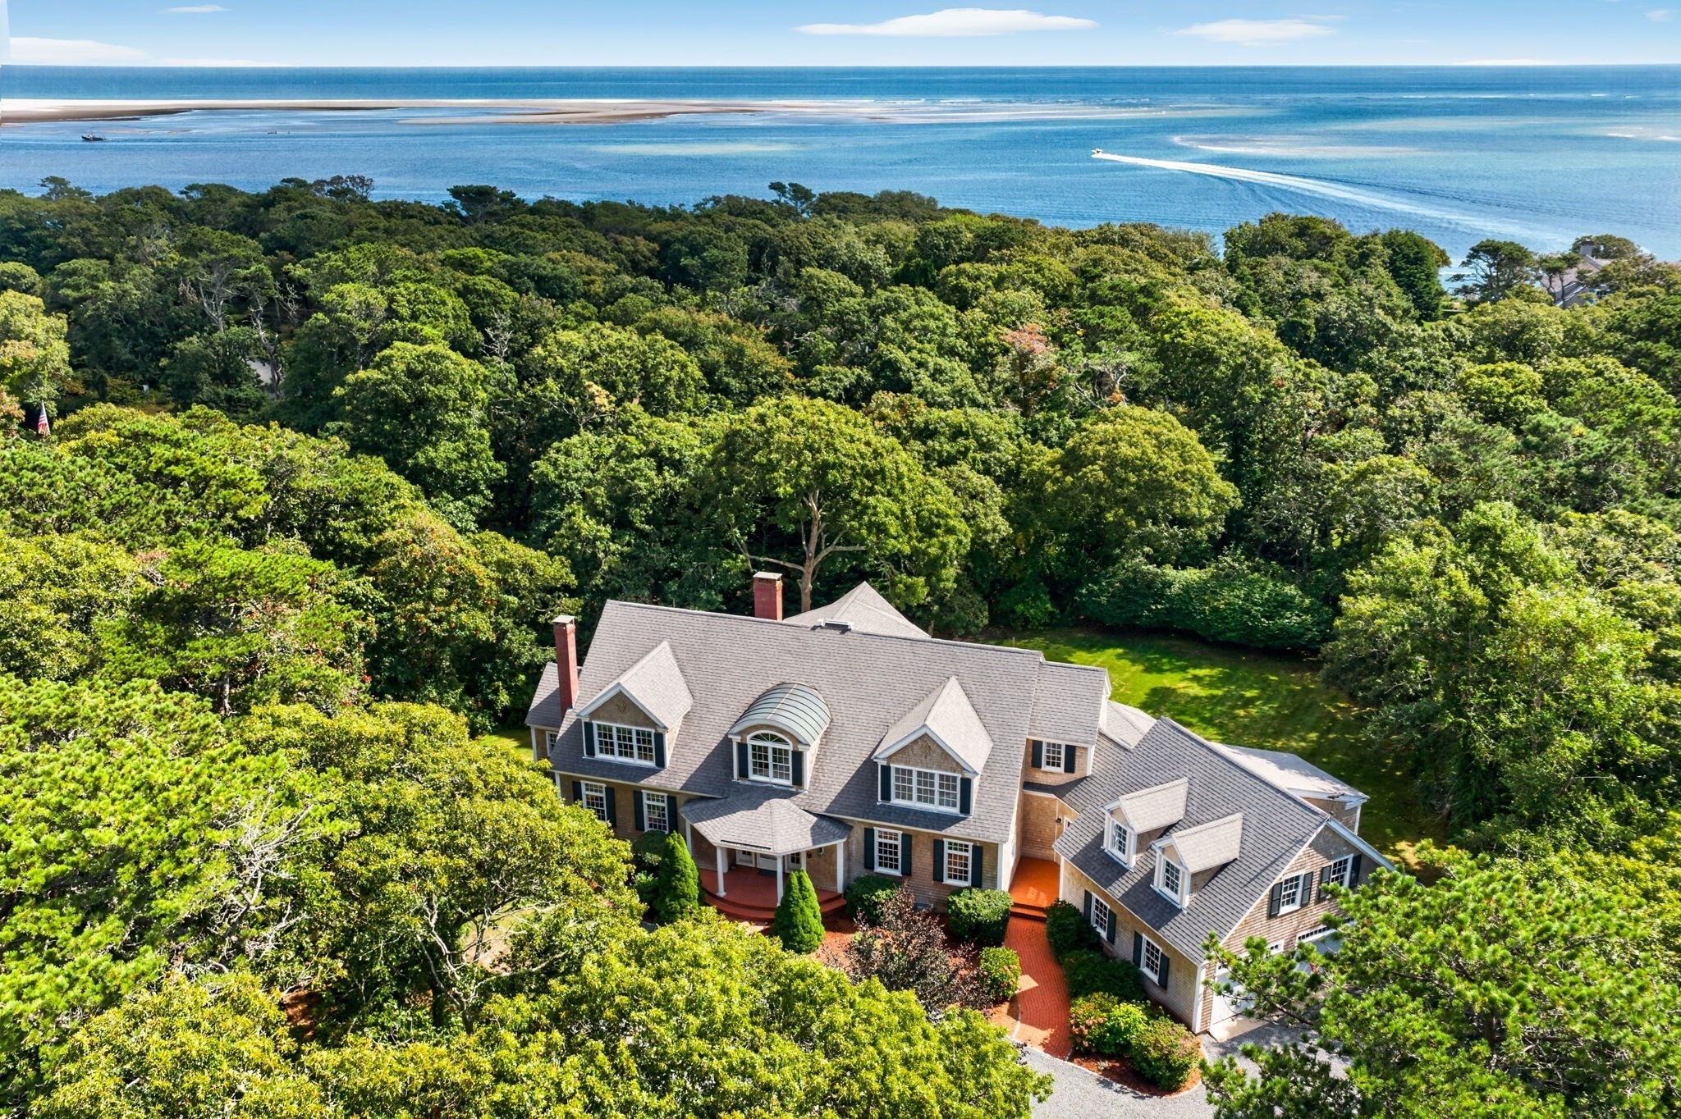
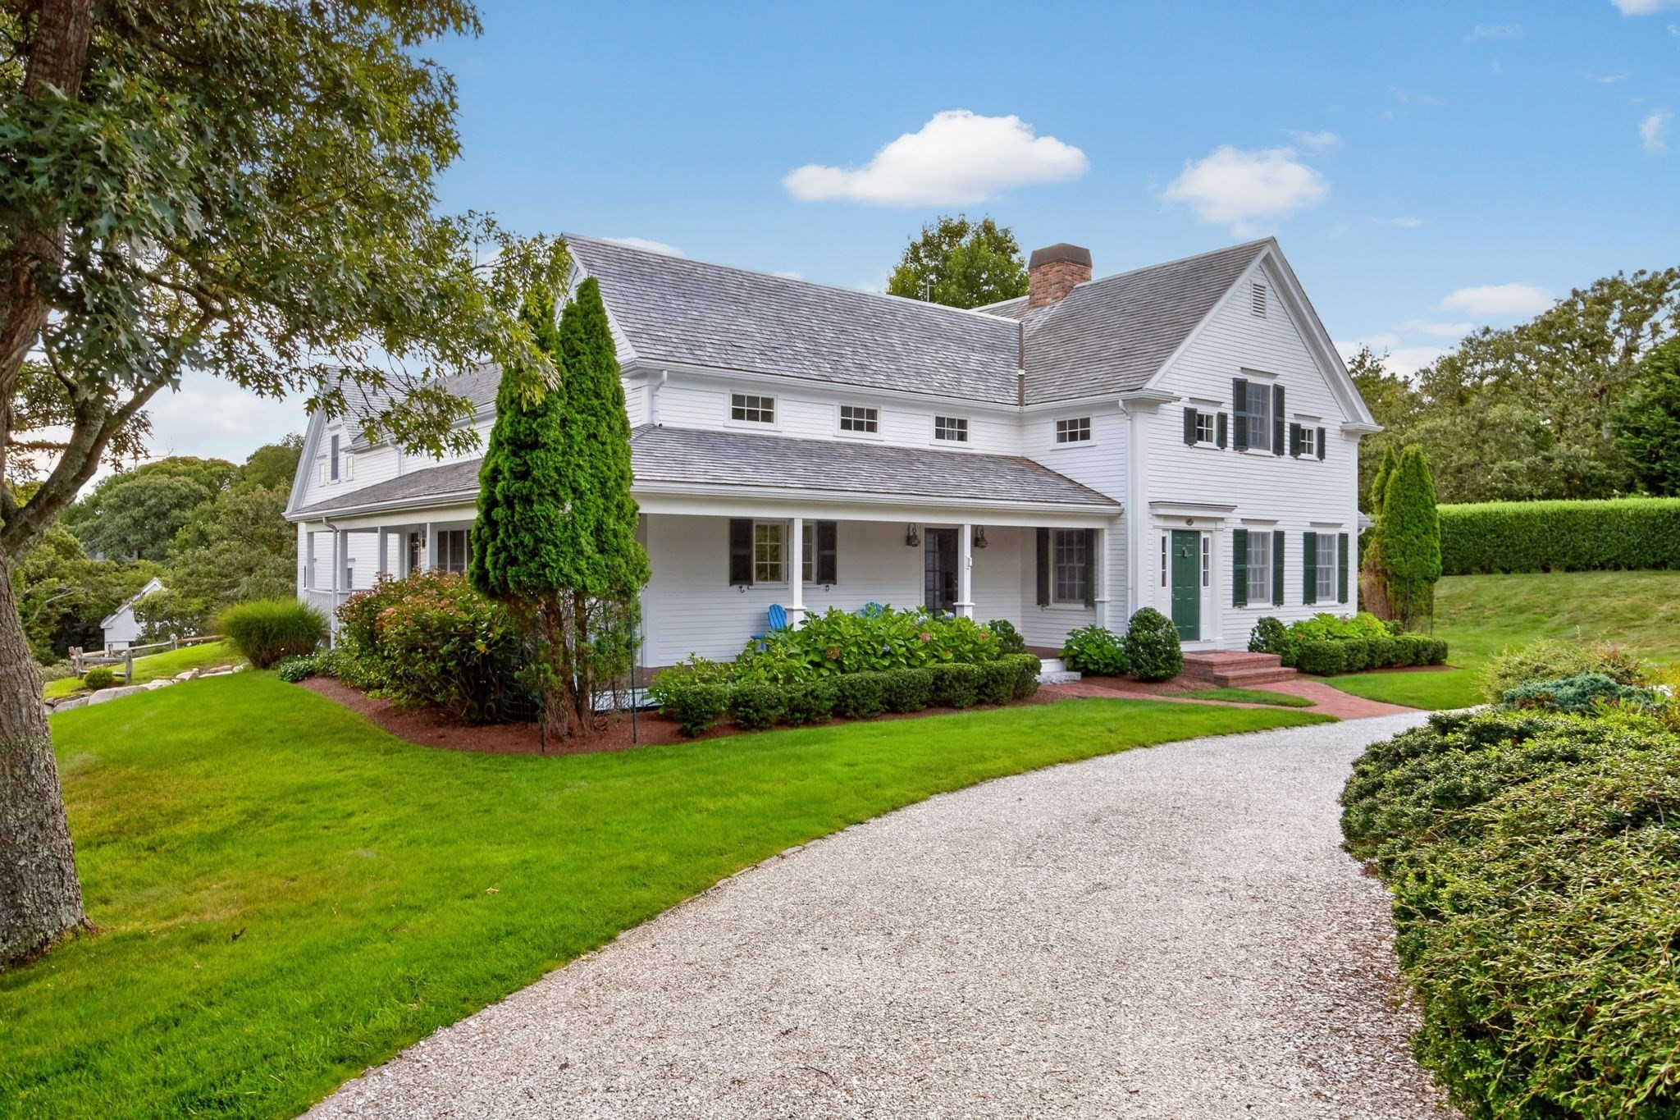
NEW CONSTRUCTION: Welcome to 287 Cedar Street, an exquisite 3 BR, 4.5 Bath, 3,640 sf retreat ''On the Loop'' in Chatham. This elegant residence showcases exceptional craftsmanship & luxurious finishes, making it a true masterpiece of coastal living. The gourmet kitchen w/Quartz countertops is a chef's dream, featuring top-of-the-line Subzero, Miele, and Wolf appliances. The center island w/walnut top offers space for casual dining & flows to the dining area. The nearby butler's pantry enjoys a Subzero beverage fridge. The inviting living area w/gas fireplace opens to a 3-season porch and is adjacent to the deck that overlooks conservation. The 1st story primary suite boasts an ensuite bath w/radiant floor heat & walk-in closet. The 2nd story features 2 en-suite bedrooms, family room & home office. Finished lower-level w/9'' ceilings, a full bath, & 725 sq ft. Cedar roof, copper downspouts, generator & irrigation by well. With its prime location, its an easy walk to town & the beach.
Facts & features
Interior
- Total rooms
- 10
- Appliances
- Gas Water Heater, Electric Water Heater, Range, Dishwasher, Microwave, Refrigerator, Washer, Dryer
- Flooring
- Wood
- Fireplaces
- 1
- Laundry
- First Floor, Gas Dryer Hookup, Washer Hookup
- Basement
- Full, Finished, Interior Entry, Bulkhead
- Interior features
- Entrance Foyer, Home Office, Mud Room, Bonus Room, Office, Bathroom, Wet Bar
Systems & utilities
- Heating
- Central, Radiant
- Cooling
- Central Air
- Water
- Public
- Sewer
- Private Sewer
- Electric
- Generator Connection
- Utilities
- for Gas Range, for Gas Dryer, Washer Hookup, Generator Connection
Exterior & parking
- Parking
- Attached, Off Street
- Garage spaces
- 1
- Total parking
- 5
- Exterior features
- Porch - Screened, Deck - Wood, Sprinkler System, Screens
- Patio & porch
- Screened, Deck - Wood
Construction
- Architectural style
- Cape
- Construction materials
- Frame
- Foundation
- Concrete Perimeter
- Roof
- Wood
- Year built
- 2025
Flood risk
Location
Courtesy of Compass
MLS #: 73371097 · Updated: July 29, 2026
Listing data is provided in part by MLS PIN and PrimeMLS/NEREN and is for consumers' personal, non-commercial use. Information is deemed reliable but not guaranteed.
You might also like