For Sale · Single Family
Lot 12-A Gray Rd
Templeton, MA 01468
$794,900
$319 per sq ft
- 4
- beds
- 2.5
- baths
- 2,492
- sq ft
Est. payment: $4,169/mo Estimated. Taxes and insurance included.
- Lot (sq ft)
- 43,560
- Year Built
- 2026
- Type
- Single Family
- Status
- For Sale
- Property taxes (2026)
- $0
- Assessed value
- $0
- Days on Market
- 59
About this home
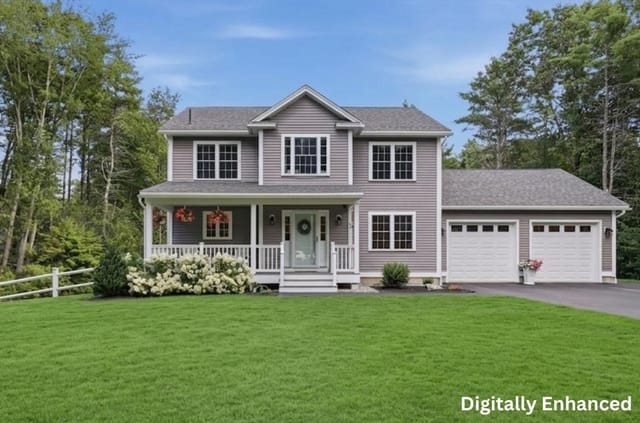
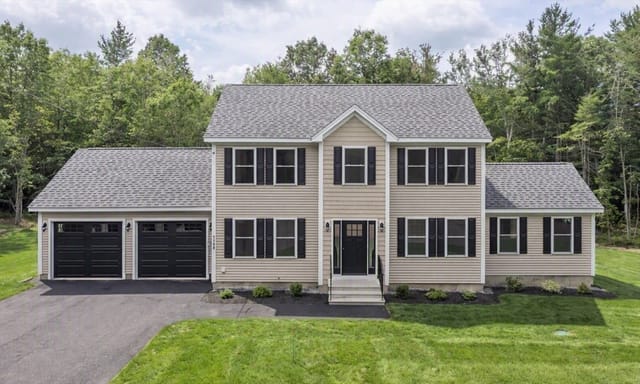
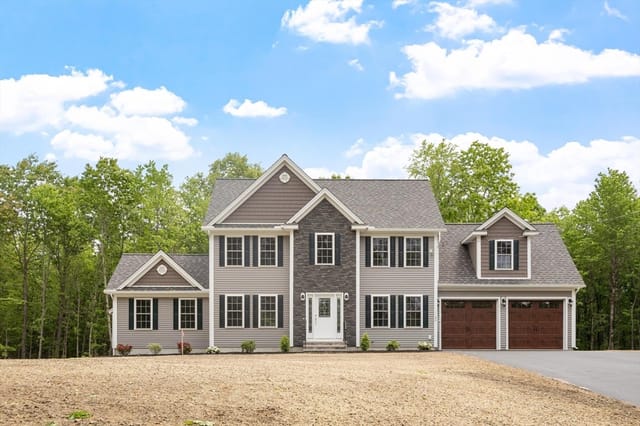
Discover the opportunity to build your dream home on a beautiful one-acre lot in Templeton, where peaceful surroundings meet thoughtful design. This to-be-built 4-bedroom, 2.5-bath home offers a blend of luxury and everyday functionality, starting with a spacious primary suite featuring two walk-in closets and a spa-inspired bath with a custom tile shower and dual vanities. The heart of the home is the light-filled family room, complete with a soaring cathedral ceiling and cozy fireplace—an ideal space for gathering and unwinding. The modern kitchen includes soft-close cabinetry, granite countertops, and a pantry, with opportunities to tailor finishes to your style. The walk-out basement opens directly to the backyard, making it perfect for enjoying the natural surroundings. With its inviting layout, quality craftsmanship, and the freedom to personalize key details, this home offers comfort, elegance, and the joy of building something uniquely yours. OPEN HOUSE LOCATION: 501 ALPINE RD, FITCHBURG, MA
Facts & features
Interior
- Total rooms
- 9
- Appliances
- Water Heater, Plumbed For Ice Maker
- Flooring
- Tile, Carpet, Hardwood, Flooring - Stone/Ceramic Tile, Flooring - Wall to Wall Carpet
- Fireplaces
- 1
- Laundry
- Flooring - Stone/Ceramic Tile, Electric Dryer Hookup, Washer Hookup, Second Floor
- Basement
- Full, Walk-Out Access, Concrete, Unfinished
- Interior features
- Closet/Cabinets - Custom Built, Mud Room, Office
Systems & utilities
- Heating
- Forced Air, Propane
- Cooling
- Central Air
- Water
- Private
- Sewer
- Private Sewer
- Electric
- Circuit Breakers, 200+ Amp Service
- Utilities
- for Electric Range, for Electric Dryer, Washer Hookup, Icemaker Connection
Exterior & parking
- Parking
- Attached, Insulated, Paved Drive, Off Street, Paved
- Garage spaces
- 2
- Total parking
- 6
- Exterior features
- Deck - Composite, Rain Gutters, Screens
- Patio & porch
- Deck - Composite
Construction
- Architectural style
- Colonial
- Construction materials
- Frame
- Foundation
- Concrete Perimeter
- Roof
- Shingle
- Year built
- 2026
Flood risk
Location
Courtesy of Coldwell Banker Realty - Leominster
MLS #: 73543760 · Updated: August 29, 2026
Listing data is provided in part by MLS PIN and PrimeMLS/NEREN and is for consumers' personal, non-commercial use. Information is deemed reliable but not guaranteed.
You might also like