For Sale · Single Family
18 Stratford Dr
Dartmouth, MA 02747
Price cut: $130,100
$919,900
$1,050,000
$235 per sq ft
- 3
- beds
- 3.5
- baths
- 3,916
- sq ft
Est. payment: $5,376/mo Estimated. Taxes and insurance included.
- Lot (sq ft)
- 44,867
- Year Built
- 1989
- Type
- Single Family
- Status
- For Sale
- Property taxes (2025)
- $6,893
- Assessed value
- $800,600
- Days on Market
- 88
About this home
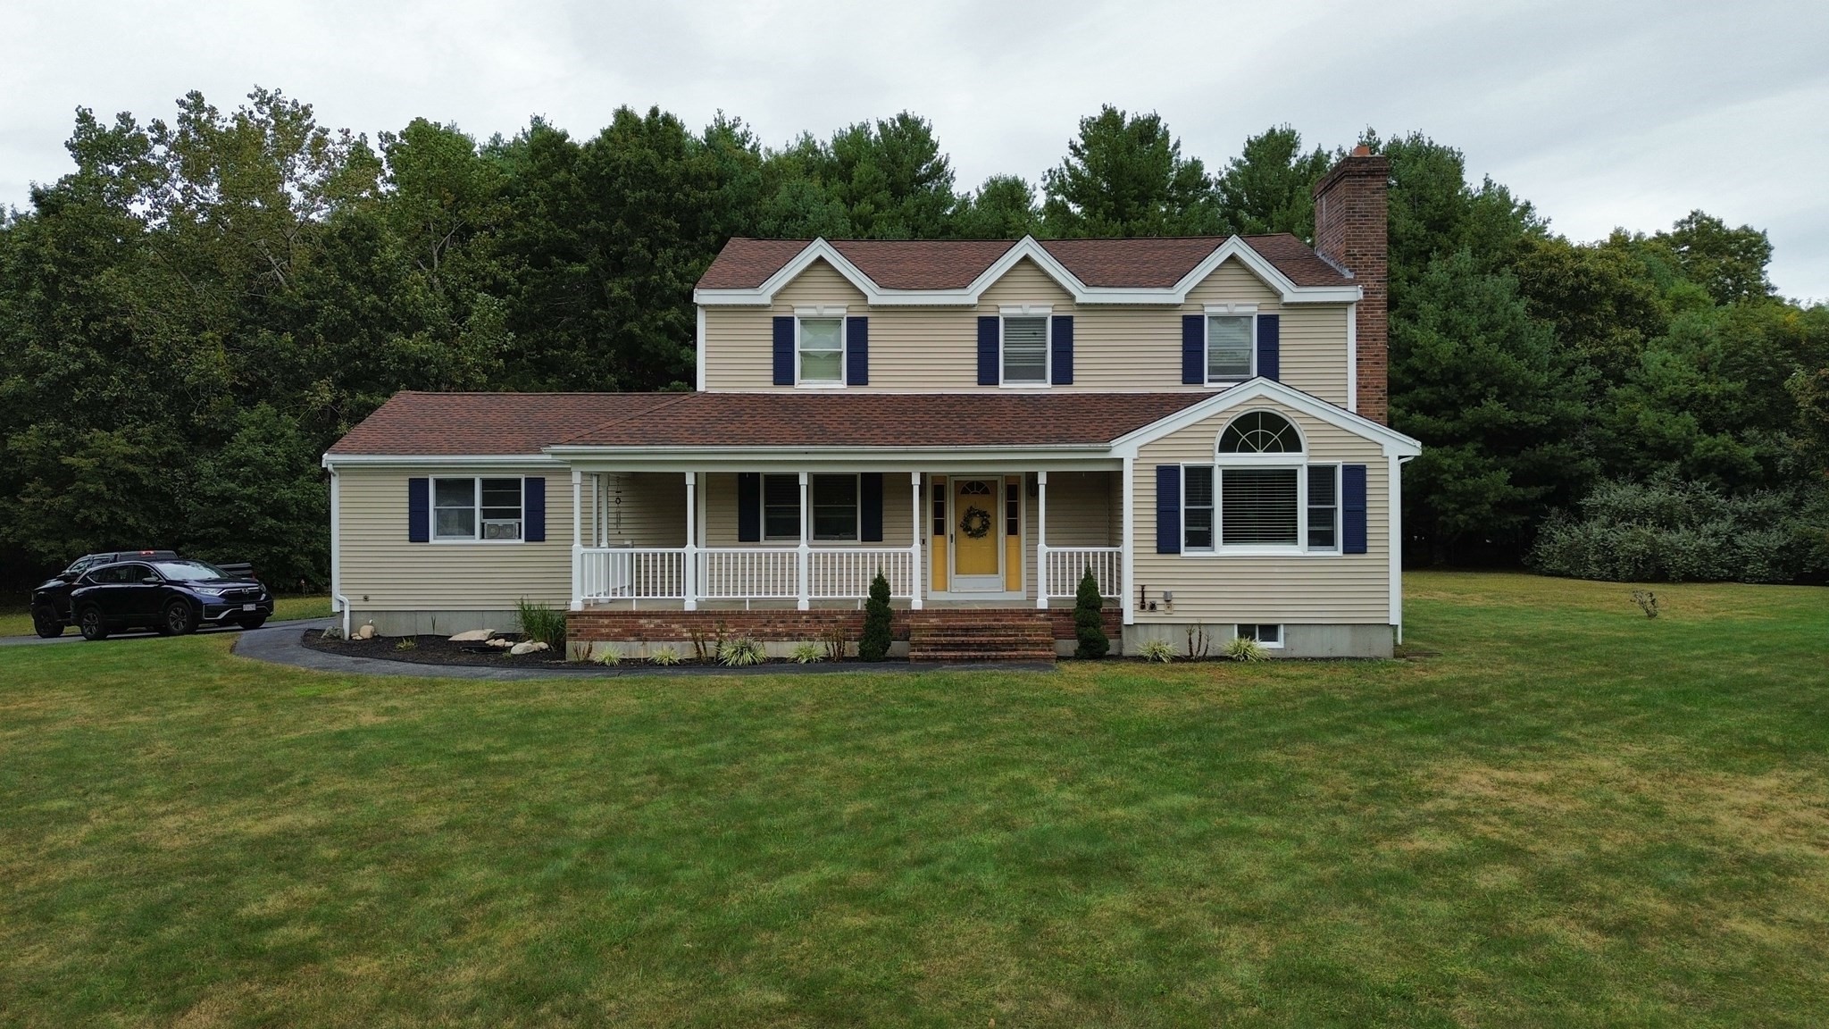
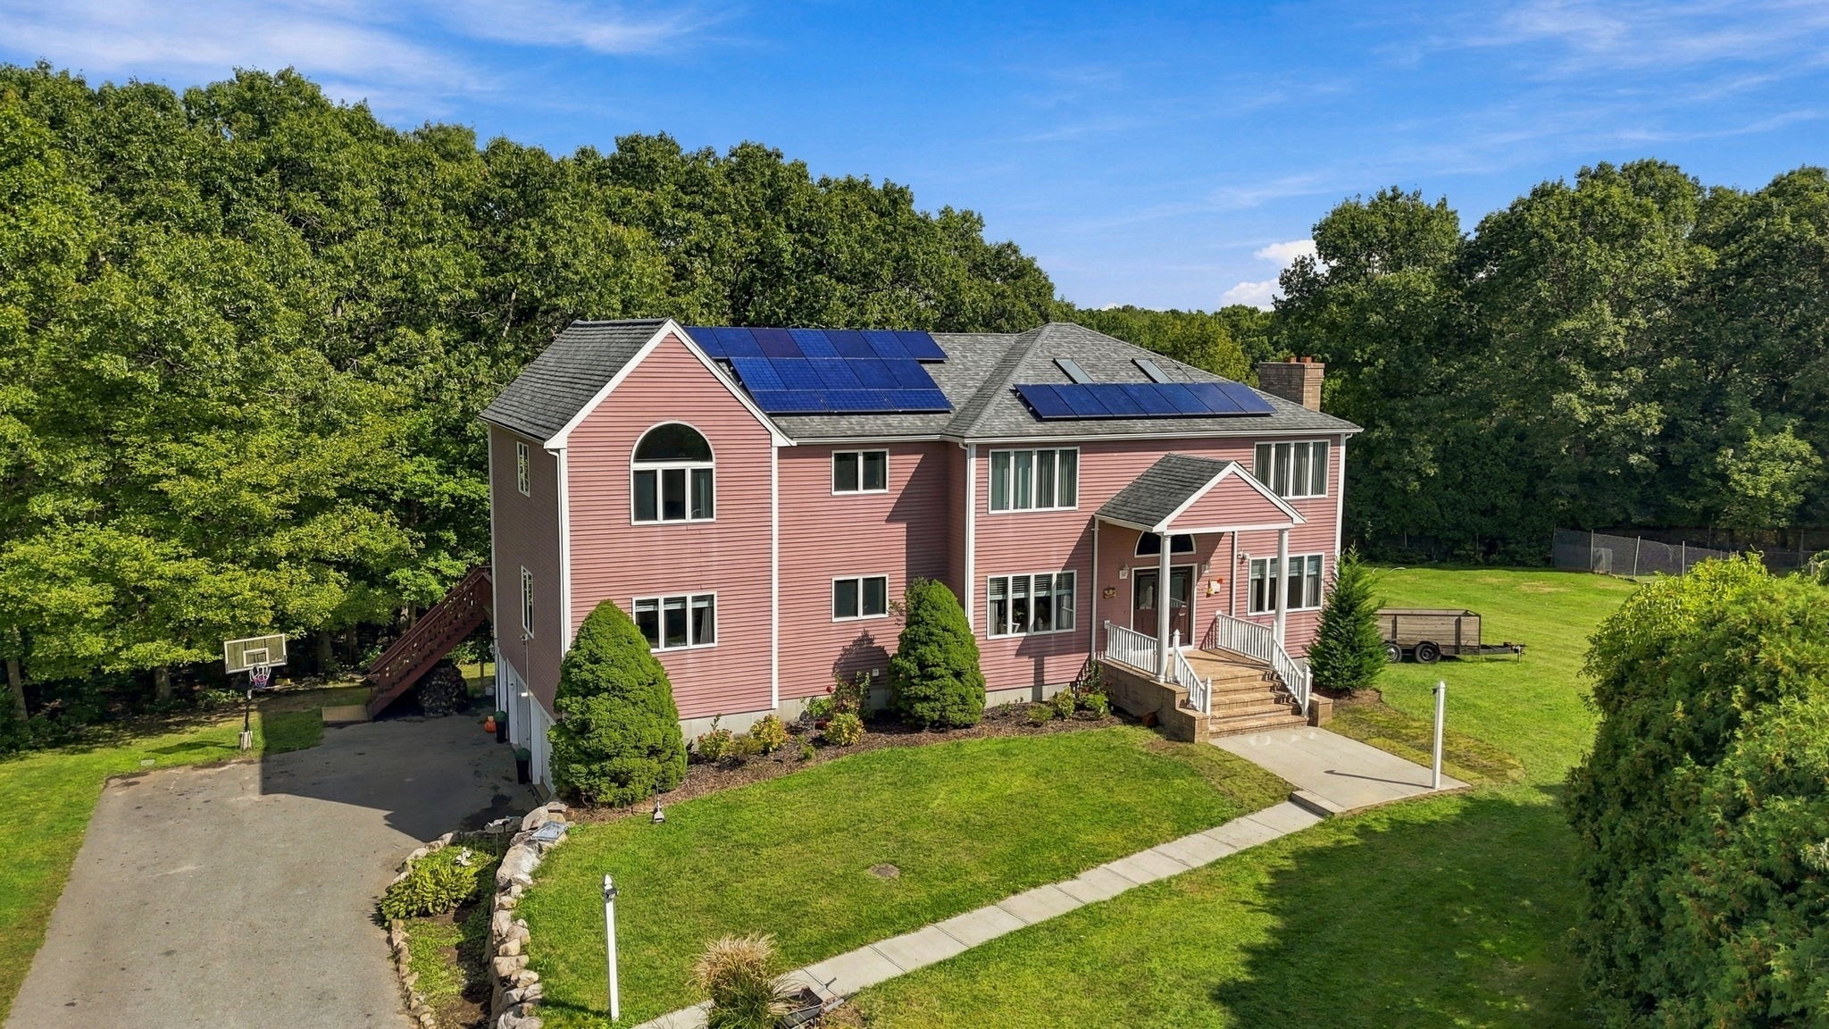
New Price: Precision meets quality at 18 Stratford Drive, Dartmouth MA. This custom Colonial in Merrymount Farms sits on over an acre of land, greeted by a sophisticated semi-circular driveway and pristine curb appeal. A two-car garage and ample additional parking ensure plenty of space for guests. Inside, a dramatic two-story foyer leads to an open floor plan featuring new hardwood floors throughout the main level and oversized windows that flood the home with natural light. The home has been thoughtfully updated with central air, a fully remodeled kitchen, and a beautifully finished basement. The primary suite serves as a high-caliber retreat with a Jacuzzi tub and premium stone finishes, while the lower level maximizes functional space with a dedicated office and full bath. From the fireplaced great room to the expansive rear deck, every detail reflects meticulous maintenance and a commitment to quality in a prime Dartmouth location.
Facts & features
Interior
- Total rooms
- 8
- Appliances
- Gas Water Heater, Range, Dishwasher, Microwave, Refrigerator, Washer, Dryer, Vacuum System
- Flooring
- Wood, Tile, Flooring - Hardwood, Flooring - Wall to Wall Carpet
- Fireplaces
- 1
- Laundry
- Laundry Closet, Flooring - Stone/Ceramic Tile, Main Level, Gas Dryer Hookup, Washer Hookup, First Floor
- Basement
- Full
- Interior features
- Bathroom - Full, Closet, Recessed Lighting, Mud Room, Bonus Room, Bathroom, Office
Systems & utilities
- Heating
- Baseboard, Natural Gas
- Cooling
- Central Air
- Water
- Public
- Sewer
- Public Sewer
- Electric
- Circuit Breakers
- Utilities
- for Gas Range, for Gas Dryer, Washer Hookup
Exterior & parking
- Parking
- Attached, Garage Door Opener, Garage Faces Side, Paved Drive, Off Street, Paved
- Garage spaces
- 2
- Total parking
- 10
- Exterior features
- Deck, Sprinkler System, Stone Wall
- Patio & porch
- Deck
Construction
- Architectural style
- Colonial
- Construction materials
- Frame
- Foundation
- Concrete Perimeter
- Roof
- Shingle
- Year built
- 1989
Flood risk
Location
Courtesy of Compass
MLS #: 73539890 · Updated: September 18, 2026
Listing data is provided in part by MLS PIN and PrimeMLS/NEREN and is for consumers' personal, non-commercial use. Information is deemed reliable but not guaranteed.
You might also like