For Sale · Single Family
53 Morningside Path
Weymouth, MA 02189
Price cut: $50,000
$749,000
$799,000
$552 per sq ft
- 3
- beds
- 2
- baths
- 1,358
- sq ft
Est. payment: $4,205/mo Estimated. Taxes and insurance included.
- Lot (sq ft)
- 4,199
- Year Built
- 1918
- Type
- Single Family
- Status
- For Sale
- Property taxes (2026)
- $3,216
- Assessed value
- $315,700
- Days on Market
- 14
About this home
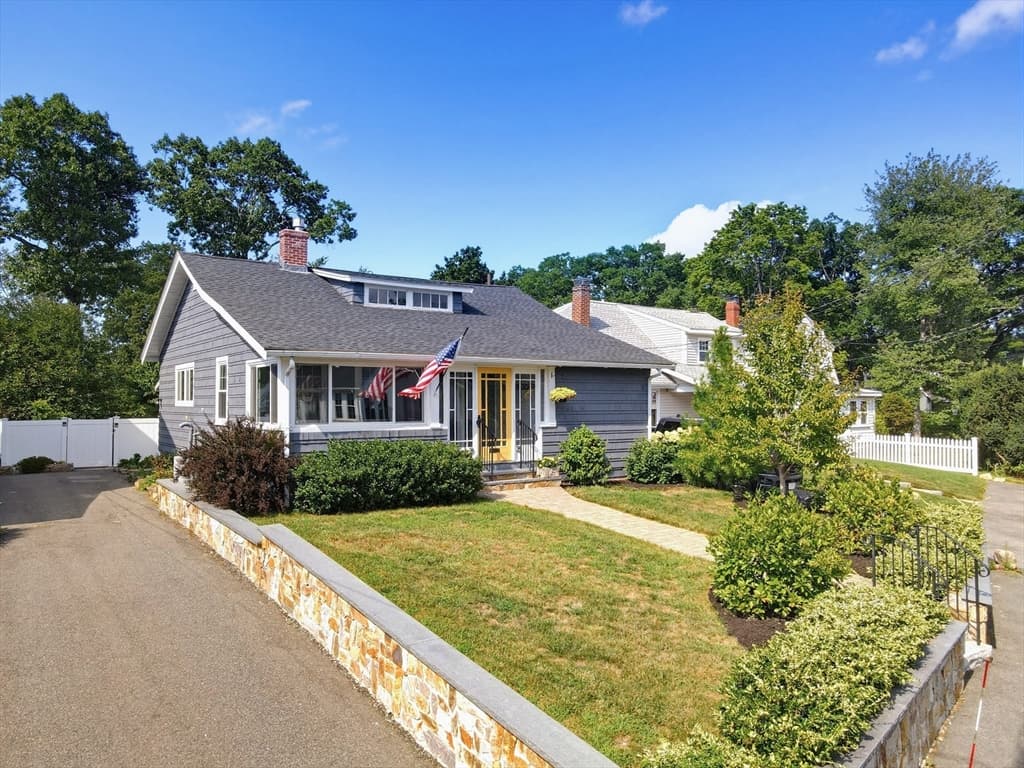
HUGE PRICE DROP, GET IT WHILE YOU CAN!!! OH Sun 8/30 12-1:30PM. Completely renovated from studs in 2026, this beautifully updated home offers modern living, thoughtful design, and scenic lake views. The main level features a bright, open kitchen with custom cabinetry, a convenient corner pantry, and views of the lake extending into the living and dining area. Lake views can also be enjoyed from the primary bedroom which has a walk in closet and en suite bathroom. The home offers two additional generously sized bedrooms, providing plenty of room for family, guests, or a home office.Extensive improvements include a new roof, new vinyl siding, new fence, newly installed sod, paved driveway, and new 340 sq ft back patio. Inside, the home has been fully insulated and features beautiful hardwood floors, a practical mudroom, and built-in storage in the hallway, new heating and AC system,wired for future 50 amp EV charger. The washer and dryer are included with the sale. A truly move-in-ready home with extensive updates and a desirable setting close to the lake.
Facts & features
Interior
- Total rooms
- 6
- Appliances
- Gas Water Heater, Tankless Water Heater, Range, Dishwasher, Disposal, Microwave, Refrigerator, Freezer, Washer, Dryer, ENERGY STAR Qualified Refrigerator, ENERGY STAR Qualified Dryer, ENERGY STAR Qualified Dishwasher, ENERGY STAR Qualified Washer, Cooktop, Rangetop - ENERGY STAR, Oven
- Flooring
- Wood
- Fireplaces
- 1
- Laundry
- Flooring - Stone/Ceramic Tile, Main Level, Electric Dryer Hookup, Washer Hookup, First Floor
- Basement
- Partial, Walk-Out Access, Concrete, Unfinished
Systems & utilities
- Heating
- Central, Forced Air, Natural Gas
- Cooling
- Central Air
- Water
- Public
- Sewer
- Public Sewer
- Electric
- 200+ Amp Service
- Utilities
- for Gas Range, for Gas Oven, for Electric Dryer
Exterior & parking
- Parking
- Attached, Garage Door Opener, Off Street, Paved
- Garage spaces
- 1
- Total parking
- 2
- Exterior features
- Patio, Professional Landscaping, Stone Wall, Other
- Patio & porch
- Patio
Construction
- Architectural style
- Bungalow
- Construction materials
- Frame
- Foundation
- Concrete Perimeter
- Roof
- Shingle, Rubber
- Year built
- 1918
Flood risk
Location
Courtesy of Erik Pali
MLS #: 73562251 · Updated: August 25, 2026
Listing data is provided in part by MLS PIN and PrimeMLS/NEREN and is for consumers' personal, non-commercial use. Information is deemed reliable but not guaranteed.
You might also like