For Sale · Single Family
908 Main St
Norwell, MA 02061
Price cut: $50,000
$1,700,000
$1,750,000
$386 per sq ft
- 4
- beds
- 5
- baths
- 4,400
- sq ft
Est. payment: $10,515/mo Estimated. Taxes and insurance included.
- Lot (sq ft)
- 59,677
- Year Built
- 1979
- Type
- Single Family
- Status
- For Sale
- Property taxes (2025)
- $21,227
- Assessed value
- $1,624,100
- Days on Market
- 99
About this home
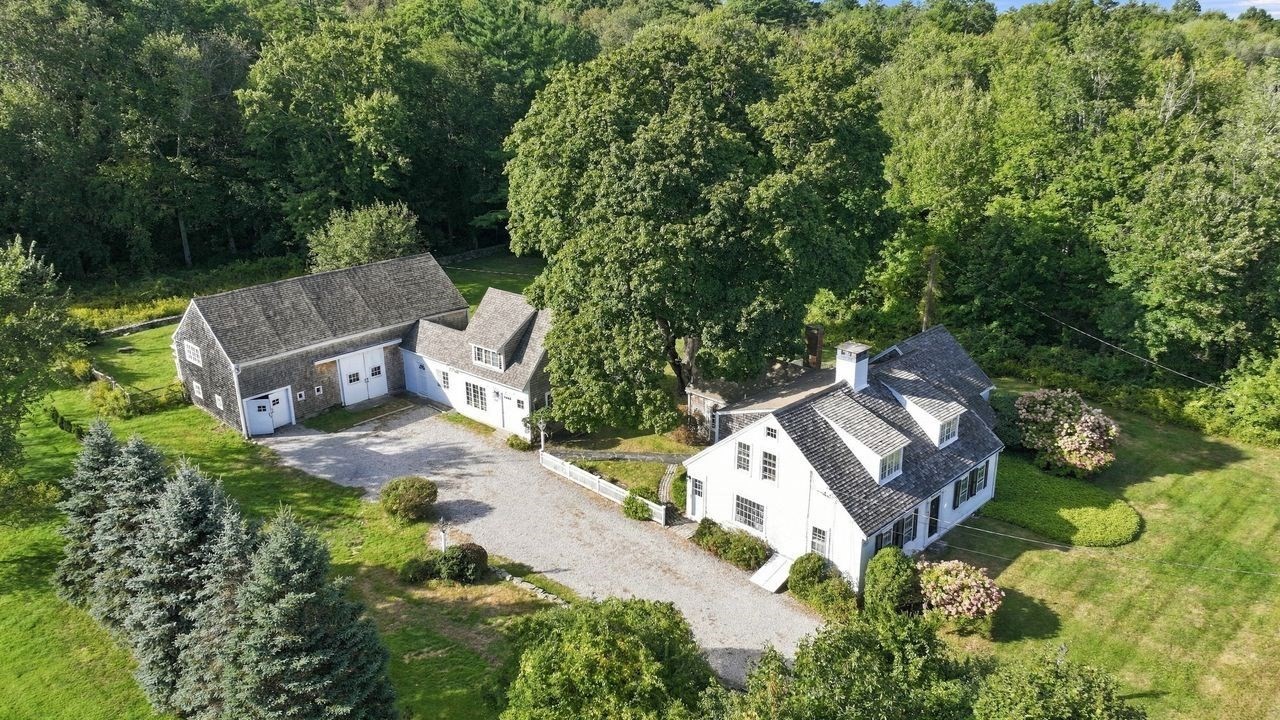
Escape to your very own serene oasis! Set back on over 1.37 acres of manicuredgardens, this expanded Cape offers space, character & versatility rarely found together. 2 master suites make this home as flexible as it is beautiful.The kitchen is an entertainers dream full of rustic charm w/ cathedral ceiling, skylight,quartz counters, large center island, stainless appliances & wet bar. The 1st FL master suite is a recent addition w/ cathedral ceilings, soaker tub & gas fireplace.Hardwood floors, crown molding, 4 fireplaces & pellet stove. Step down family room, office & laundry room.Outside, mature perennial gardens bloom in every season around an oversized gunitein-ground heated salt water pool ideal for entertaining. Wraparound deck & patio extend the living space outdoors.Tucked behind neighboring homes, the property feels like its own private enclave just off Main Street, yet it’s mins from the train, nature trails, North River, beaches, shopping, golf, and top-rated Norwell schools
Facts & features
Interior
- Total rooms
- 10
- Appliances
- Electric Water Heater, Solar Hot Water, Range, Oven, Disposal, Microwave, ENERGY STAR Qualified Refrigerator, ENERGY STAR Qualified Dryer, ENERGY STAR Qualified Dishwasher, ENERGY STAR Qualified Washer, Range Hood, Plumbed For Ice Maker
- Flooring
- Hardwood
- Fireplaces
- 4
- Laundry
- Electric Dryer Hookup, Washer Hookup
- Basement
- Finished, Walk-Out Access, Interior Entry, Sump Pump
- Interior features
- Wet Bar
Systems & utilities
- Heating
- Central, Heat Pump, Active Solar
- Cooling
- Central Air, Active Solar, ENERGY STAR Qualified Equipment
- Water
- Public, Private
- Sewer
- Public Sewer, Private Sewer
- Electric
- Circuit Breakers, Net Meter
- Utilities
- for Gas Range, for Electric Oven, for Electric Dryer, Washer Hookup, Icemaker Connection
Exterior & parking
- Parking
- Detached, Garage Door Opener, Storage, Workshop in Garage, Garage Faces Side, Paved Drive, Off Street, Paved
- Garage spaces
- 2
- Total parking
- 12
- Exterior features
- Porch, Deck - Wood, Covered Patio/Deck, Pool - Inground Heated, Rain Gutters, Hot Tub/Spa, Storage, Professional Landscaping, Sprinkler System, Decorative Lighting, Fenced Yard, Garden
- Patio & porch
- Porch, Deck - Wood, Covered
- Pool
- Pool - Inground Heated
Construction
- Architectural style
- Cape
- Construction materials
- Frame
- Foundation
- Concrete Perimeter
- Roof
- Shingle
- Year built
- 1979
Flood risk
Location
Courtesy of OwnerEntry.com
MLS #: 73548269 · Updated: September 3, 2026
Listing data is provided in part by MLS PIN and PrimeMLS/NEREN and is for consumers' personal, non-commercial use. Information is deemed reliable but not guaranteed.
You might also like