For Sale · Single Family
52 Phelps St
Marlborough, MA 01752
Price cut: $10,000
$864,900
$874,900
$337 per sq ft
- 5
- beds
- 4
- baths
- 2,566
- sq ft
Est. payment: $5,263/mo Estimated. Taxes and insurance included.
- Lot (sq ft)
- 29,761
- Year Built
- 2014
- Type
- Single Family
- Status
- For Sale
- Property taxes (2025)
- $8,873
- Assessed value
- $899,900
- Days on Market
- 71
About this home
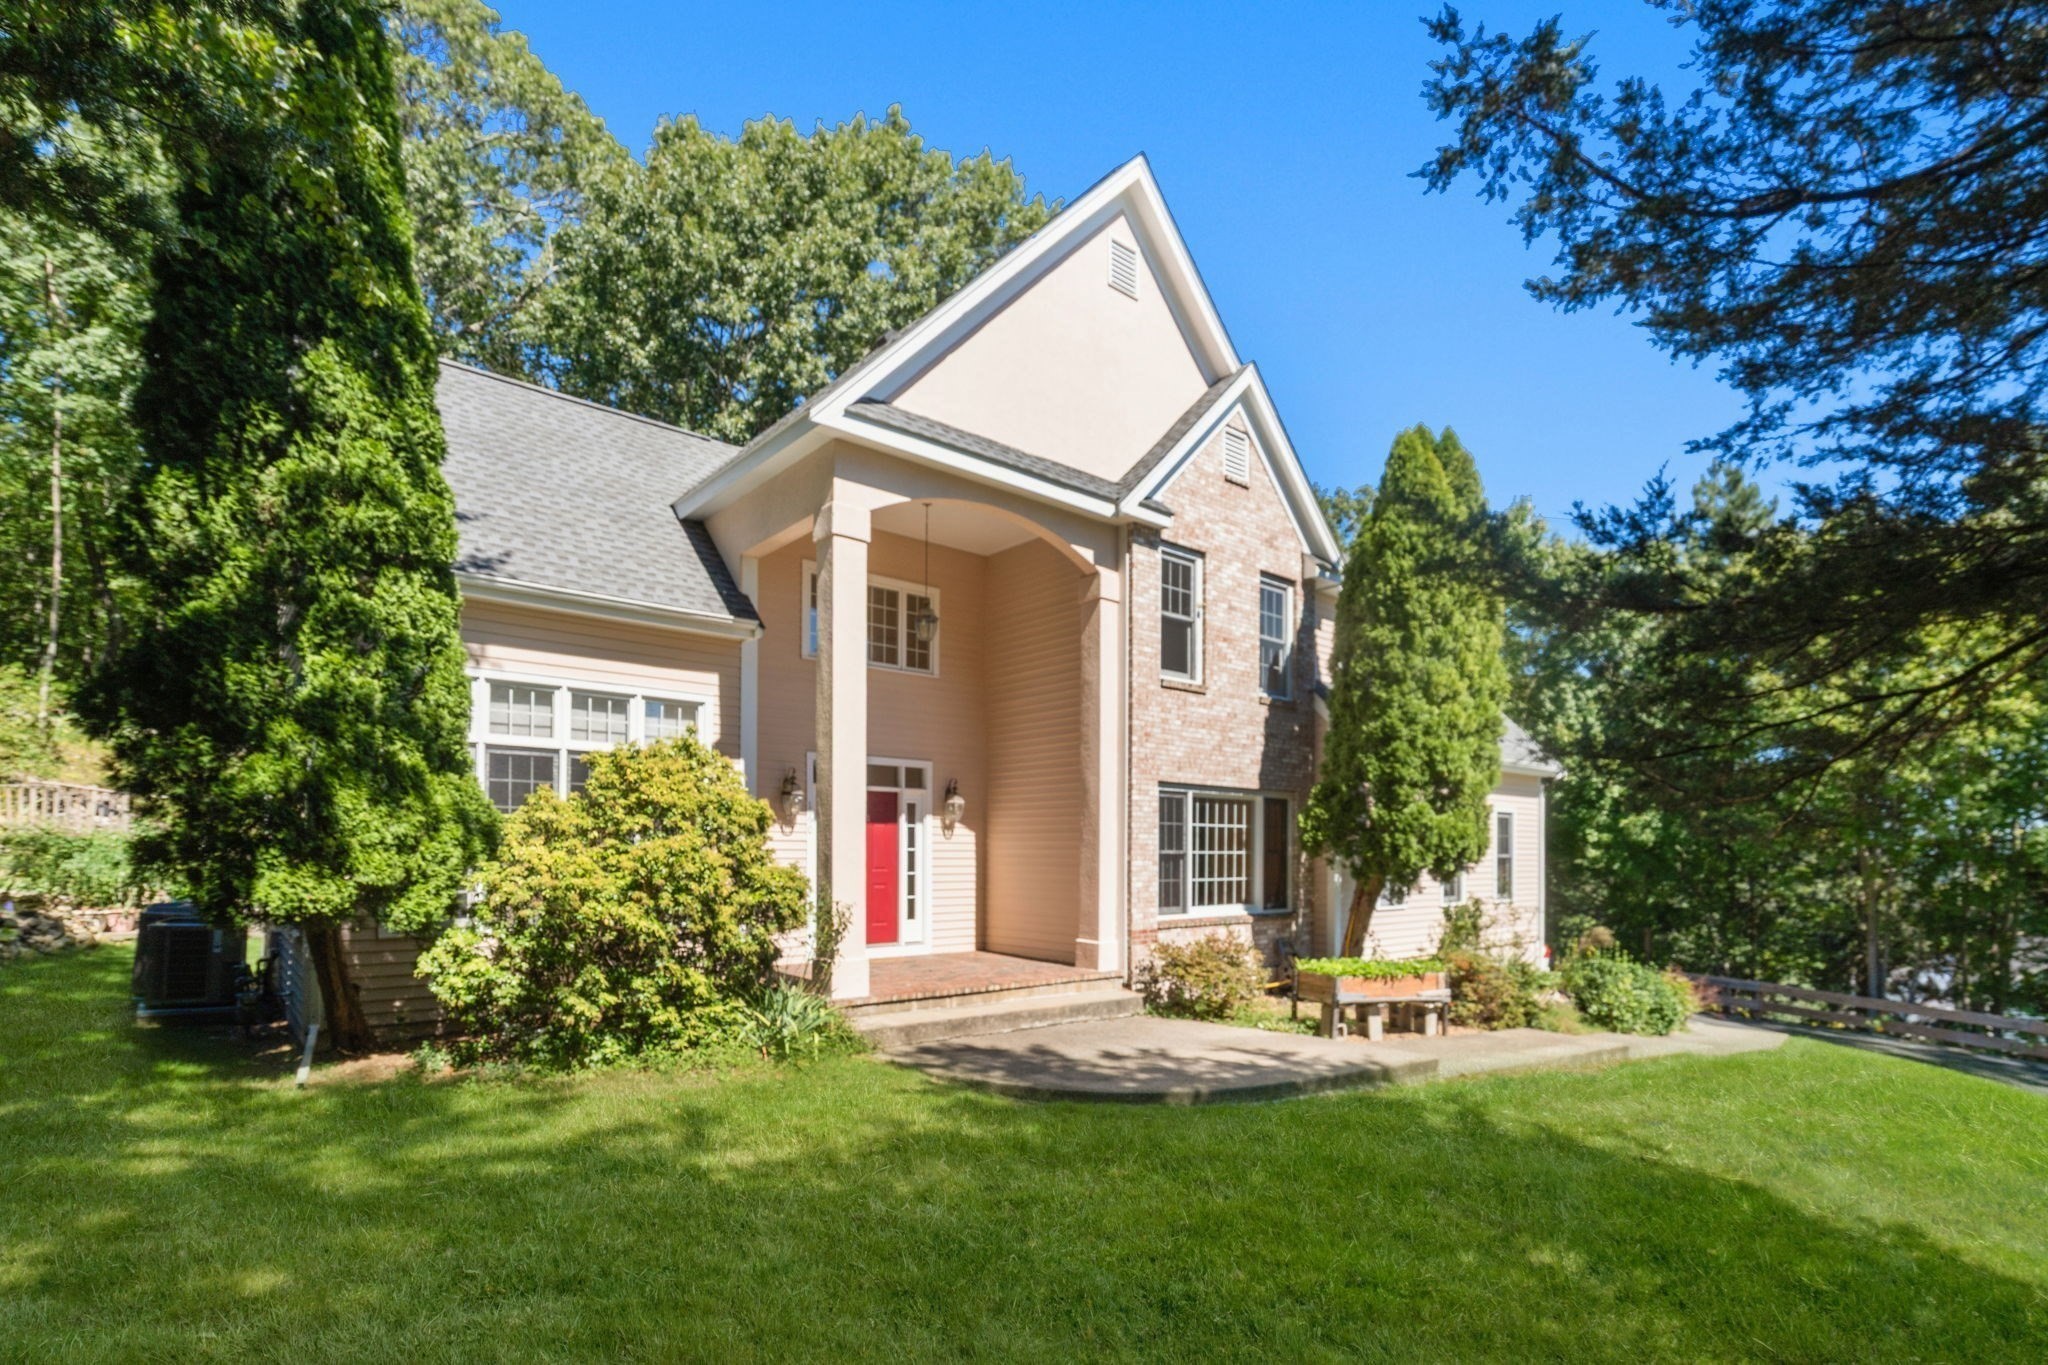
SPACE, STYLE & VERSATILITY! Welcome to this beautifully maintained 2016 Colonial offering 5 bedrooms, 4 full bathrooms, a finished lower level, and an impressive layout designed for comfortable living and entertaining. The heart of the home is the spacious kitchen featuring granite countertops, a glass tile backsplash, stainless steel appliances, and a bright dining area with sliding doors leading to a large composite deck, perfect for outdoor dining and gatherings. The main level also offers a formal dining room, cozy living room, a convenient first-floor bedroom, full bathroom, and laundry. Upstairs, discover four spacious bedrooms, including an impressive primary suite with a huge walk-in closet and private bath featuring a separate shower and relaxing jetted tub, plus an additional full bathroom. The finished lower level takes this home to another level! Enjoy a spacious family room, wet bar, full bathroom with tiled shower, and direct exterior access through sliding doors or the two-car garage, an incredibly versatile space for entertaining, guests, a home office, or extended living. Step outside to a beautifully landscaped lot featuring professional landscaping, a sprinkler system, storage shed, and a spacious composite deck. With generous living space across three finished levels, a 2-car garage, and a flexible 5-bedroom floor plan, this home has so much to offer. A truly special property you won’t want to miss!
Facts & features
Interior
- Total rooms
- 8
- Appliances
- Electric Water Heater, Oven, Dishwasher, Disposal, Microwave, Range, Refrigerator, Wine Refrigerator
- Flooring
- Wood, Vinyl, Carpet, Bamboo, Flooring - Stone/Ceramic Tile
- Laundry
- Closet/Cabinets - Custom Built, Flooring - Stone/Ceramic Tile, First Floor, Electric Dryer Hookup, Washer Hookup
- Basement
- Full, Finished, Interior Entry, Garage Access, Sump Pump
- Interior features
- Bathroom - Full, Bathroom - Tiled With Shower Stall, Bathroom
Systems & utilities
- Heating
- Forced Air, Natural Gas, Propane
- Cooling
- Central Air
- Water
- Public
- Sewer
- Public Sewer
- Electric
- 200+ Amp Service
- Utilities
- for Gas Range, for Electric Dryer, Washer Hookup
Exterior & parking
- Parking
- Attached, Under, Garage Door Opener, Paved Drive, Off Street
- Garage spaces
- 2
- Total parking
- 6
- Exterior features
- Deck - Composite, Patio, Rain Gutters, Storage, Professional Landscaping, Sprinkler System
- Patio & porch
- Deck - Composite, Patio
Construction
- Architectural style
- Colonial
- Construction materials
- Frame
- Foundation
- Concrete Perimeter
- Roof
- Shingle
- Year built
- 2014
Flood risk
Location
Courtesy of Mega Realty Services
MLS #: 73568214 · Updated: September 13, 2026
Listing data is provided in part by MLS PIN and PrimeMLS/NEREN and is for consumers' personal, non-commercial use. Information is deemed reliable but not guaranteed.
You might also like