For Sale · Single Family
33 Rolling Ln
Hudson, MA 01749
Price cut: $17,789
$620,000
$637,789
$297 per sq ft
- 3
- beds
- 1.5
- baths
- 2,091
- sq ft
Est. payment: $3,855/mo Estimated. Taxes and insurance included.
- Lot (sq ft)
- 20,038
- Year Built
- 1965
- Type
- Single Family
- Status
- For Sale
- Property taxes (2025)
- $6,844
- Assessed value
- $493,100
- Days on Market
- 40
About this home
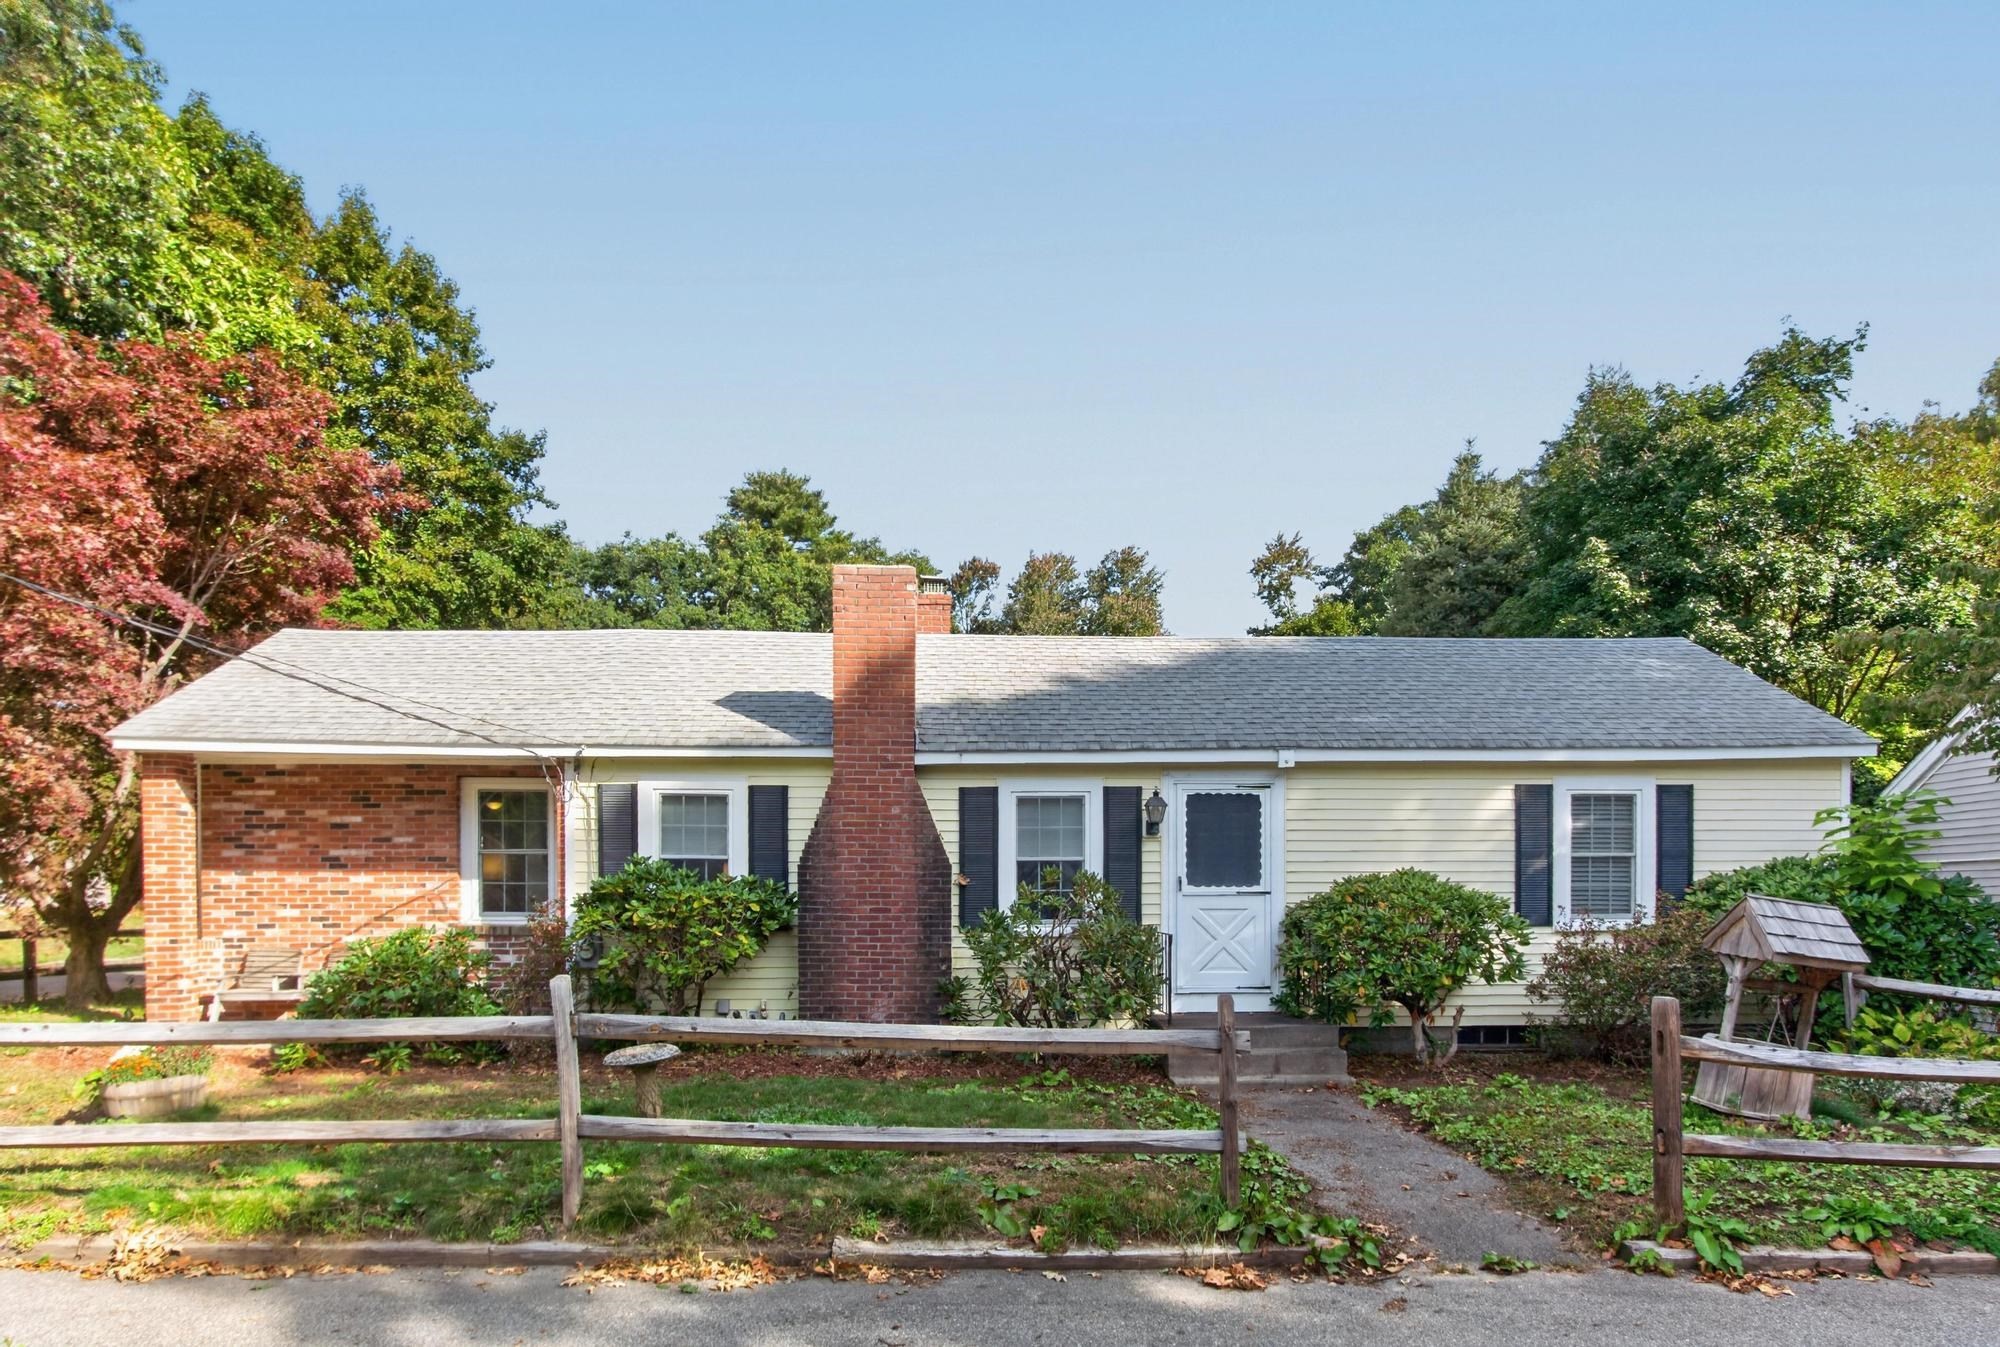
This floor plan is rare and the neighborhood is a gem, welcome to 33 Rolling Lane. This custom built multi-level-split sits on a quiet, no-cut-through street on the sidewalk side with no immediate rear neighbors. The driveway offers a rare three lanes with plenty of parking. Inside, the layout unfolds across multiple levels. Up a half flight, the main level opens to a large eat-in kitchen and family room with a door out to the rear deck, where gorgeous views of the Assabet River change with every season. A few stairs up are three bedrooms and a full bath, with original hardwood floors waiting to be refinished under the carpet. Down from the main entry is a no-stairs level with a second family room, a bonus room, a half bath, and an office, plus space that could become a kitchenette, flexible enough for a home office, guest space, or multigenerational living such as a future ADU. Still more! One level below that is utility storage, a former wood shop, and the laundry area. Out back, an in-ground pool where Seller will cover cost of liner replacement needed to bring pool back to swim-ready or cover the cost of filling in the pool if new owner does not want a pool. Shopping, dining, playgrounds, and an array of natural conservation and bike trails close by. With easy access to major routes 495, 290, 90, 62, 85, 117, 20, and 9, making any commute a breeze. Bring your vision and make this one your own!
Facts & features
Interior
- Total rooms
- 12
- Appliances
- Water Heater, Range, Dishwasher, Refrigerator, Washer, Dryer
- Flooring
- Carpet, Laminate, Hardwood, Other, Flooring - Wall to Wall Carpet
- Fireplaces
- 2
- Laundry
- Electric Dryer Hookup, Washer Hookup, In Basement, Gas Dryer Hookup
- Basement
- Full, Finished, Walk-Out Access, Interior Entry
- Interior features
- Closet, Bonus Room, Office
Systems & utilities
- Heating
- Baseboard, Natural Gas
- Cooling
- Window Unit(s)
- Water
- Public
- Sewer
- Public Sewer
- Electric
- Circuit Breakers
- Utilities
- for Gas Range, for Gas Dryer
Exterior & parking
- Parking
- Paved Drive, Paved
- Total parking
- 4
- Exterior features
- Porch - Enclosed, Deck - Wood, Pool - Inground, Rain Gutters, Fenced Yard
- Patio & porch
- Porch - Enclosed, Deck - Wood
- Pool
- In Ground
Construction
- Architectural style
- Ranch, Raised Ranch, Split Entry
- Construction materials
- Conventional (2x4-2x6)
- Foundation
- Concrete Perimeter
- Roof
- Asphalt/Composition Shingles
- Year built
- 1965
Flood risk
Location
Courtesy of Lamacchia Realty, Inc.
MLS #: 73559823 · Updated: September 14, 2026
Listing data is provided in part by MLS PIN and PrimeMLS/NEREN and is for consumers' personal, non-commercial use. Information is deemed reliable but not guaranteed.
You might also like