For Sale · Single Family
19 High Ridge Dr
Mattapoisett, MA 02739
Price cut: $400,000
$3,200,000
$3,600,000
$422 per sq ft
- 6
- beds
- 7.5
- baths
- 7,577
- sq ft
Est. payment: $18,930/mo Estimated. Taxes and insurance included.
- Lot (sq ft)
- 27,333
- Year Built
- 2008
- Type
- Single Family
- Status
- For Sale
- Property taxes (2025)
- $31,191
- Assessed value
- $2,898,800
- HOA
- $208/mo
- Days on Market
- 525
About this home
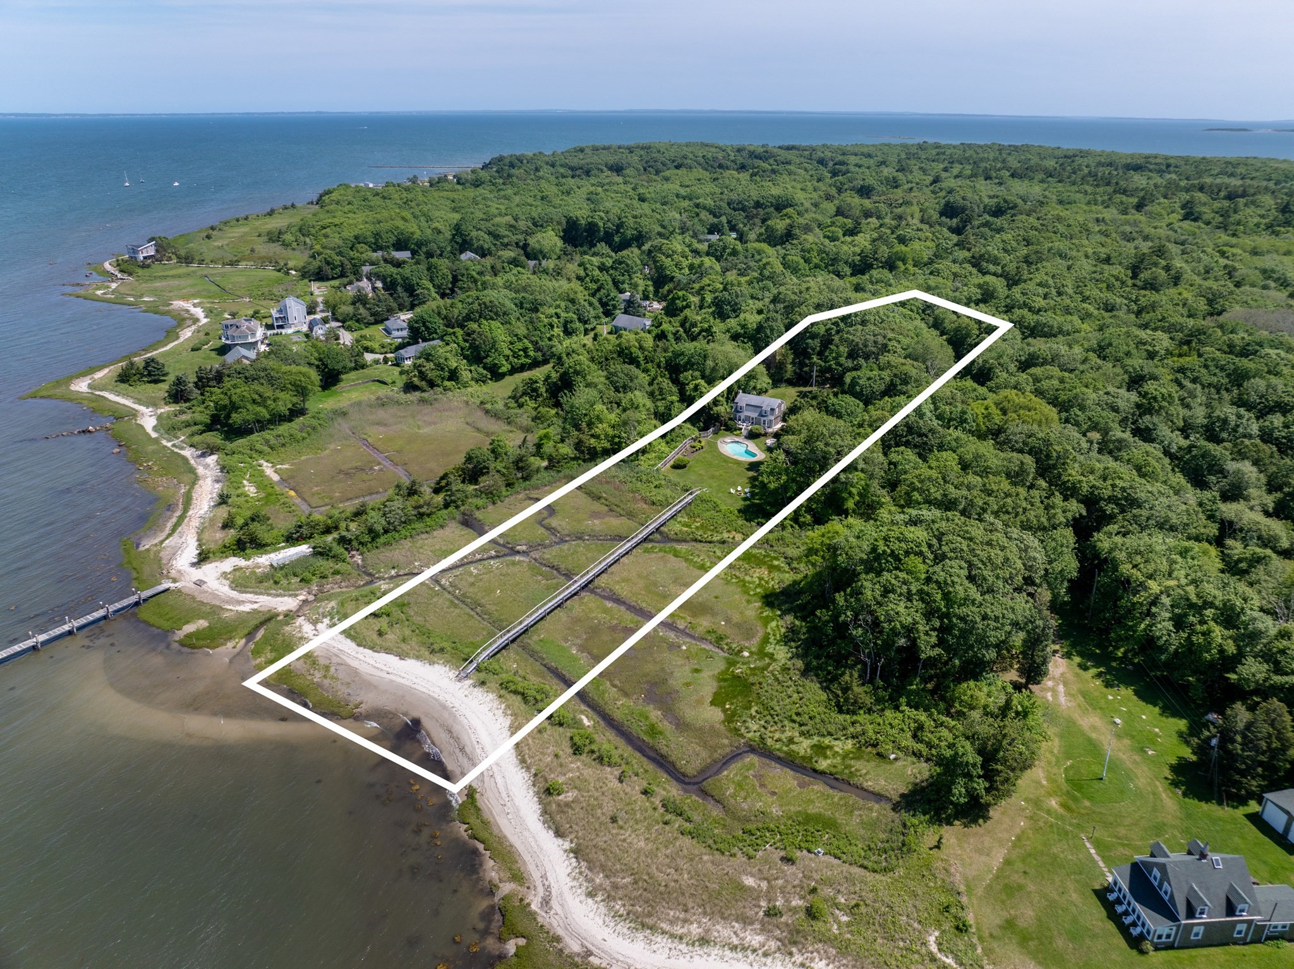
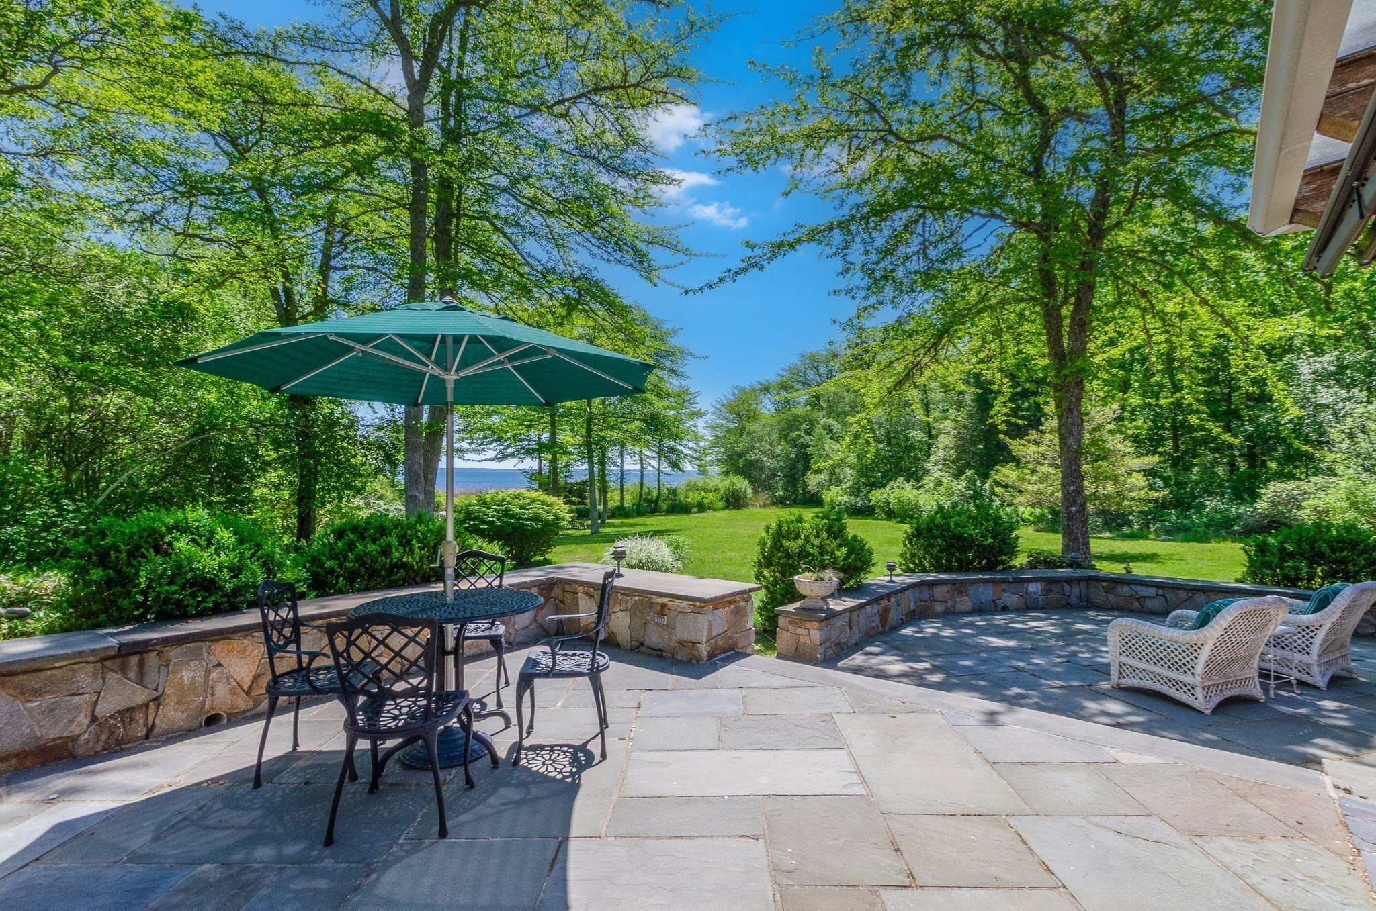
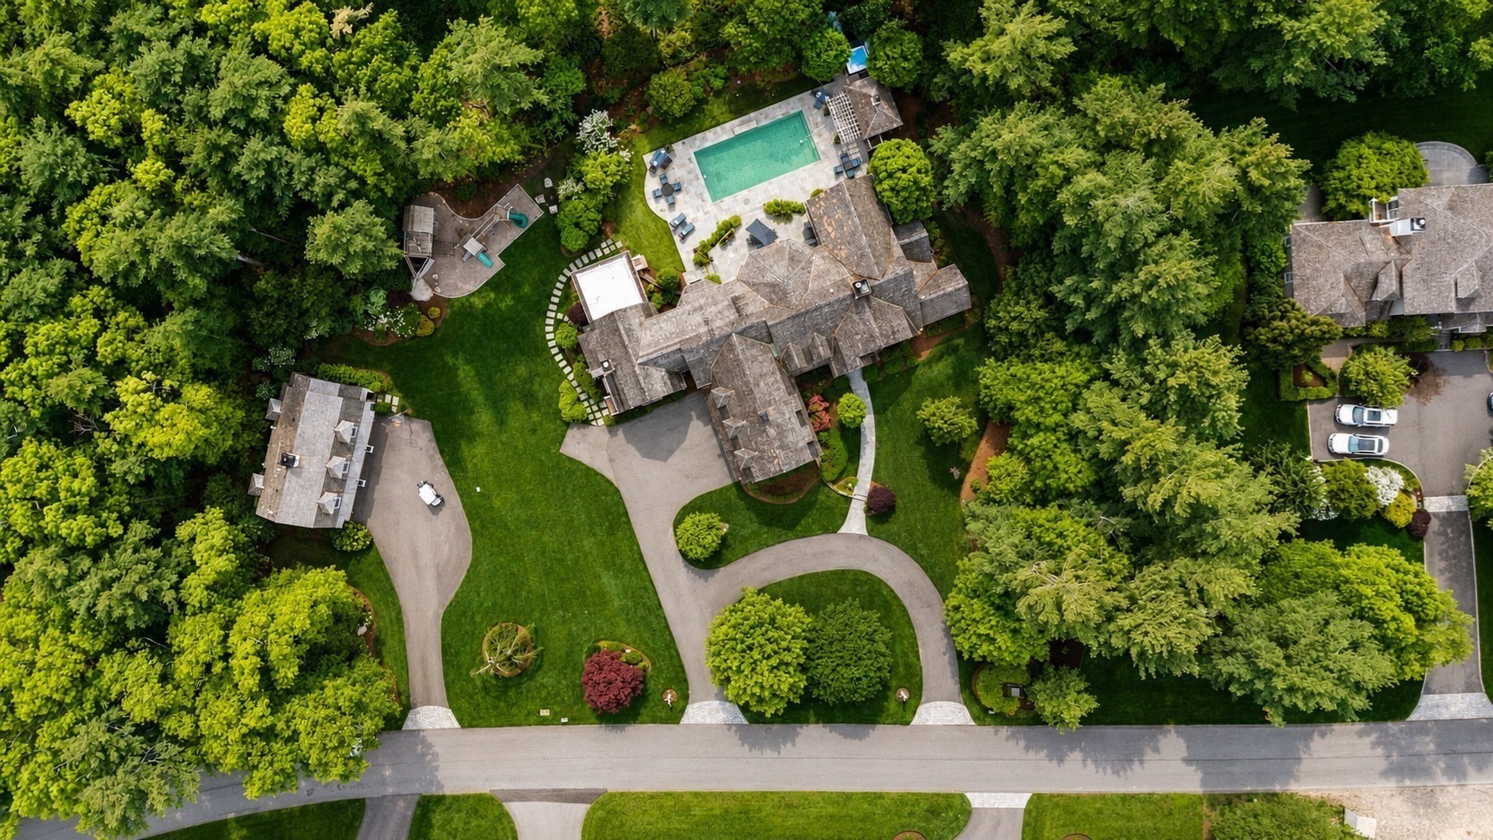
Located in the prestigious Bay Club of Mattapoisett, this exceptional 10,000 sq ft custom estate offers refined living across four expansive levels. Built by Bishopric Builders, the home features six bedrooms, ten bathrooms, three wood-burning fireplaces, and two staircases. Resort-style amenities include a saltwater pool with pool house and hot tub, gym and sauna, candlepin bowling alley, and lush landscaped grounds with specimen trees. The main level showcases a gourmet kitchen with top-tier appliances, family room with fireplace, butler’s pantry, formal living and dining rooms, two offices, sunroom, and den with wet bar. French doors open to a bluestone patio and pool. The primary suite offers a private balcony, dual baths, and walk-in closets. Five additional ensuite bedrooms provide comfort and privacy. The lower level offers exceptional entertainment space with billiards, putting green, and bowling.
Facts & features
Interior
- Total rooms
- 15
- Appliances
- Gas Water Heater, Oven, Dishwasher, Disposal, Microwave, Range, Refrigerator, Freezer, Washer, Dryer, Plumbed For Ice Maker
- Flooring
- Hardwood, Stone / Slate
- Fireplaces
- 3
- Laundry
- First Floor, Washer Hookup
- Basement
- Full, Finished, Interior Entry, Bulkhead, Sump Pump
- Interior features
- Bedroom, Game Room, Play Room, Sauna/Steam/Hot Tub, Wet Bar, Wired for Sound, High Speed Internet
Systems & utilities
- Heating
- Forced Air, Natural Gas
- Cooling
- Central Air
- Water
- Public
- Sewer
- Public Sewer
- Electric
- Generator, Generator Connection
- Utilities
- for Gas Range, for Electric Oven, Washer Hookup, Icemaker Connection, Generator Connection, Outdoor Gas Grill Hookup
Exterior & parking
- Parking
- Attached, Garage Door Opener, Heated Garage, Garage Faces Side, Off Street
- Garage spaces
- 3
- Total parking
- 9
- Exterior features
- Porch, Deck - Wood, Patio, Covered Patio/Deck, Balcony, Pool - Inground, Pool - Inground Heated, Cabana, Hot Tub/Spa, Professional Landscaping, Sprinkler System, Decorative Lighting, Screens, Fenced Yard, Garden, Outdoor Shower, Outdoor Gas Grill Hookup
- Patio & porch
- Porch, Deck - Wood, Patio, Covered
- Pool
- In Ground, Pool - Inground Heated
Construction
- Architectural style
- Other (See Remarks)
- Construction materials
- Frame
- Foundation
- Concrete Perimeter
- Roof
- Wood
- Year built
- 2008
Flood risk
Location
Courtesy of LandVest, Inc.
MLS #: 73353931 · Updated: August 12, 2026
Listing data is provided in part by MLS PIN and PrimeMLS/NEREN and is for consumers' personal, non-commercial use. Information is deemed reliable but not guaranteed.
You might also like