For Sale · Single Family
55 Friendship St
Billerica, MA 01821
$813,000
$349 per sq ft
- 4
- beds
- 3
- baths
- 2,332
- sq ft
Est. payment: $4,823/mo Estimated. Taxes and insurance included.
- Lot (sq ft)
- 8,873
- Year Built
- 1940
- Type
- Single Family
- Status
- For Sale
- Property taxes (2025)
- $6,748
- Assessed value
- $593,500
- Days on Market
- 0
About this home
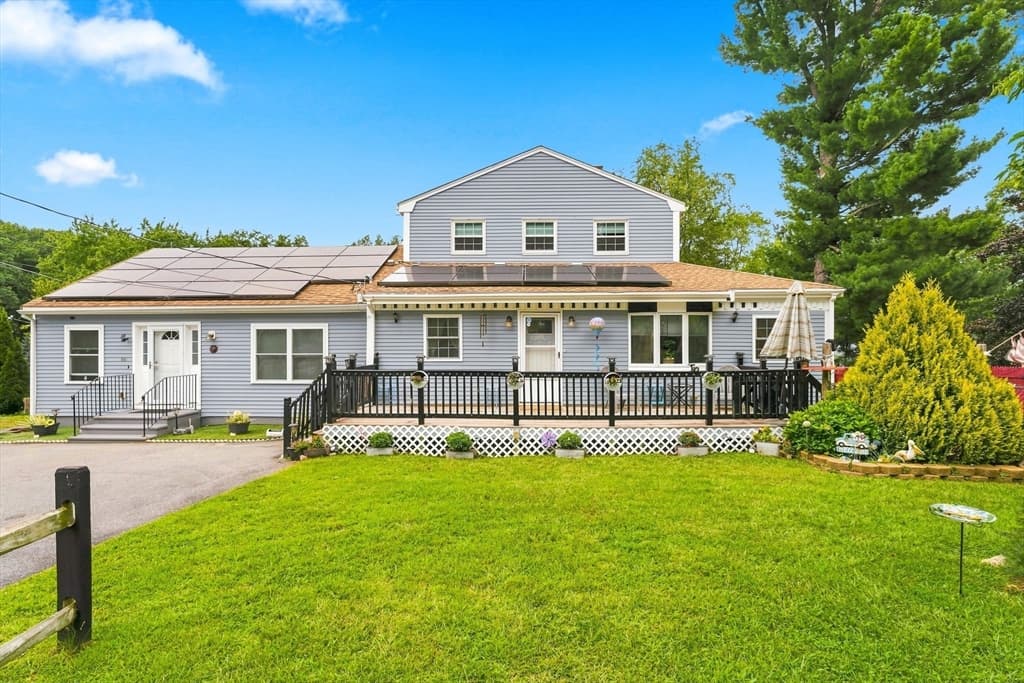
Welcome to a unique opportunity with this move-in-ready home featuring a legal one-bedroom in-law apartment—perfect for extended family, guests, or additional rental income. The flexible living arrangement offers endless possibilities, with the apartment currently providing the potential for tenant-at-will rental income.The main home spans two levels and offers 6 rooms, including 3 spacious bedrooms and 2 full bathrooms. The impressive top-floor primary suite features a generously sized bedroom, large closet, and private en-suite bathroom. The main level includes a spacious living room, eat-in kitchen, home office, two additional bedrooms, a second full bathroom, and a convenient laundry room.Enjoy the bright and sunny sunroom, perfect for relaxing or entertaining, along with a deck overlooking the low-maintenance yard.Added in 2008, the legal one-bedroom in-law apartment offers comfortable single-level living with an open-concept layout, a well-equipped kitchen, living area, modern bathroom, in-unit laundry, and additional storage. A private deck leads to a secluded backyard, creating a welcoming space to enjoy the outdoors.With plenty of parking and a convenient location close to shopping, restaurants, and major roadways, this versatile property offers an exceptional opportunity for homeowners and investors alike.
Facts & features
Interior
- Total rooms
- 10
- Appliances
- Gas Water Heater, Water Heater, Range, Dishwasher, Microwave, Refrigerator, Freezer, Washer, Dryer, Gas Cooktop
- Flooring
- Tile, Carpet, Laminate, Stone / Slate
- Fireplaces
- 1
- Laundry
- Dryer Hookup - Electric, Washer Hookup, Electric Dryer Hookup, First Floor
- Basement
- Concrete, Unfinished
- Interior features
- Lighting - Overhead, Ceiling Fan(s), Closet, Dining Area, Open Floorplan, Sun Room, Home Office, Inlaw Apt.
Systems & utilities
- Heating
- Forced Air, Natural Gas, Fireplace
- Cooling
- Central Air, Window Unit(s)
- Water
- Public
- Sewer
- Public Sewer
- Electric
- Circuit Breakers, 200+ Amp Service
- Utilities
- for Electric Oven, for Electric Dryer, Washer Hookup
Exterior & parking
- Parking
- Paved Drive, Off Street, Paved
- Total parking
- 4
- Exterior features
- Porch, Deck, Deck - Composite, Rain Gutters, Storage, Decorative Lighting, Screens, Fenced Yard, Garden
- Patio & porch
- Deck - Exterior, Porch, Deck, Deck - Composite
Construction
- Architectural style
- Other (See Remarks)
- Construction materials
- Frame, Modular
- Foundation
- Concrete Perimeter
- Roof
- Shingle, Rubber
- Year built
- 1940
Flood risk
Location
Courtesy of Chinatti Realty Group, Inc.
MLS #: 73567679 · Updated: August 25, 2026
Listing data is provided in part by MLS PIN and PrimeMLS/NEREN and is for consumers' personal, non-commercial use. Information is deemed reliable but not guaranteed.
You might also like