For Sale · Single Family
4 Stone Ave
Winchester, MA 01890
$1,195,000
$534 per sq ft
- 3
- beds
- 1.5
- baths
- 2,239
- sq ft
Est. payment: $7,200/mo Estimated. Taxes and insurance included.
- Lot (sq ft)
- 6,125
- Year Built
- 1920
- Type
- Single Family
- Status
- For Sale
- Property taxes (2026)
- $12,093
- Assessed value
- $1,091,400
- Days on Market
- 0
About this home
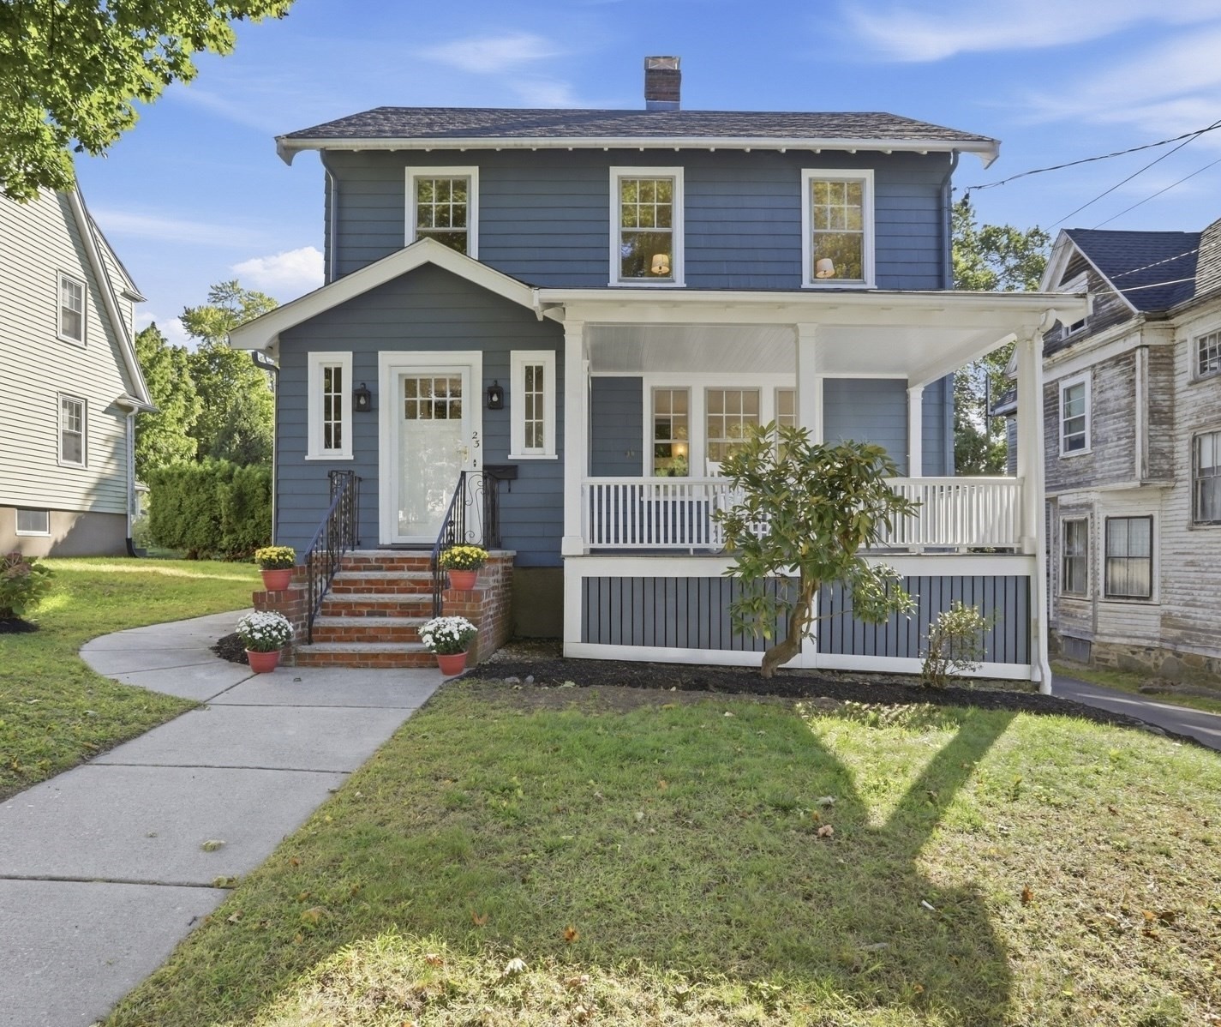
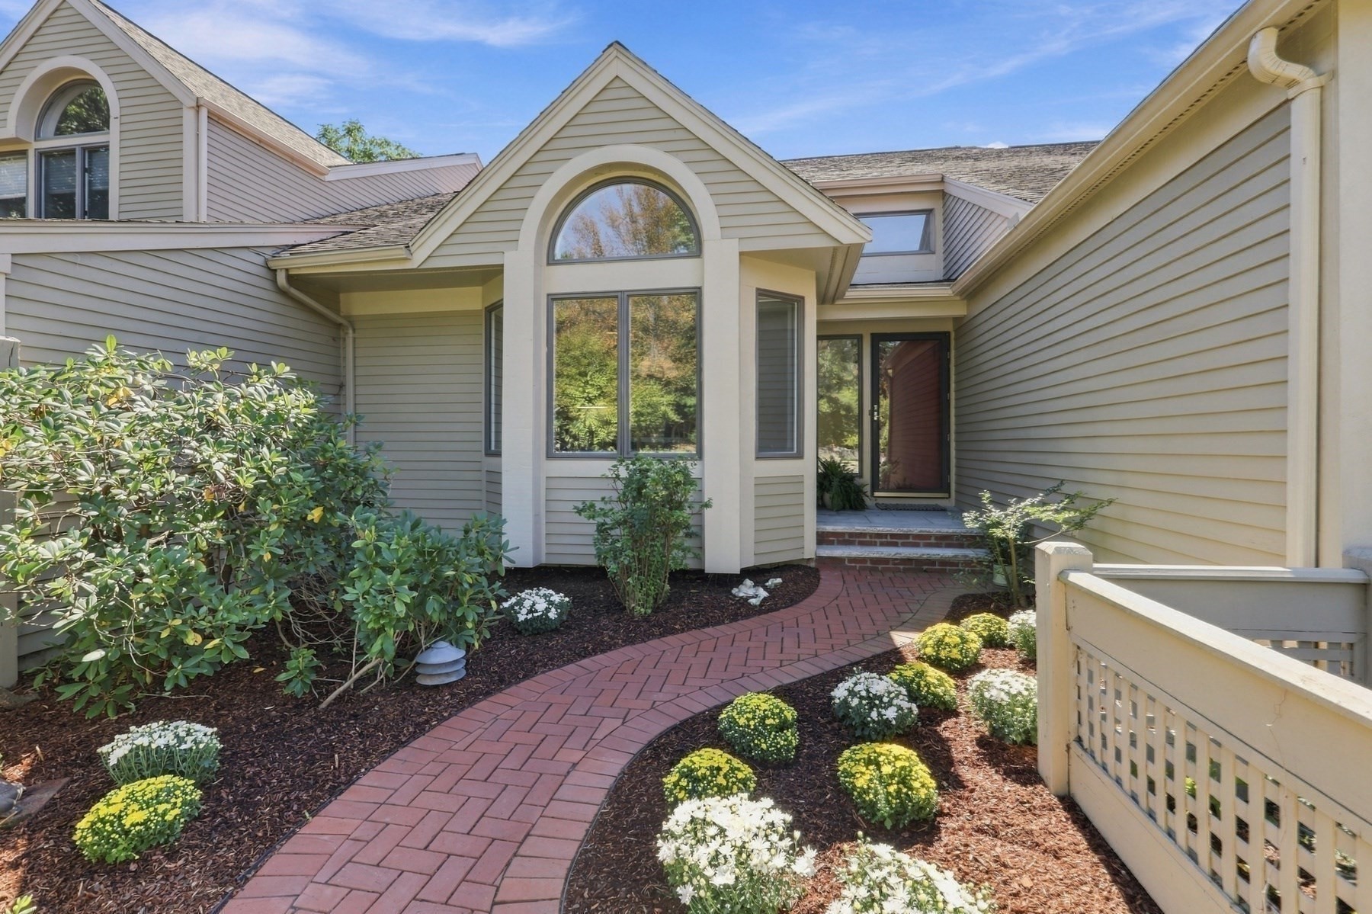
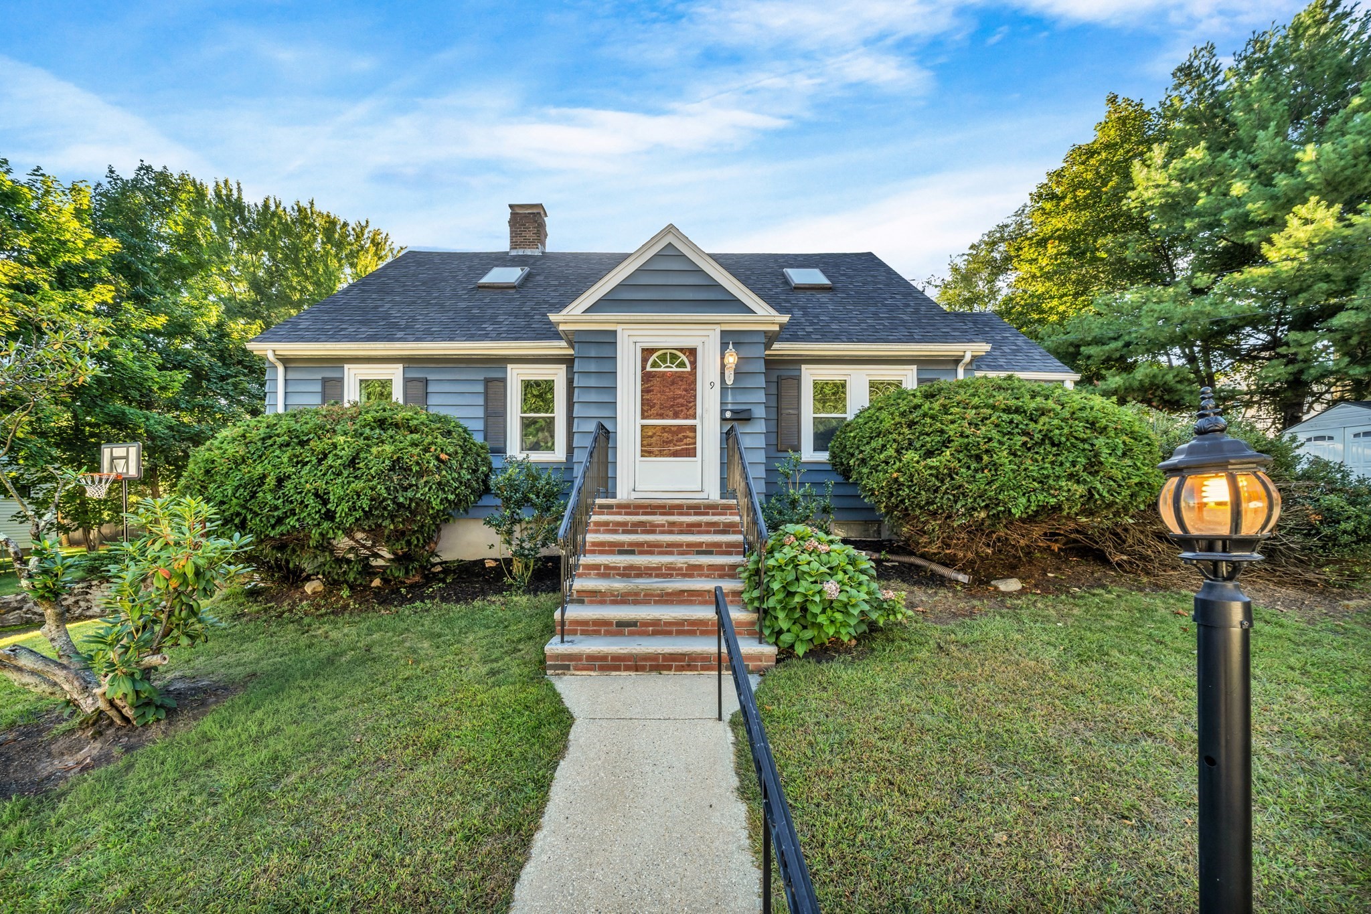
Introducing 4 Stone Ave, a charming 3 bed, 1.5 bath Colonial Style home, one block from Muraco School, and minutes from the Middlesex Fells Reservation, offering over 2,575 acres of pristine woodlands, reservoirs, and scenic trails perfect for outdoor recreation. Beautiful updates complement the home’s original oak woodwork, including stained oak Harvey windows with tilt in sashes. The spacious front foyer opens into the living room with a wood burning fireplace. The formal dining room leads out to a serene private rear deck, overlooking a fully fenced yard with native plantings. The sizable kitchen highlights electric cooking, a built in microwave, and peninsula providing additional seating. The 2020 addition added a large family room with abundant natural light, providing even more livable space on the first floor. A private home office with classic French door completes this level. Upstairs, you’ll find a 2020 renovated full bathroom, three sizable bedrooms, and extensive storage space including 25FT attic closet. The walk out basement offers W/D, an above grade, finished room perfect for a home gym or office, and unfinished storage space. A one car garage, off street parking for 3 additional cars and cost efficient solar panels add everyday practicality. Just minutes from vibrant Winchester Center, this home offers access to local shops, cafés, highly rated restaurants, two MBTA commuter rail stations and Winchester’s acclaimed public school system, along with easy access to I-93, Route 128 and Route 3.
Facts & features
Interior
- Total rooms
- 8
- Appliances
- Gas Water Heater, Range, Dishwasher, Microwave, Refrigerator
- Flooring
- Tile, Hardwood, Flooring - Hardwood
- Fireplaces
- 1
- Laundry
- Electric Dryer Hookup
- Basement
- Full, Partially Finished, Interior Entry, Concrete
- Interior features
- Office, Sitting Room, Great Room
Systems & utilities
- Heating
- Natural Gas
- Cooling
- Window Unit(s)
- Water
- Public
- Sewer
- Public Sewer
- Electric
- Circuit Breakers
- Utilities
- for Electric Range, for Electric Dryer
Exterior & parking
- Parking
- Detached, Paved Drive, Off Street, Tandem, Paved
- Garage spaces
- 1
- Total parking
- 5
- Exterior features
- Deck
- Patio & porch
- Deck
Construction
- Architectural style
- Colonial
- Construction materials
- Frame
- Foundation
- Concrete Perimeter
- Roof
- Shingle
- Year built
- 1920
Flood risk
Location
Courtesy of The Synergy Group
MLS #: 73582171 · Updated: September 24, 2026
Listing data is provided in part by MLS PIN and PrimeMLS/NEREN and is for consumers' personal, non-commercial use. Information is deemed reliable but not guaranteed.
You might also like