For Sale · Single Family
72 Charlemont Street
Newton, MA 02461
$3,100,000
$371 per sq ft
- 7
- beds
- 7
- baths
- 8,346
- sq ft
Est. payment: $19,290/mo Estimated. Taxes and insurance included.
- Lot (sq ft)
- 32,271
- Year Built
- 1997
- Type
- Single Family
- Status
- For Sale
- Property taxes (2026)
- $41,577
- Assessed value
- $4,290,700
- Days on Market
- 173
About this home
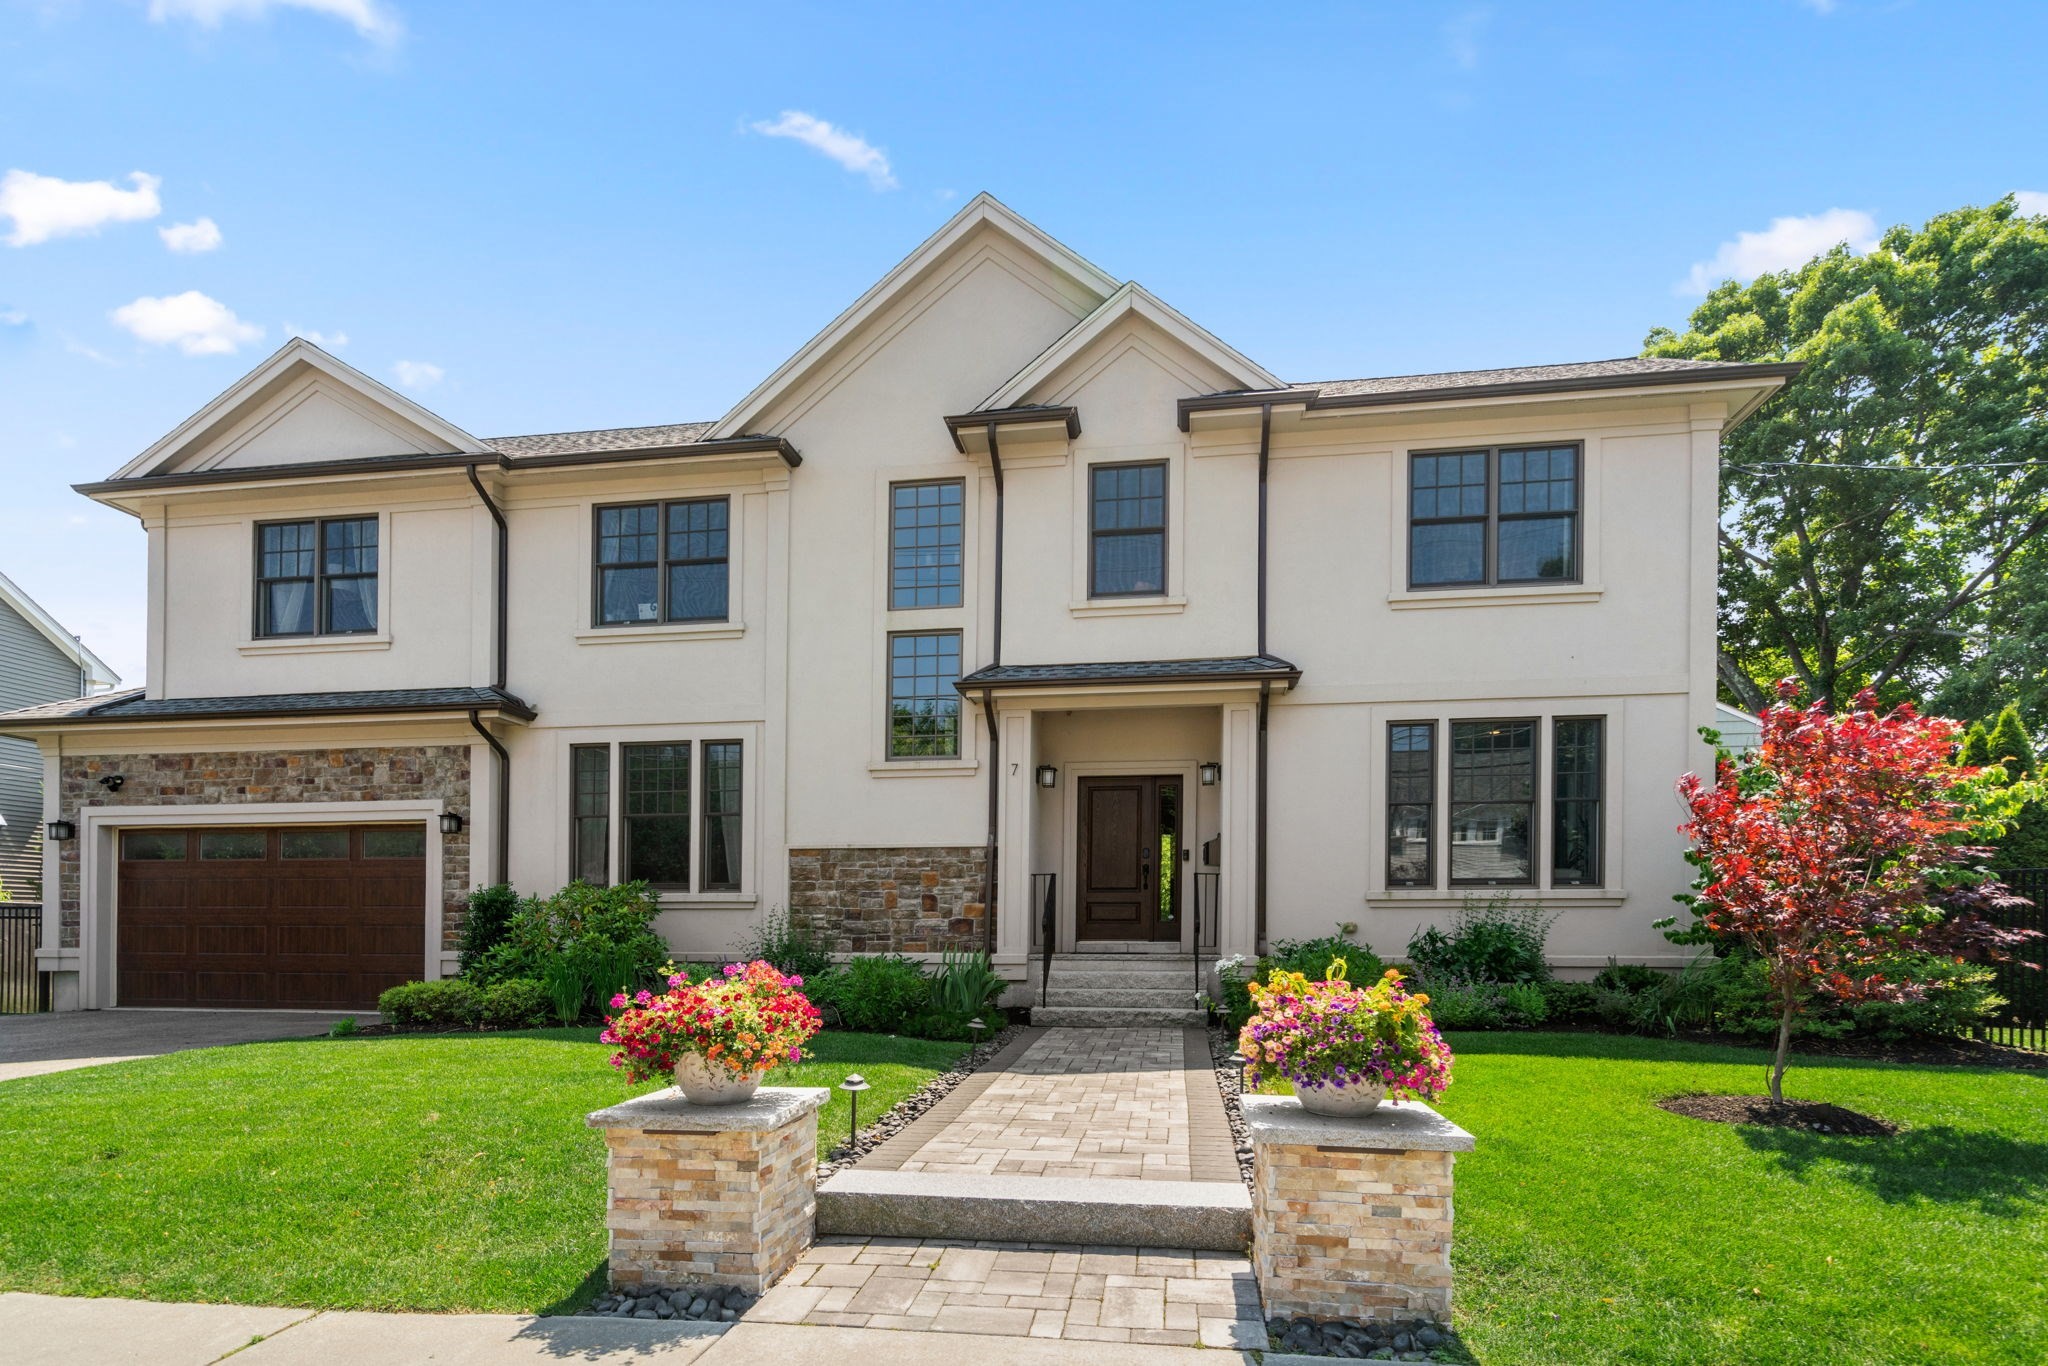
Exceptional Newton Highlands estate offering unmatched size, space & location. This magnificent 1997 Neo-French Colonial sits on nearly ¾ of an acre and spans 7,264+ sq ft across three floors — delivering the scale and grandeur rarely found in today's market. A skylit grand foyer with sweeping staircase sets the tone. The first floor features a fireplaced living room, formal dining room, fireplaced family room, chef's kitchen & sunroom opening to a large deck and backyard. Upstairs, a luxurious primary suite plus four en-suite bedrooms with marble fireplaces. The third floor adds two additional bedrooms and a full bath — 7 beds, 6 full & 2 half baths total. Lush grounds with willow cherry, magnolia & Japanese maples create a serene backdrop - TRUE Feng Shui masterpiece. A 2-car garage completes the picture. Located in coveted Newton Highlands with easy access to major highways, top-rated schools, shopping & golf. A true legacy property.
Facts & features
Interior
- Total rooms
- 12
- Appliances
- Oven, Dishwasher, Trash Compactor, Range, Refrigerator, Washer, Dryer
- Flooring
- Wood, Tile, Marble, Hardwood, Stone / Slate, Flooring - Stone/Ceramic Tile, Flooring - Hardwood, Flooring - Wood
- Fireplaces
- 2
- Laundry
- Flooring - Hardwood, Balcony / Deck, Balcony - Exterior, Main Level, Exterior Access, Sink, First Floor
- Basement
- Full, Finished, Walk-Out Access, Interior Entry
- Interior features
- Open Floorplan, Slider, Lighting - Overhead, Crown Molding, Decorative Molding, Closet, Closet - Double, Recessed Lighting, Sun Room, Foyer, Bedroom, Bonus Room
Systems & utilities
- Heating
- Forced Air, Natural Gas
- Cooling
- Central Air
- Water
- Public
- Sewer
- Public Sewer
- Electric
- 200+ Amp Service
Exterior & parking
- Parking
- Attached, Paved Drive, Off Street, Paved
- Garage spaces
- 2
- Total parking
- 16
- Exterior features
- Balcony / Deck, Balcony - Exterior, Deck, Deck - Composite, Balcony, Professional Landscaping, Fenced Yard, Stone Wall
- Patio & porch
- Deck - Exterior, Deck, Deck - Composite
Construction
- Architectural style
- Colonial, French Colonial
- Construction materials
- Frame, Brick
- Foundation
- Concrete Perimeter
- Roof
- Shingle
- Year built
- 1997
Flood risk
Location
Courtesy of eXp Realty LLC
MLS #: 73535294 · Updated: August 7, 2026
Listing data is provided in part by MLS PIN and PrimeMLS/NEREN and is for consumers' personal, non-commercial use. Information is deemed reliable but not guaranteed.
You might also like