For Sale · Single Family
494 Station Rd
Amherst, MA 01002
$739,900
$339 per sq ft
- 3
- beds
- 4
- baths
- 2,181
- sq ft
Est. payment: $4,892/mo Estimated. Taxes and insurance included.
- Lot (sq ft)
- 30,622
- Year Built
- 1983
- Type
- Single Family
- Status
- For Sale
- Property taxes (2026)
- $12,012
- Assessed value
- $700,900
- Days on Market
- 29
About this home
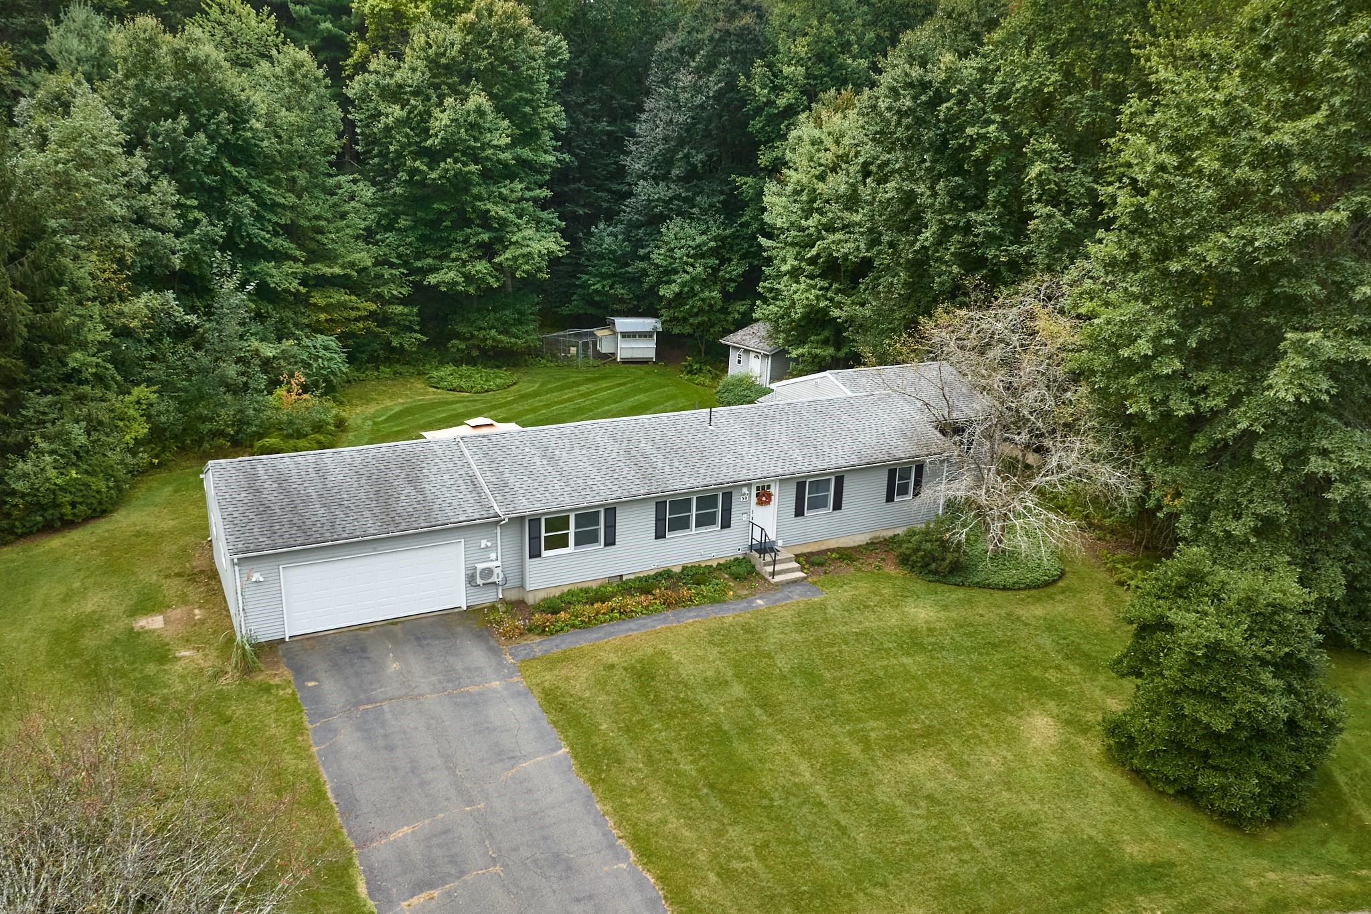
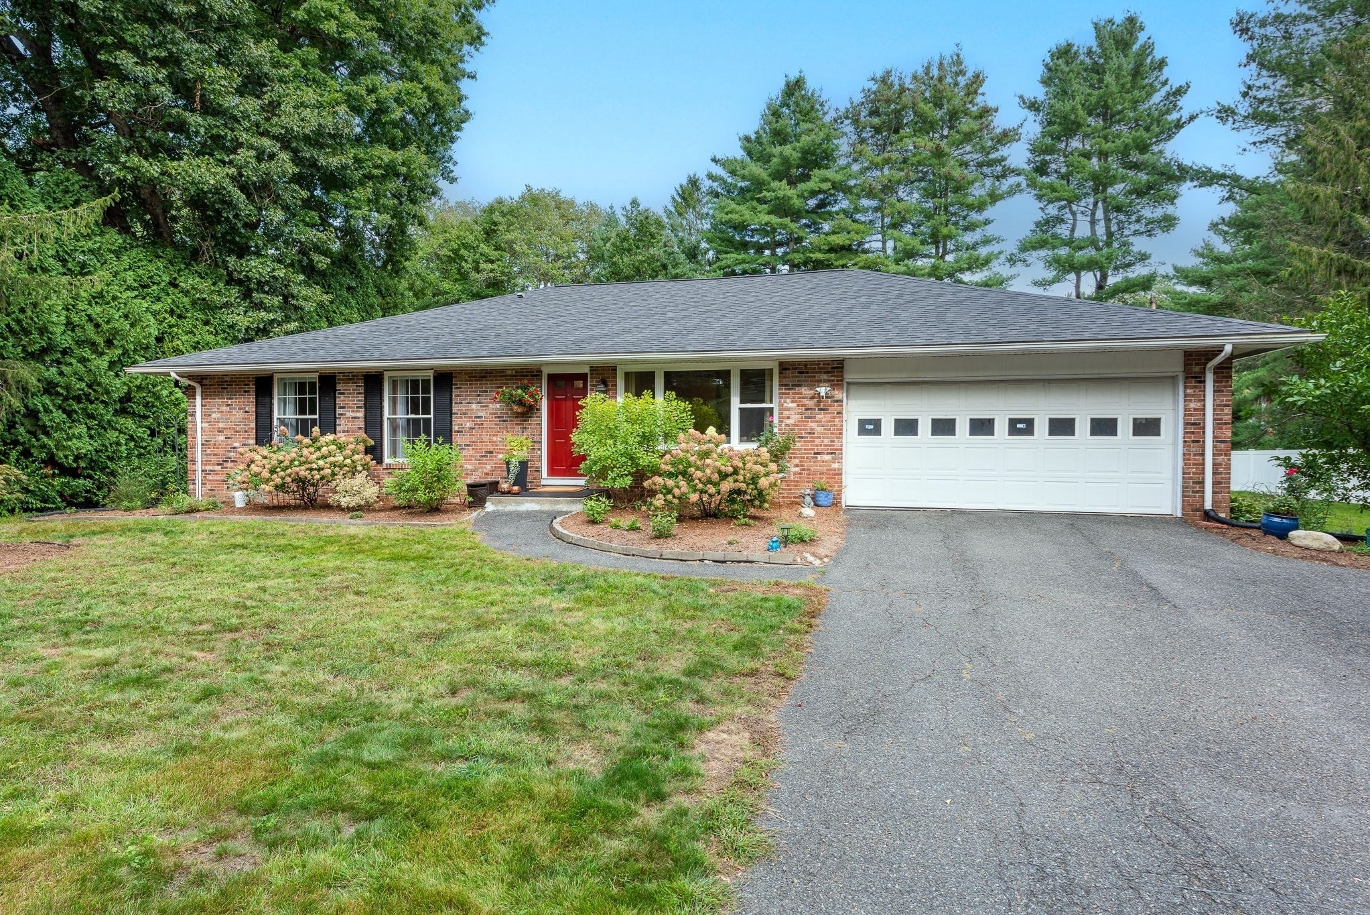
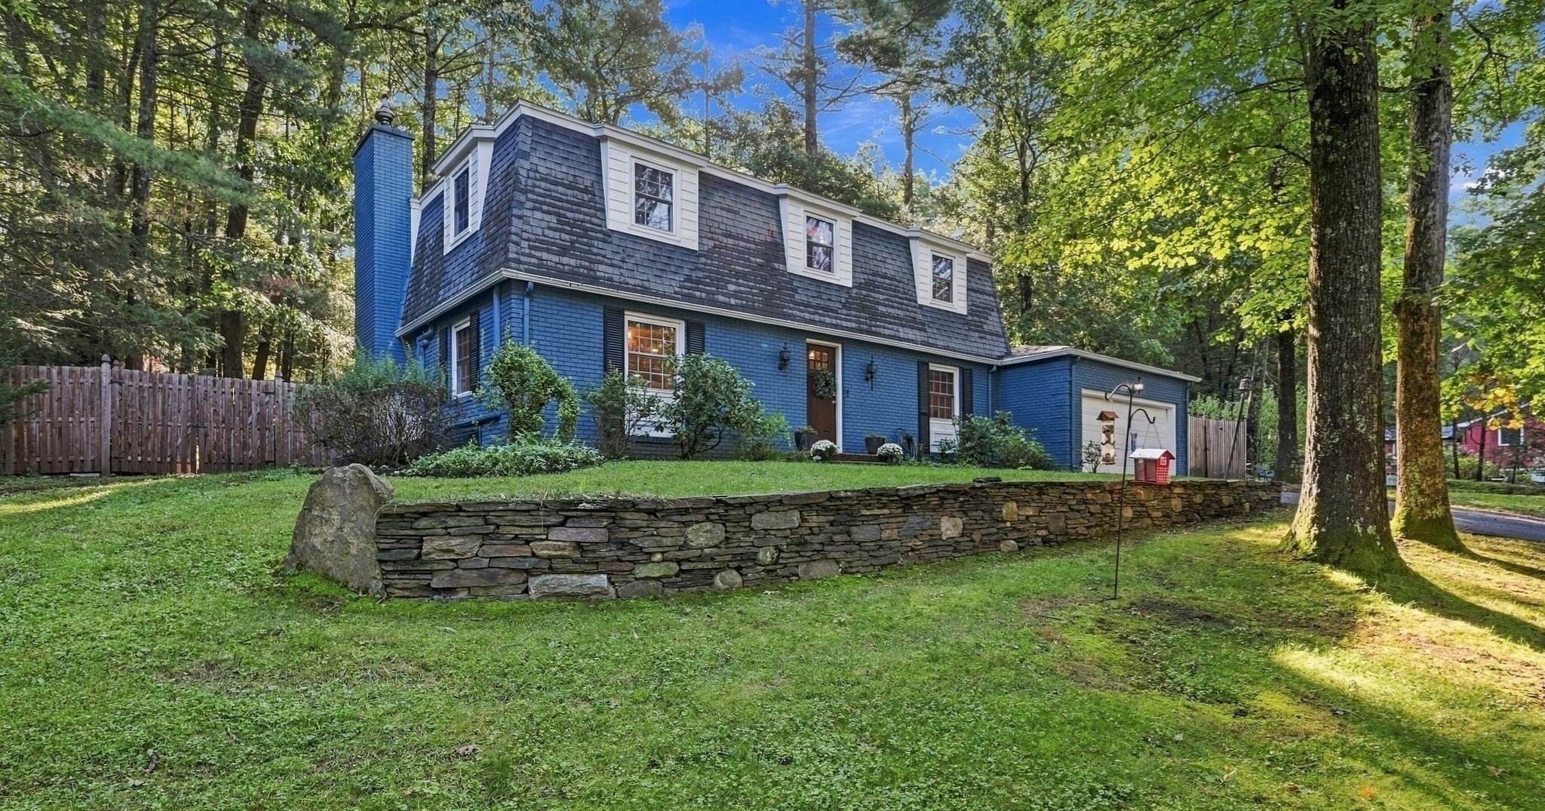
Tucked into the woods of South Amherst on a .7-acre lot, a spacious, Contemporary home offers comfort and flexibility that blends craftmanship with artistic updates. The first level organizes the flow from entry to living, dining, kitchen and to three season porch. The living room features a vaulted ceiling with a bank of south facing windows. The dining area is anchored by a handcrafted stone fireplace. A large eat-in kitchen is steps away with plenty of cabinet space, granite countertops, a walk-in pantry and two additional storage closets. An additional multi-use room with full bath attached completes the first floor. Upstairs the expanded primary bedroom with sitting area has a raised ceiling, Palladian windows, a walk-in closet and en-suite bath. A second bedroom has a walk-in closet and en-suite bath. The lower-level functions as a bedroom or private guest suite with new windows, dressing/closet area and ensuite bath. Striking Goshen stone steps and walkways distinguish the three entries to the house. Mature trees and landscaping frame the front and back yards. An over-sized garage offers potential work and storage spaces. The Amherst Center is close by, the Norwottuck Rail Trail and Robert Frost Trails are minutes away from this most desirable location.
Facts & features
Interior
- Total rooms
- 8
- Appliances
- Gas Water Heater, Water Heater, Range, Dishwasher, Microwave, Refrigerator, Washer, Dryer, Other
- Flooring
- Tile, Vinyl, Carpet, Hardwood, Flooring - Stone/Ceramic Tile, Flooring - Wall to Wall Carpet
- Fireplaces
- 1
- Laundry
- Flooring - Stone/Ceramic Tile, Electric Dryer Hookup, Washer Hookup, In Basement
- Basement
- Full, Partially Finished, Interior Entry, Bulkhead, Radon Remediation System
- Interior features
- Bathroom - 3/4, Ceiling Fan(s), Beamed Ceilings, Dining Area, Closet, Cable Hookup, Bathroom, Sun Room, Office, Entry Hall, Internet Available - Broadband
Systems & utilities
- Heating
- Central, Forced Air, Natural Gas
- Cooling
- Central Air
- Water
- Public
- Sewer
- Inspection Required for Sale, Private Sewer
- Electric
- 110 Volts, 220 Volts, Circuit Breakers, 200+ Amp Service
- Utilities
- for Gas Range, for Electric Dryer, Washer Hookup
Exterior & parking
- Parking
- Detached, Garage Door Opener, Heated Garage, Garage Faces Side, Insulated, Paved Drive, Off Street, Deeded, Paved
- Garage spaces
- 2
- Total parking
- 5
- Exterior features
- Porch - Enclosed, Patio, Rain Gutters, Garden
- Patio & porch
- Porch - Enclosed, Patio
Construction
- Architectural style
- Contemporary
- Construction materials
- Frame
- Foundation
- Concrete Perimeter
- Roof
- Shingle
- Year built
- 1983
Flood risk
Location
Courtesy of 5 College REALTORS®
MLS #: 73559721 · Updated: August 9, 2026
Listing data is provided in part by MLS PIN and PrimeMLS/NEREN and is for consumers' personal, non-commercial use. Information is deemed reliable but not guaranteed.
You might also like