For Sale · Multi-Family
63 Harbor View Ave
Winthrop, MA 02152
$1,500,000
$526 per sq ft
- 4
- beds
- 2
- baths
- 2,852
- sq ft
Est. payment: $8,560/mo Estimated. Taxes and insurance included.
- Lot (sq ft)
- 6,760
- Year Built
- 1910
- Type
- Multi-Family
- Status
- For Sale
- Property taxes (2026)
- $9,905
- Assessed value
- $889,100
- Days on Market
- 0
About this home
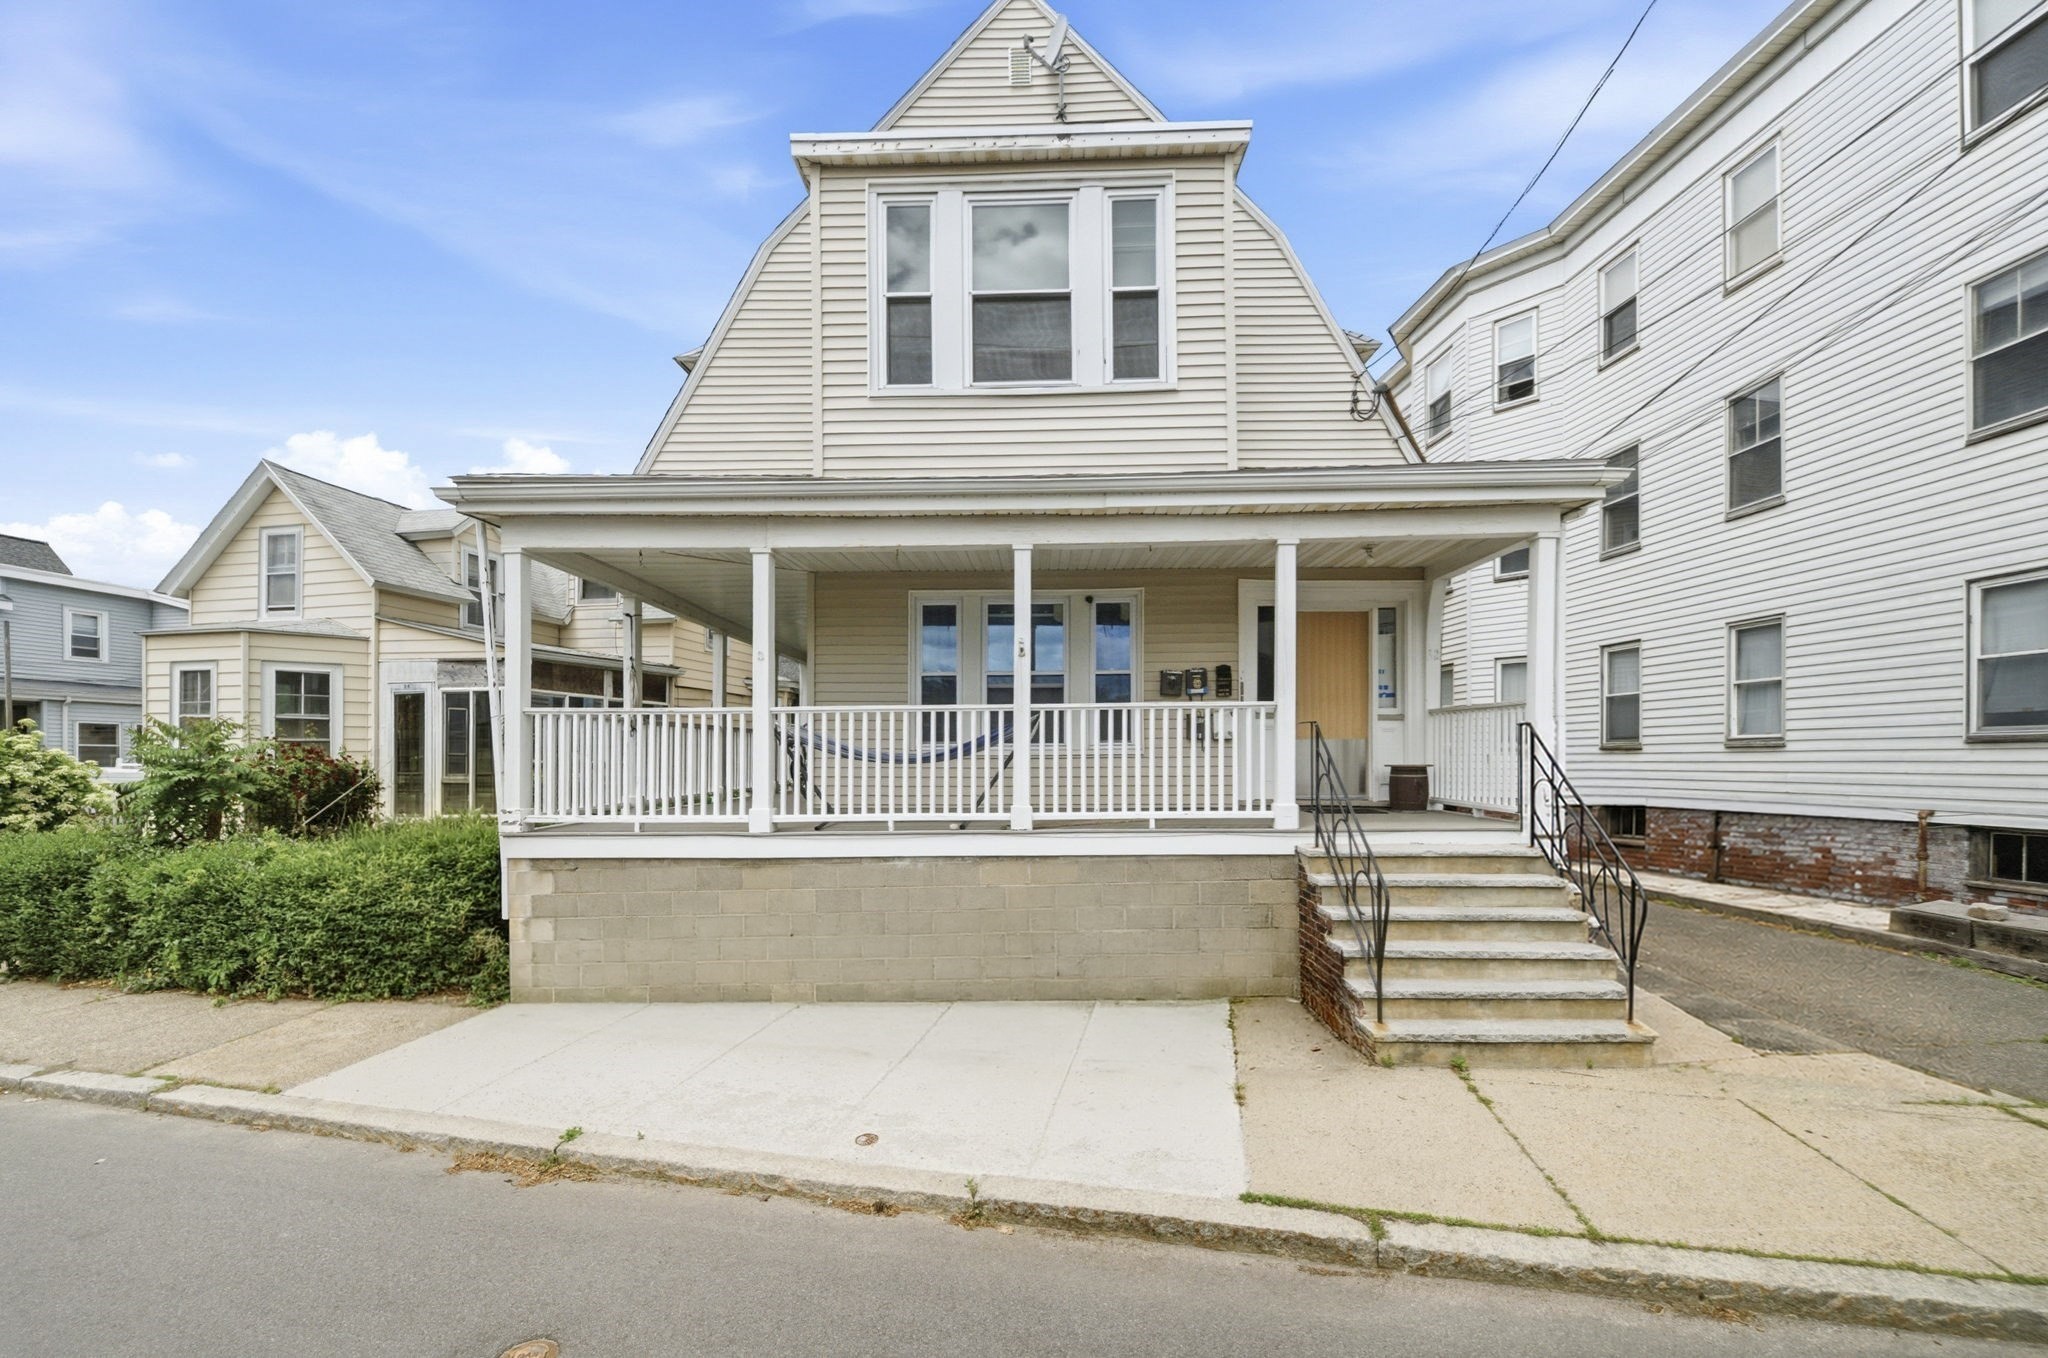
The street name—Harbor View Avenue—says it all! A home any sea captain would be proud to call home! Rare opportunity to own a distinctive multi-family property perched at one of Winthrop’s highest elevations, with sweeping panoramic views of the ocean and Boston Harbor and Skyline. Enjoy spectacular sunrises, sunsets, passing boats, and refreshing ocean breezes from this exceptional coastal setting. Classic Hardie Board siding adds timeless New England character, while public stairs just steps away provide convenient access to Yirrell Beach and its shoreline walks. The flexible multi-family layout offers excellent options for an owner-occupant, multi-generational living, or investment income. The current configuration also provides the potential to convert the property into a spacious four-bedroom single-family home. The owner is currently awaiting Massport approval for replacement windows and doors. Elevated location, exceptional ocean and harbor views, beach access, classic coastal character, and versatile living possibilities make this a truly special Winthrop property.
Facts & features
Interior
- Total rooms
- 10
- Appliances
- Range, Dishwasher, Microwave, Refrigerator, Washer, Dryer
- Flooring
- Wood, Tile, Laminate, Hardwood
- Fireplaces
- 1
- Laundry
- Washer Hookup, Dryer Hookup
- Basement
- Partial, Walk-Out Access, Concrete, Unfinished
- Interior features
- Ceiling Fan(s), Pantry, Storage, Stone/Granite/Solid Counters, Upgraded Cabinets, Upgraded Countertops, Bathroom With Tub & Shower, Open Floorplan, Remodeled, Slider, Internet Available - Broadband, Internet Available - Satellite, Floored Attic, Walk-Up Attic, Heated Attic, Crown Molding, High Speed Internet, Smart Thermostat, Kitchen, Laundry Room, Living RM/Dining RM Combo, Sunroom, Mudroom
Systems & utilities
- Water
- Public
- Sewer
- Public Sewer
- Electric
- Fuses, Circuit Breakers
- Utilities
- for Gas Range, for Gas Oven
Exterior & parking
- Parking
- Paved Drive, Off Street
- Total parking
- 2
- Exterior features
- Balcony/Deck, Rain Gutters, Garden, Stone Wall
- Patio & porch
- Porch, Deck, Deck - Wood, Deck - Composite, Patio
Construction
- Construction materials
- Frame, Cement Board
- Foundation
- Stone, Brick/Mortar
- Roof
- Shingle
- Year built
- 1910
Flood risk
Location
Courtesy of Brian J. Perrin Real Estate
MLS #: 73582288 · Updated: September 24, 2026
Listing data is provided in part by MLS PIN and PrimeMLS/NEREN and is for consumers' personal, non-commercial use. Information is deemed reliable but not guaranteed.
You might also like