For Sale · Single Family
80 Harold Street
Boston, MA 02119
$1,199,000
$315 per sq ft
- 4
- beds
- 2
- baths
- 3,804
- sq ft
Est. payment: $6,684/mo Estimated. Taxes and insurance included.
- Lot (sq ft)
- 2,357
- Year Built
- 1890
- Type
- Single Family
- Status
- For Sale
- Property taxes (2027)
- $5,656
- Assessed value
- $904,200
- Days on Market
- 0
About this home
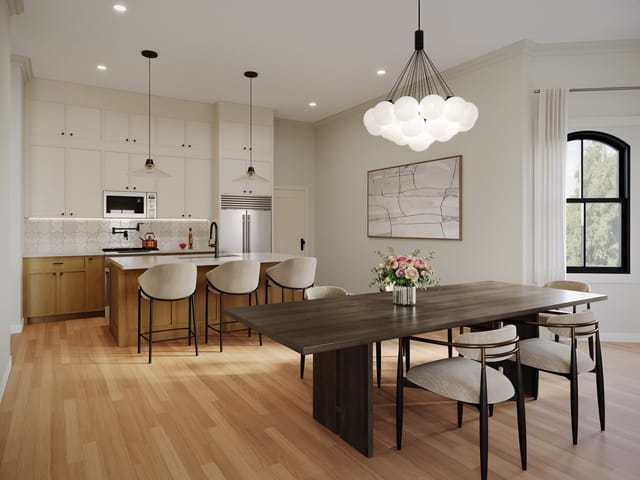
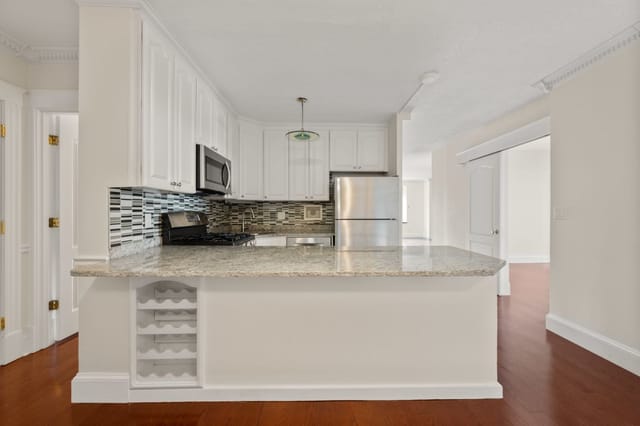
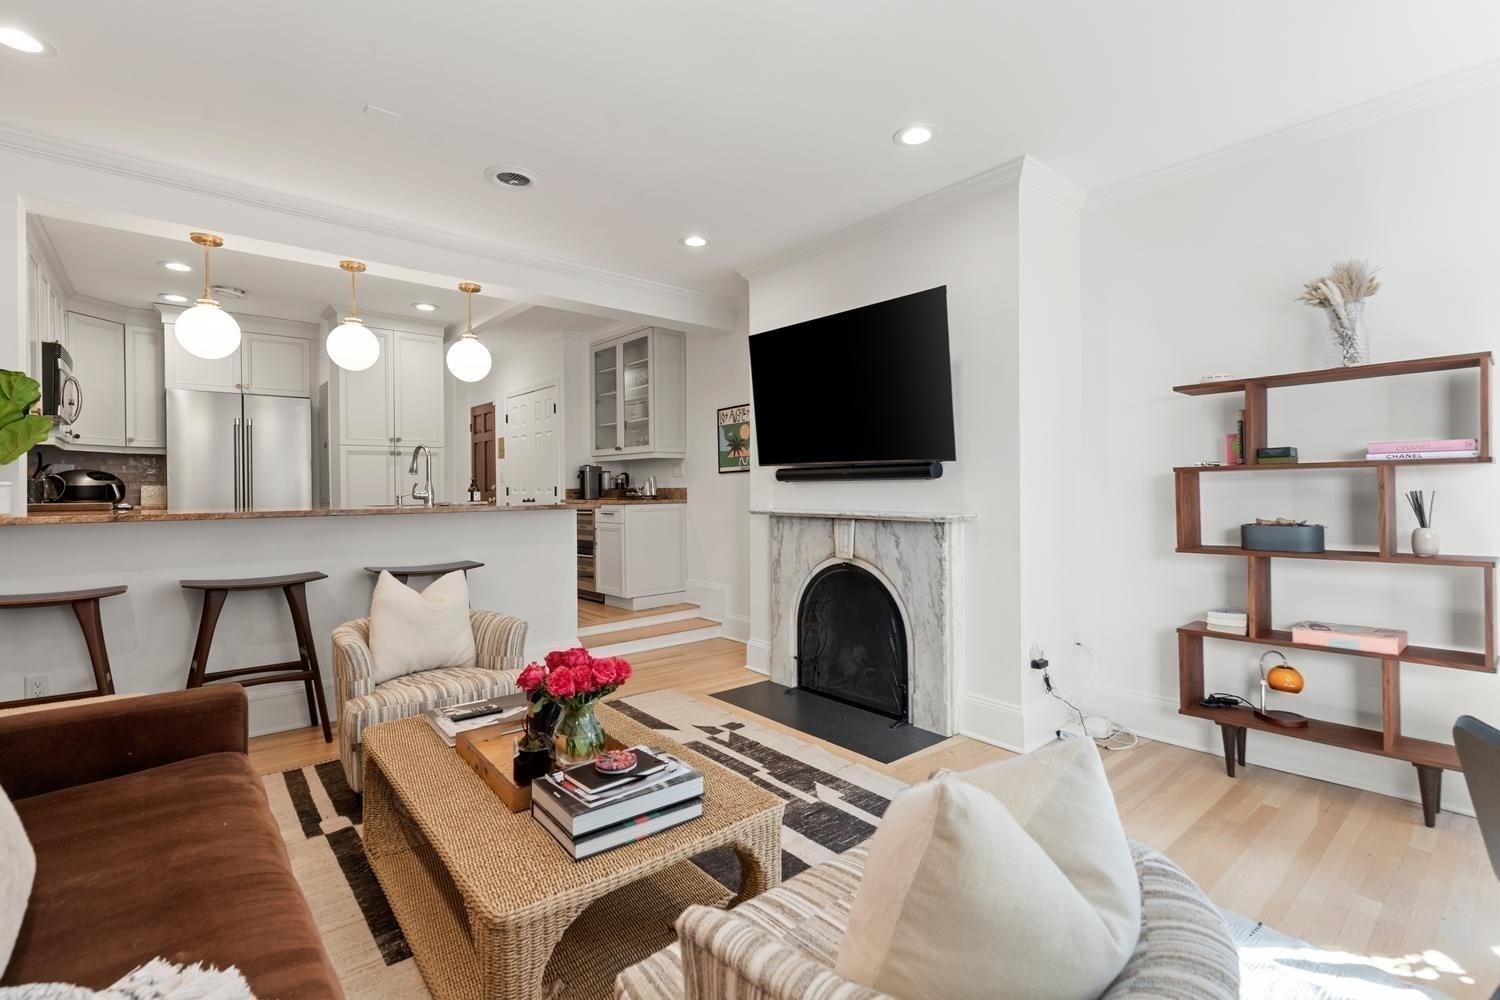
One of Boston’s most distinctive residences, this Tudor Revival single-family was designed in 1890 by noted architect J. Williams Beal as part of Harriswood Crescent - a remarkable row of just fifteen homes overlooking Horatio Harris Park. Inspired by the grand residential crescents of Georgian London and Bath, Beal gave the row its unmistakable character through a rich mix of half-timbered stucco, brick and rugged Roxbury puddingstone. More than 130 years later, the Crescent remains remarkably intact, with the rocky, tree-shaded park creating an extraordinary setting that feels worlds away from the city beyond. Inside, the home retains the scale and architectural detail that make properties of this era so compelling. A gracious entry with fireplace opens to a wide formal staircase rising beneath a dramatic skylight. The sun-filled main level includes a bay-windowed living room with beautiful leaded-glass windows, a formal dining room and a renovated kitchen with granite counters, stainless appliances, laundry and direct access to the rear patio and parking. The second floor offers two generously sized bedrooms - one currently used as a fitness studio - and a full bath. Two additional bedrooms and another full bath with sauna occupy the third floor. Five fireplaces and original hardwood floors are found throughout. Recent improvements include mini-split heating and cooling systems in every room (2023), updated electrical wiring and a tankless water heater. Most windows have been replaced within the past 20 years. One deeded parking space is included and street parking is ample. Directly across from Horatio Harris Park and just blocks from Nubian Square, the location puts neighborhood favorites including Nubian Market, Dudley Café, Merengue and Jazz Urbane close at hand, along with the Roxbury YMCA and Roxbury Branch of the Boston Public Library. The South End and Longwood Medical Area are also just minutes away, offering convenient access to some of Boston’s best dining, cultural institutions and major employers. Homes within Harriswood Crescent rarely change hands. With its architectural pedigree, exceptional scale, preserved period detail and singular park-front setting, this is a rare opportunity to own an important piece of Boston architectural history.
Facts & features
Interior
- Total rooms
- 8
- Appliances
- Tankless Water Heater, Range, Dishwasher, Disposal, Microwave, Refrigerator, Washer, Dryer, ENERGY STAR Qualified Washer, Range Hood
- Flooring
- Wood, Tile, Hardwood
- Fireplaces
- 5
- Laundry
- Electric Dryer Hookup, Washer Hookup
- Basement
- Full
- Interior features
- Sauna/Steam/Hot Tub
Systems & utilities
- Heating
- Steam, Heat Pump, Natural Gas
- Cooling
- Heat Pump
- Water
- Public
- Sewer
- Public Sewer
- Utilities
- for Gas Range, for Electric Dryer, Washer Hookup
Exterior & parking
- Parking
- Off Street
- Total parking
- 1
- Exterior features
- Patio
- Patio & porch
- Patio
Construction
- Architectural style
- Tudor
- Construction materials
- Brick, Stone
- Foundation
- Stone
- Roof
- Slate, Rubber
- Year built
- 1890
Flood risk
Location
Courtesy of Compass
MLS #: 73570933 · Updated: September 2, 2026
Listing data is provided in part by MLS PIN and PrimeMLS/NEREN and is for consumers' personal, non-commercial use. Information is deemed reliable but not guaranteed.
You might also like