For Sale · Single Family
115 Pond St
Avon, MA 02322
$1,095,000
$400 per sq ft
- 3
- beds
- 3
- baths
- 2,735
- sq ft
Est. payment: $6,683/mo Estimated. Taxes and insurance included.
- Lot (sq ft)
- 47,916
- Year Built
- 1900
- Type
- Single Family
- Status
- For Sale
- Property taxes (2026)
- $11,950
- Assessed value
- $895,100
- Days on Market
- 63
About this home
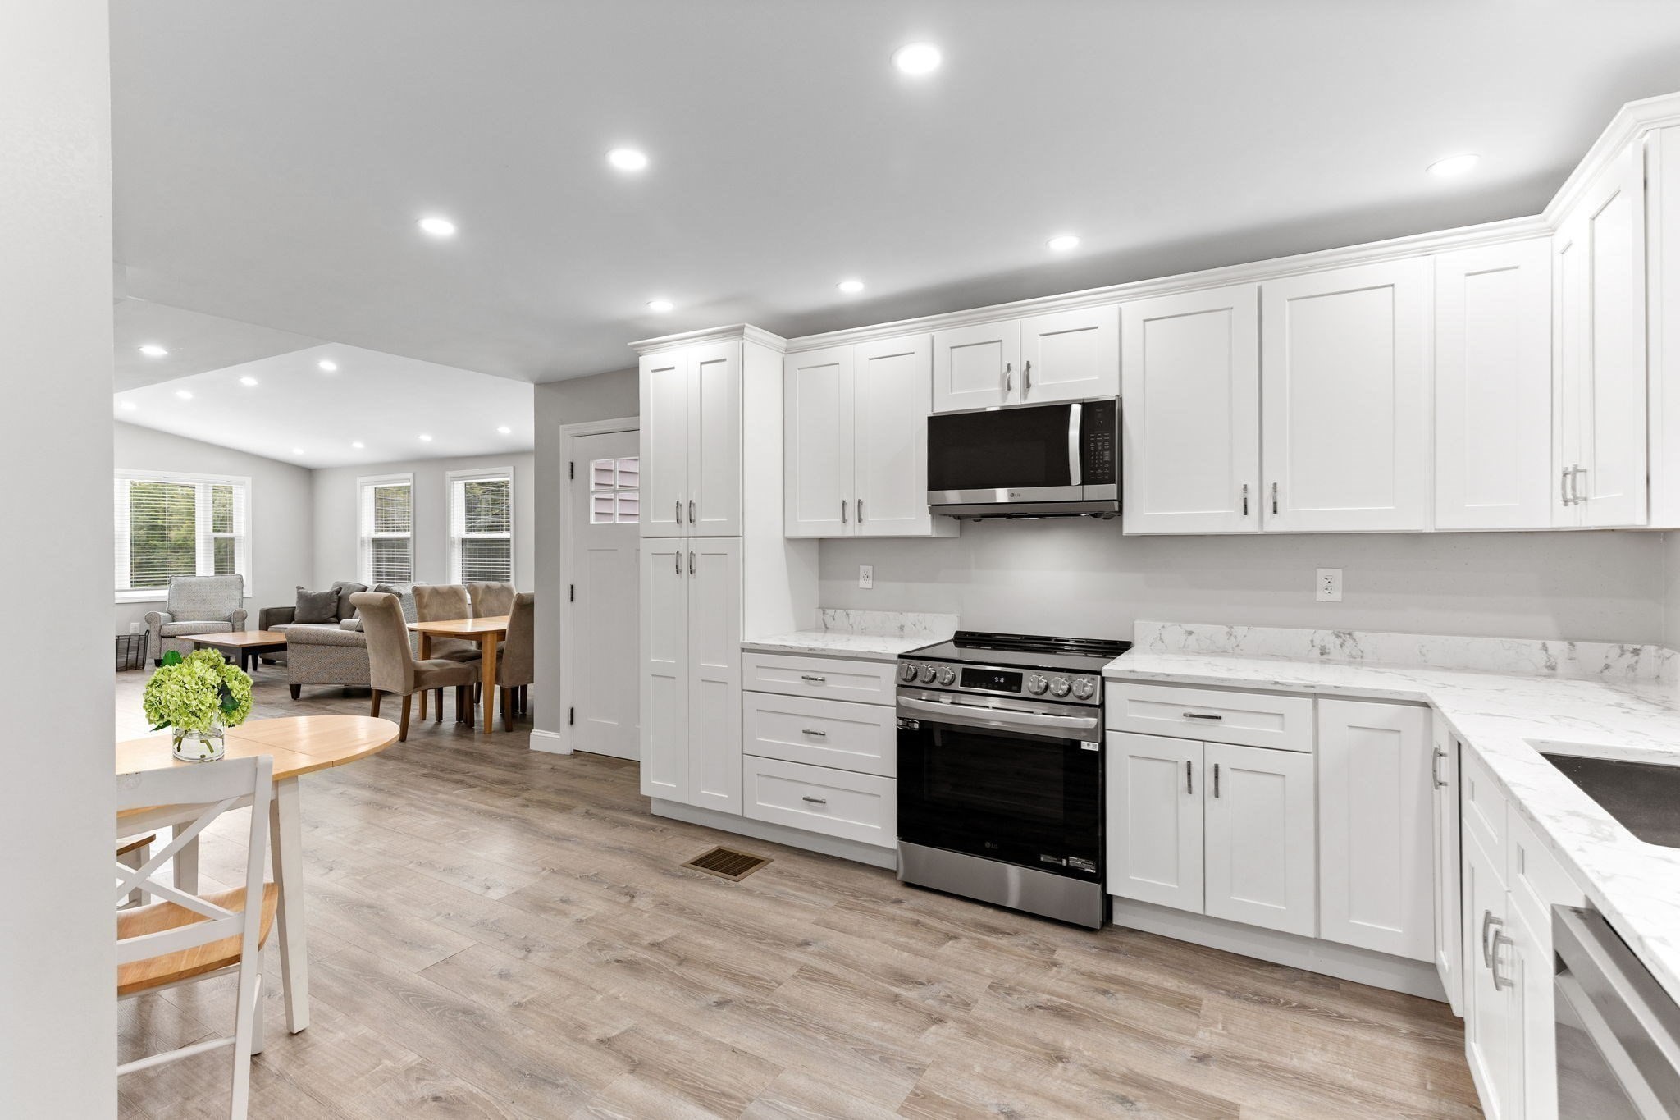
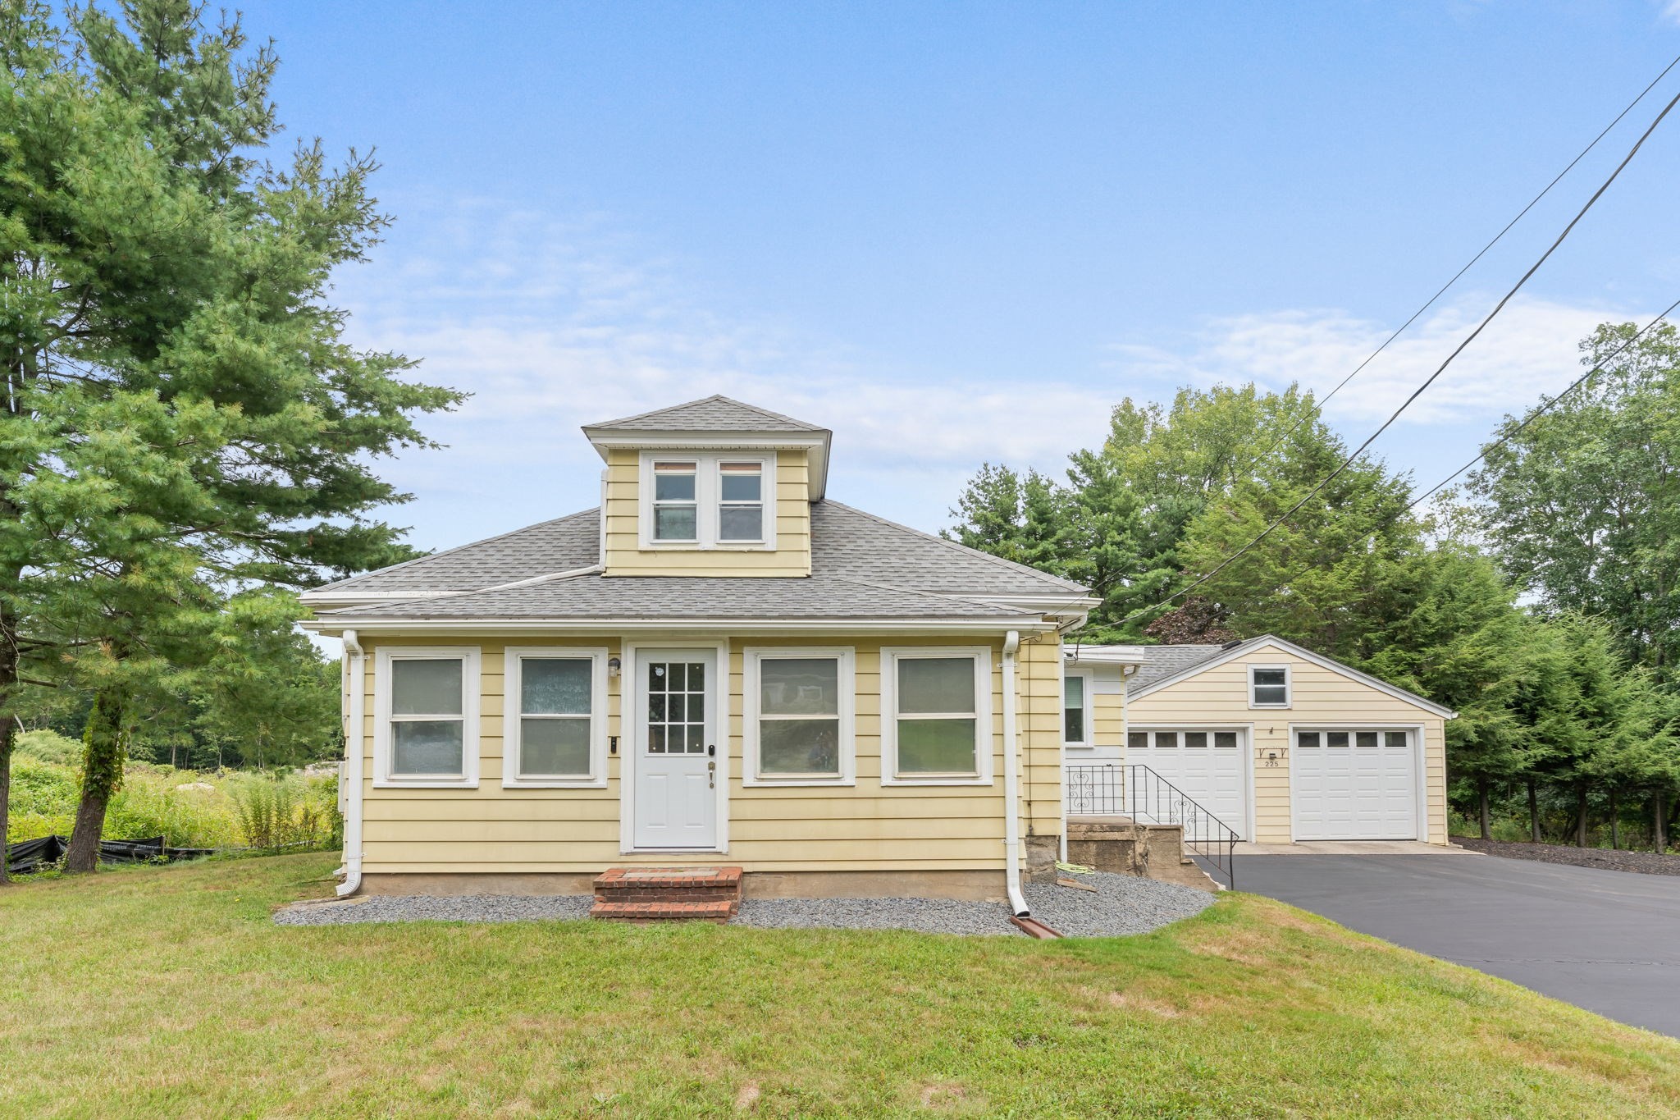
Exceptional craftsmanship and thoughtful design define this 3 bed 3 bath custom expanded cape with a 2 car garage! Enjoy the beautiful white cabinet kitchen with center island with direct access to outdoor patio. The versatile floor plan offers lots of flexibility space and room to grow, including an expansive bonus space with soaring ceilings, wet bar, private entrance, and excellent in-law potential. Enjoy an immersive movie experience in the dedicated media room featuring a projector, screen, and soundproofing. Outside, the spacious fenced in backyard provides the perfect setting for relaxing, complete with an extendable sun shade. Ideally located just minutes from shopping, dining, golf, and major commuter routes, this home combines the charm of a welcoming New England town. A rare opportunity to own a home where quality, flexibility, and timeless design come together. Heating system 2 years old, 80 year roof shingles, new septic system being installed.
Facts & features
Interior
- Total rooms
- 8
- Appliances
- Gas Water Heater, Range, Oven, Dishwasher, Microwave, Refrigerator, Washer, Dryer, Vacuum System, Second Dishwasher
- Flooring
- Wood, Tile, Carpet, Flooring - Hardwood, Flooring - Wall to Wall Carpet
- Fireplaces
- 1
- Laundry
- Main Level, Washer Hookup, First Floor
- Basement
- Unfinished
- Interior features
- Closet, Recessed Lighting, Ceiling Fan(s), Bathroom - Full, Vaulted Ceiling(s), Wet bar, Open Floorplan, Lighting - Overhead, Closet - Linen, Entrance Foyer, Office, Bonus Room, Living/Dining Rm Combo, Central Vacuum
Systems & utilities
- Heating
- Baseboard, Natural Gas
- Cooling
- Central Air
- Water
- Public
- Sewer
- Private Sewer
- Electric
- 100 Amp Service
- Utilities
- for Gas Range
Exterior & parking
- Parking
- Attached, Paved Drive, Paved
- Garage spaces
- 2
- Total parking
- 12
- Exterior features
- Deck - Wood, Fenced Yard
- Patio & porch
- Deck - Wood
Construction
- Architectural style
- Cape
- Construction materials
- Frame
- Foundation
- Stone
- Roof
- Other
- Year built
- 1900
Flood risk
Location
Courtesy of Fiv Realty Co.
MLS #: 73544538 · Updated: July 12, 2026
Listing data is provided in part by MLS PIN and PrimeMLS/NEREN and is for consumers' personal, non-commercial use. Information is deemed reliable but not guaranteed.
You might also like