For Sale · Multi-Family
110 Appleton St
Boston, MA 02116
Price cut: $350,000
$3,145,000
$3,495,000
$894 per sq ft
- 4
- beds
- 3.5
- baths
- 3,518
- sq ft
Est. payment: $18,647/mo Estimated. Taxes and insurance included.
- Lot (sq ft)
- 1,350
- Year Built
- 1886
- Type
- Multi-Family
- Status
- For Sale
- Property taxes (2026)
- $31,128
- Assessed value
- $2,837,600
- Days on Market
- 130
About this home
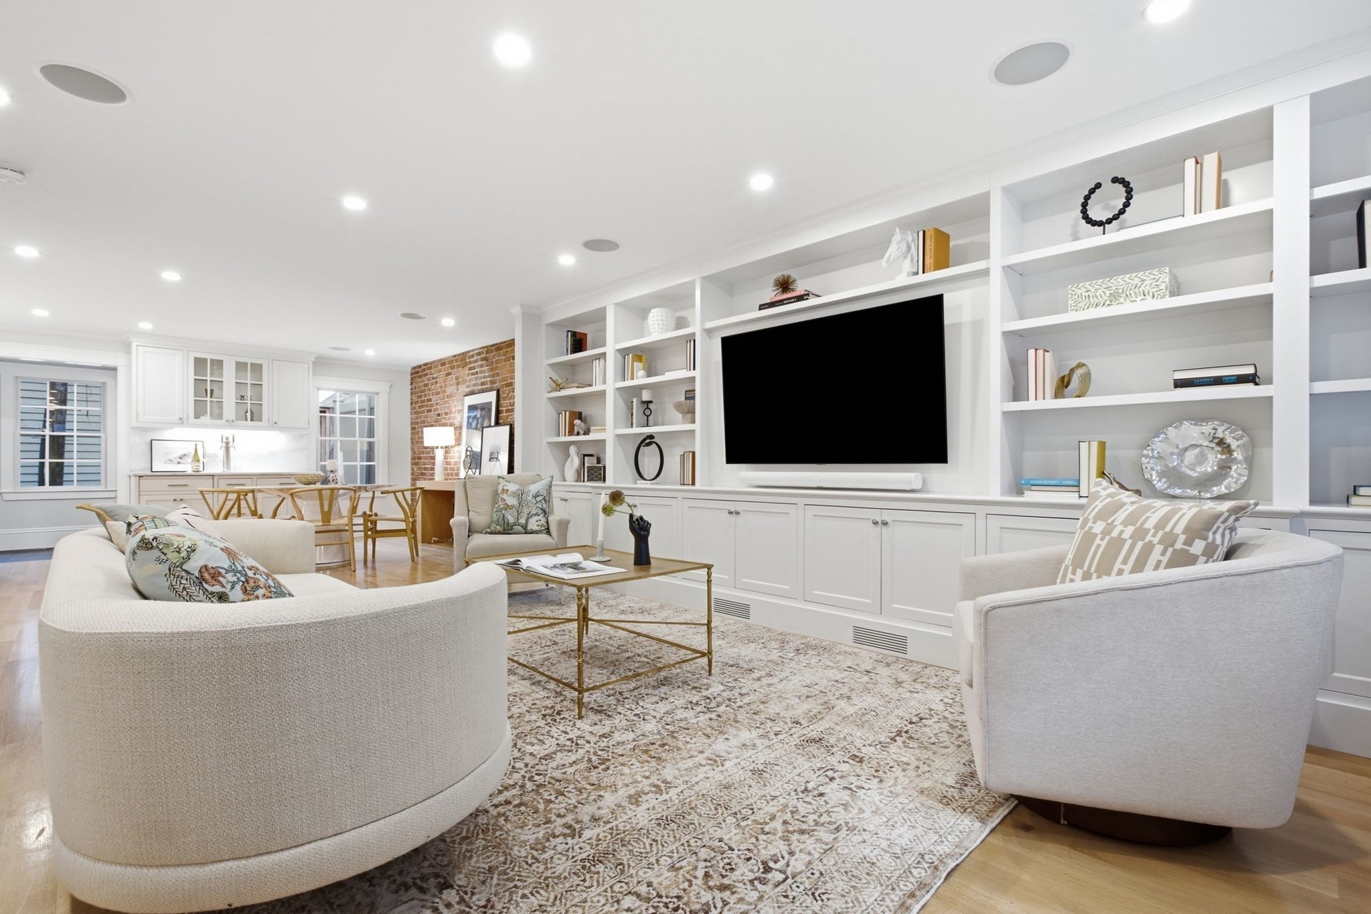
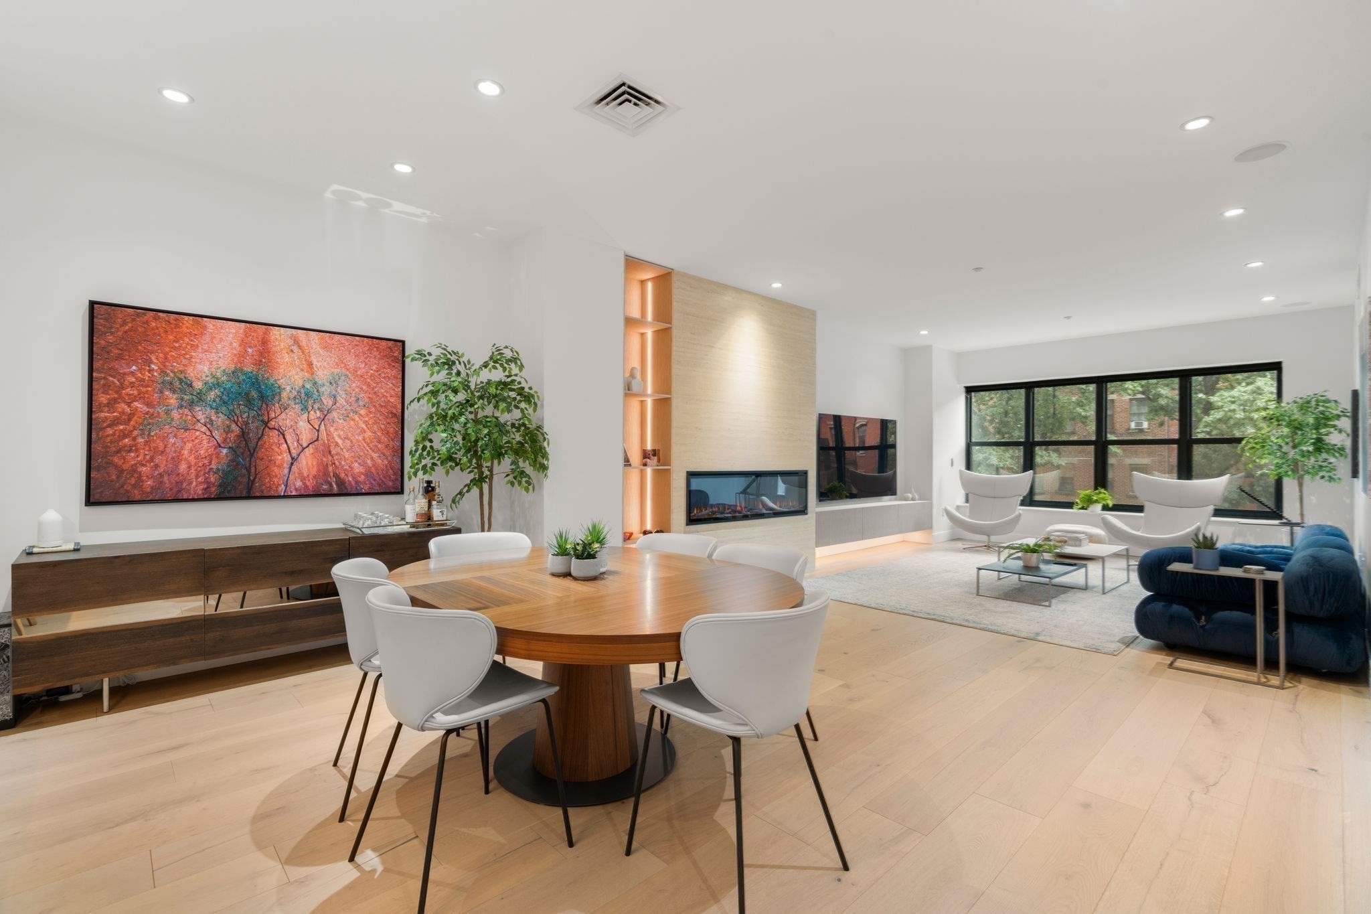
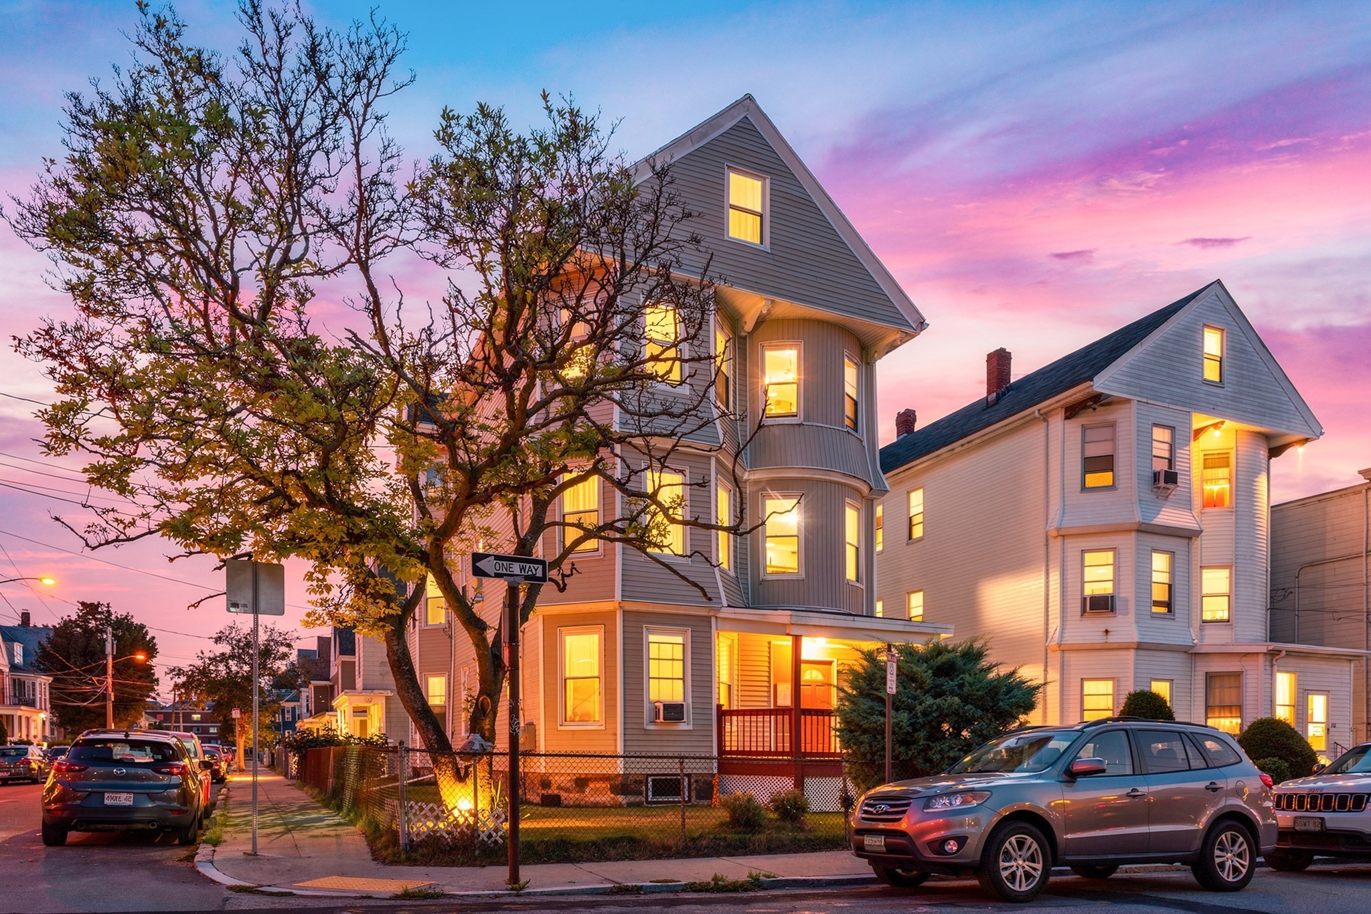
A stunning three-unit bowfront rowhouse on Appleton Street, ideally located between Dartmouth and Clarendon Streets. The private-entry upper triplex opens to an extraordinary front-to-back double parlor featuring soaring ceilings, exquisite reproduction period plasterwork, hardwood floors, stained glass windows, a wet bar, and dramatic overmantel mirrors accenting two elegant marble fireplaces. The spacious kitchen and dining area flow seamlessly into an inviting sitting room with a fireplace and custom built-in bookcases, while a conveniently located half bath completes this level. Rich architectural detail is showcased throughout, including the beautifully preserved main staircase with intricate woodwork and a striking stained-glass skylight that fills the stair hall with colorful natural light. The upper floor offers two generously sized bedrooms and a beautifully appointed marble bathroom. Completing the property are two separate-entry rental units: a street-level one-bedroom and garden studio.
Facts & features
Interior
- Total rooms
- 10
- Flooring
- Wood, Tile
- Fireplaces
- 3
- Laundry
- Gas Dryer Hookup, Washer Hookup
- Basement
- Full, Finished, Partially Finished, Walk-Out Access
- Interior features
- Laundry Room, Crown Molding, Open Floorplan, Remodeled, Kitchen, Living RM/Dining RM Combo, Living Room, Dining Room, Family Room
Systems & utilities
- Water
- Public
- Sewer
- Public Sewer
- Electric
- 110 Volts
- Utilities
- for Electric Oven, for Gas Dryer, Washer Hookup
Exterior & parking
- Parking
- On Street
- Exterior features
- Rain Gutters, Garden
- Patio & porch
- Patio
Construction
- Construction materials
- Brick, Stone, Block
- Foundation
- Concrete Perimeter
- Roof
- Shake, Rubber
- Year built
- 1886
Flood risk
Location
Courtesy of Rondeau/Tierney Real Estate, LLC
MLS #: 73516447 · Updated: September 18, 2026
Listing data is provided in part by MLS PIN and PrimeMLS/NEREN and is for consumers' personal, non-commercial use. Information is deemed reliable but not guaranteed.
You might also like