For Sale · Single Family
46-48 Paradise Lane
Rochester, MA 02770
Price cut: $35,000
$1,490,000
$1,525,000
$350 per sq ft
- 4
- beds
- 4
- baths
- 4,258
- sq ft
Est. payment: $8,775/mo Estimated. Taxes and insurance included.
- Lot (sq ft)
- 87,991
- Year Built
- 2002
- Type
- Single Family
- Status
- For Sale
- Property taxes (2025)
- $13,088
- Assessed value
- $1,209,600
- Days on Market
- 50
About this home
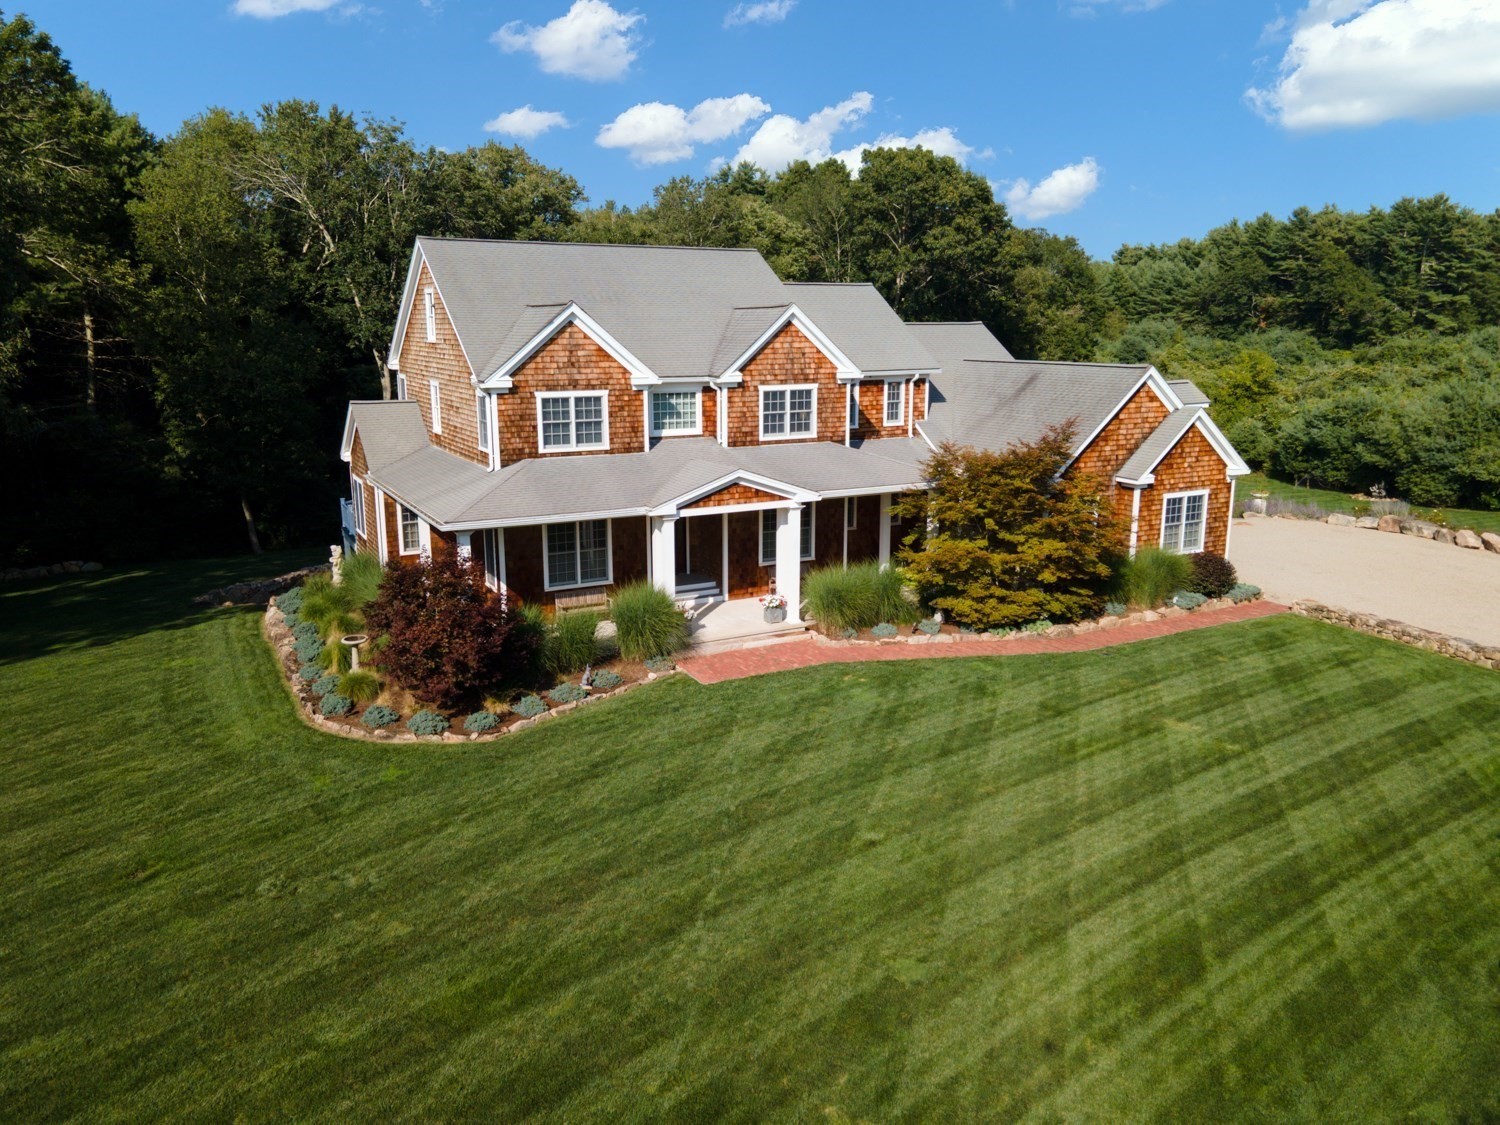
When owners love their home this much, it shows in every meticulous feature and detail. This custom-built home is a testament to thoughtful design and premium materials, showcasing a magnificent two-story stone fireplace, stunning soapstone kitchen with handcrafted cabinets and built-ins. Unique architectural details include stained glass windows, Brazilian cypress floors, and transom doors. The spacious first-floor primary suite is a true retreat, featuring a brand-new bathroom and opening directly to the backyard pool and living areas. Additional first floor den or office opens directly to the fenced yard. On the second level, three additional bedrooms share a full bath, with a secret room behind the fireplace. Even a lower level office and bar! The resort-style outdoor space is spectacular. Outside, discover a sparkling pool, hot tub, masterful stonework and pool house with bar and half bath. Lush, professional landscaping surrounds the property. Bonus - Free standing In-law house (built 2015) offers one bedroom, kitchen/living room, sunroom and private, fenced yard, shed and driveway! Rochester residents also enjoy Beach & Boating rights in Marion's Sippican Harbor.
Facts & features
Interior
- Total rooms
- 11
- Appliances
- Water Heater, Oven, Dishwasher, Range, Refrigerator, Washer, Dryer, Water Treatment, Wine Refrigerator
- Flooring
- Tile, Carpet, Laminate, Hardwood, Flooring - Hardwood, Flooring - Wall to Wall Carpet, Flooring - Stone/Ceramic Tile
- Fireplaces
- 1
- Basement
- Full, Partially Finished, Interior Entry, Bulkhead
- Interior features
- Slider, Ceiling Fan(s), Recessed Lighting, Bathroom - Full, Bathroom - With Shower Stall, Closet - Linen, Pantry, Bathroom - Half, Wet bar, Cable Hookup, Den, Sitting Room, Office, Bonus Room, Inlaw Apt., Wired for Sound
Systems & utilities
- Heating
- Central, Heat Pump, Propane, Fireplace
- Cooling
- Central Air
- Water
- Private
- Sewer
- Private Sewer
- Electric
- 220 Volts
Exterior & parking
- Parking
- Attached, Garage Door Opener, Storage, Paved Drive, Off Street, Paved
- Garage spaces
- 2
- Total parking
- 10
- Exterior features
- Porch, Deck - Composite, Patio, Pool - Inground Heated, Cabana, Hot Tub/Spa, Storage, Professional Landscaping, Sprinkler System, Decorative Lighting, Fenced Yard, Guest House, Outdoor Shower, Stone Wall
- Patio & porch
- Porch, Deck - Composite, Patio
- Pool
- Pool - Inground Heated
Construction
- Architectural style
- Other (See Remarks)
- Construction materials
- Frame
- Foundation
- Concrete Perimeter
- Roof
- Shingle
- Year built
- 2002
Flood risk
Location
Courtesy of Bernadette Kelly Group
MLS #: 73557071 · Updated: September 18, 2026
Listing data is provided in part by MLS PIN and PrimeMLS/NEREN and is for consumers' personal, non-commercial use. Information is deemed reliable but not guaranteed.
You might also like