For Sale · Single Family
334 Rogers St
Lowell, MA 01852
Price cut: $35,000
$665,000
$700,000
$274 per sq ft
- 3
- beds
- 1.5
- baths
- 2,429
- sq ft
Est. payment: $4,101/mo Estimated. Taxes and insurance included.
- Lot (sq ft)
- 14,810
- Year Built
- 1979
- Type
- Single Family
- Status
- For Sale
- Property taxes (2025)
- $7,064
- Assessed value
- $615,300
- Days on Market
- 52
About this home
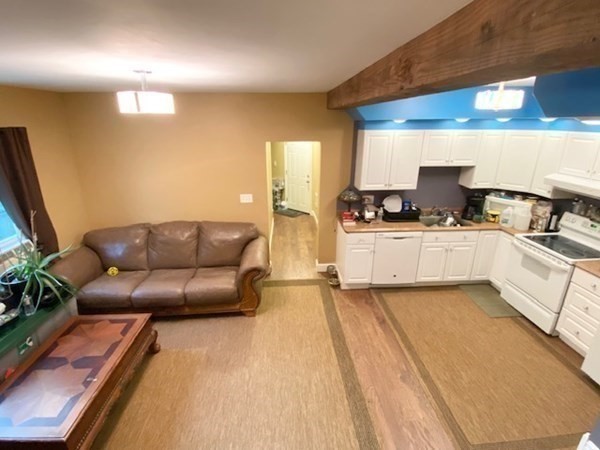
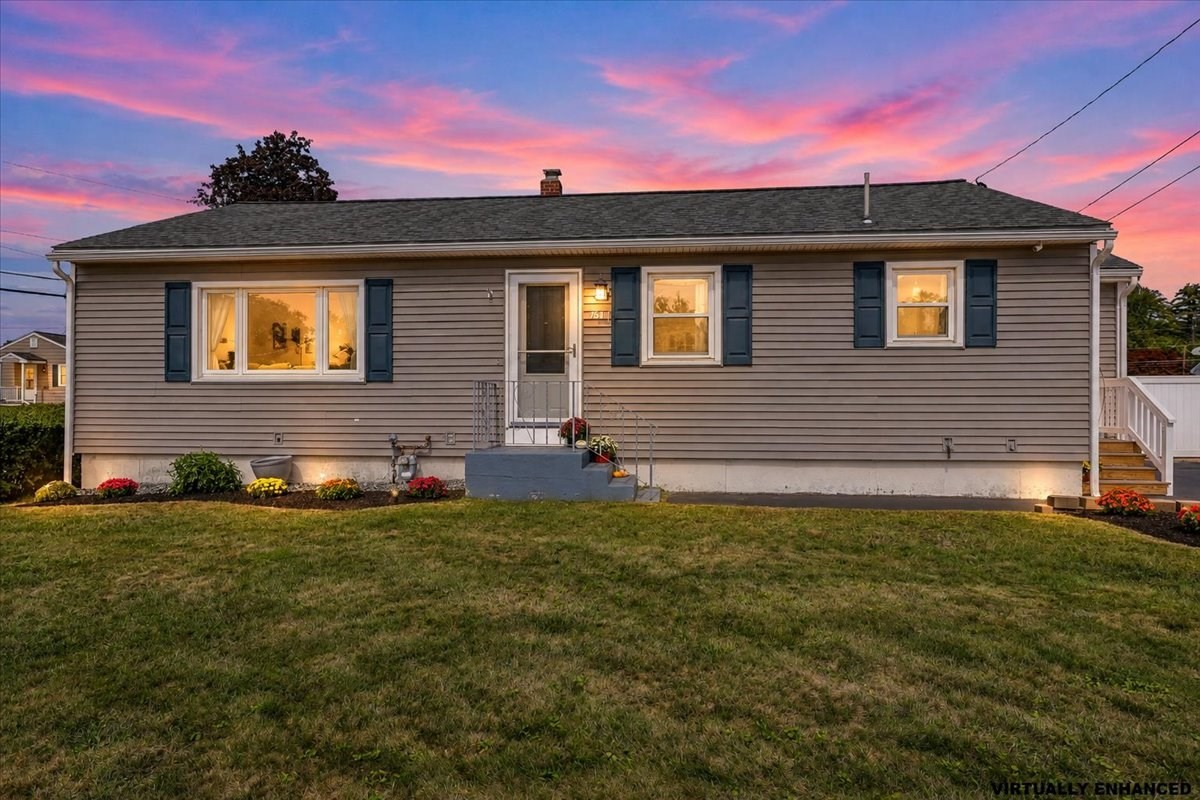
Tucked away in the highly desirable Belvidere neighborhood of Lowell, this beautifully updated oversized ranch offers the perfect blend of privacy, space, and modern comfort. The sun-filled main level features a spacious living room with a cozy fireplace, gleaming hardwood floors, and an open layout that flows seamlessly into the renovated kitchen, complete with elegant countertops, updated cabinetry, and a convenient recently added walk-in pantry. Three generously sized bedrooms and a full bath complete the main level. The finished lower level provides exceptional additional living space with a large family room featuring a second fireplace, decorative wall molding, a half bath, and two finished bonus rooms ideal for a home office, gym, guest space, or playroom. Step outside to the private rear deck overlooking a beautiful wooded setting, perfect for relaxing or entertaining. Major updates include a metal roof (2015), heating system (2019), repainted siding and deck addition (2022), and water heater (2023), giving buyers peace of mind for years to come. Complete with a carport and conveniently located near parks, shopping, dining, and major highways, this move-in-ready home is a rare Belvidere opportunity.
Facts & features
Interior
- Total rooms
- 8
- Appliances
- Gas Water Heater, Water Heater, Range, Dishwasher, Microwave, Refrigerator, Washer, Dryer, Water Treatment
- Flooring
- Tile, Hardwood, Flooring - Vinyl, Flooring - Stone/Ceramic Tile
- Fireplaces
- 2
- Laundry
- Electric Dryer Hookup, Washer Hookup, First Floor
- Basement
- Full, Finished, Interior Entry, Bulkhead, Sump Pump, Concrete
- Interior features
- Closet, Cable Hookup, Recessed Lighting, Closet/Cabinets - Custom Built, Pantry, Bonus Room, Wired for Sound
Systems & utilities
- Heating
- Forced Air, Natural Gas
- Cooling
- Central Air
- Water
- Public
- Sewer
- Public Sewer
- Electric
- Circuit Breakers, 100 Amp Service
- Utilities
- for Gas Range, for Electric Dryer
Exterior & parking
- Parking
- Attached, Carport, Paved Drive, Off Street, Paved
- Garage spaces
- 1
- Total parking
- 7
- Exterior features
- Deck - Wood, Patio, Rain Gutters, Storage, Stone Wall
- Patio & porch
- Deck - Wood, Patio
Construction
- Architectural style
- Ranch
- Construction materials
- Conventional (2x4-2x6)
- Foundation
- Concrete Perimeter, Block
- Roof
- Shingle, Metal
- Year built
- 1979
Flood risk
Location
Courtesy of Lamacchia Realty, Inc.
MLS #: 73553305 · Updated: September 12, 2026
Listing data is provided in part by MLS PIN and PrimeMLS/NEREN and is for consumers' personal, non-commercial use. Information is deemed reliable but not guaranteed.
You might also like