For Sale · Multi-Family
167 South Shelburne Rd.
Greenfield, MA 01301
Price cut: $20,000
$579,900
$599,900
$155 per sq ft
- 4
- beds
- 4.5
- baths
- 3,737
- sq ft
Est. payment: $4,096/mo Estimated. Taxes and insurance included.
- Lot (sq ft)
- 23,522
- Year Built
- 1990
- Type
- Multi-Family
- Status
- For Sale
- Property taxes (2026)
- $12,167
- Assessed value
- $652,700
- Days on Market
- 94
About this home
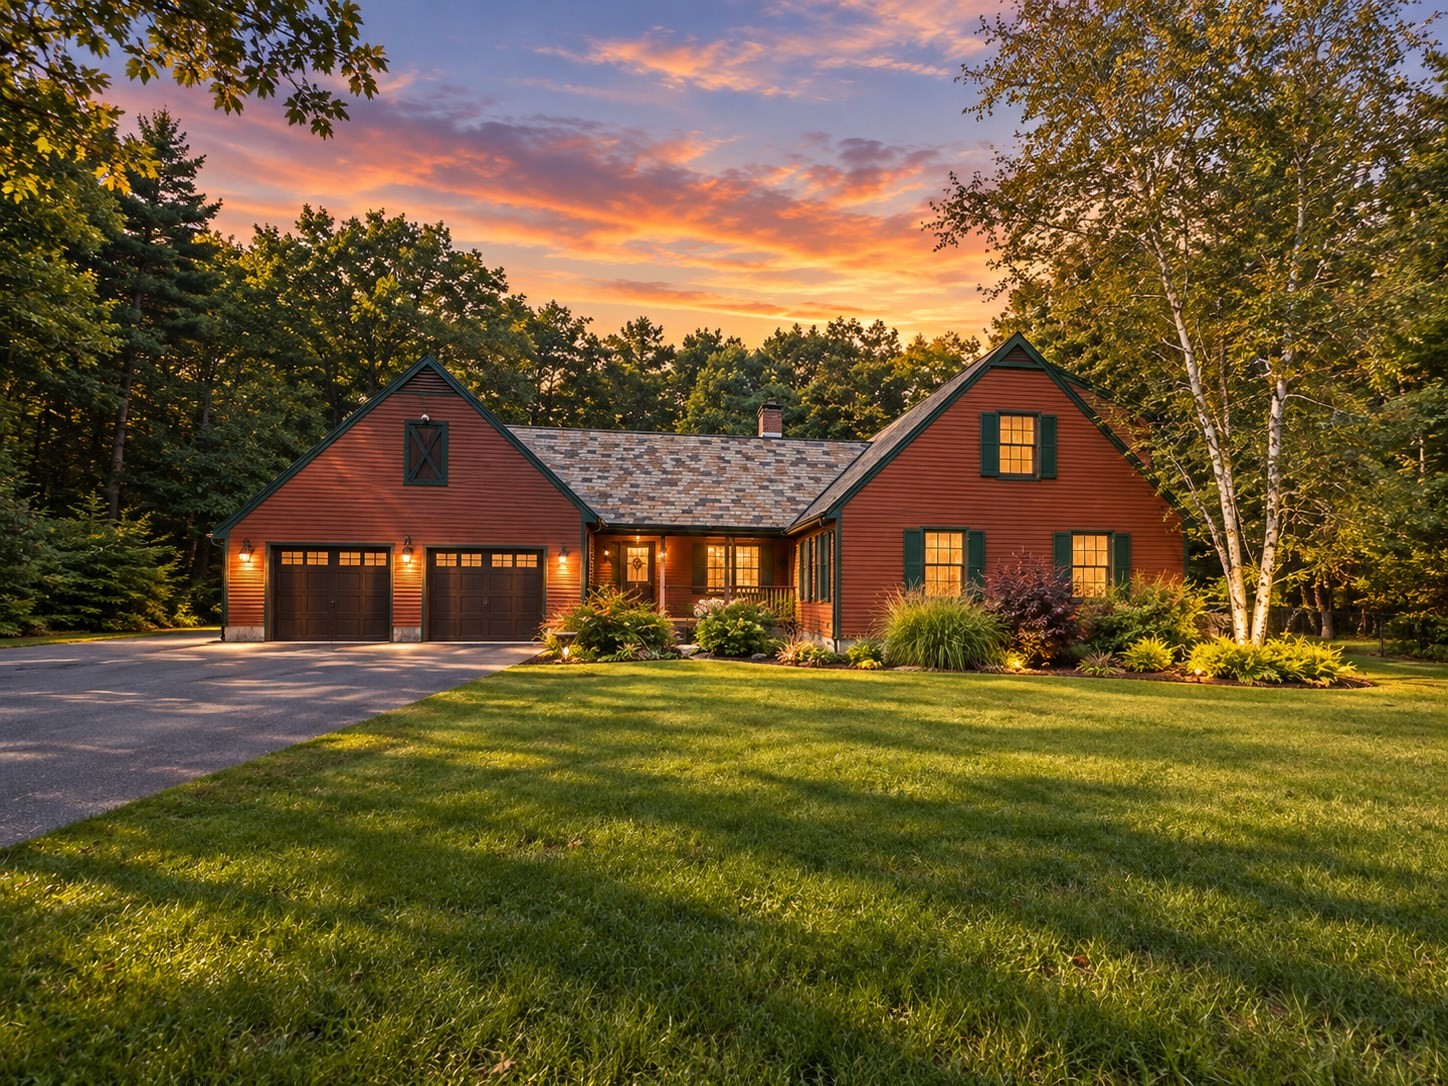
Watch the narrated video. This home is a legal 2-family with the look and feel of a cape-style single-family with an ADU (rents for $1750/month w/utilities). The main house has a spacious kitchen with a large island with a custom wood top and granite counters. Off the ktichen, there is a room for formal dining or whatever suits your needs. There is also a first-floor bedroom with an adjacent bathroom and a living room. The spacious 3 season room has a fireplace and two sliders out to the patio and spacious backyard. There are two bedrooms on the second floor, including a spacious ensuite bedroom. A home office with a separate entrance is located between the units. The second unit is located above the 2-car garage with interior & exterior access from a second-level wood deck. The second unit/accessory dwelling unit has an open floor plan with a wood-paneled vaulted ceiling, one bedroom complemented by a tray ceiling,1.5 baths, a gas stove, laundry, & a kitchen with a breakfast bar.
Facts & features
Interior
- Total rooms
- 11
- Appliances
- Range, Dishwasher
- Flooring
- Hardwood
- Fireplaces
- 2
- Laundry
- Washer Hookup, Dryer Hookup, Electric Dryer Hookup
- Basement
- Full, Finished, Partially Finished, Interior Entry
- Interior features
- Ceiling Fan(s), Cathedral/Vaulted Ceilings, Bathroom with Shower Stall, Open Floorplan, Living Room, Dining Room, Kitchen, Family Room, Office/Den, Sunroom, Laundry Room
Systems & utilities
- Heating
- Central, Radiant, Ductless
- Cooling
- None
- Water
- Public, Individual Meter
- Sewer
- Public Sewer
- Electric
- Circuit Breakers, Individually Metered
- Utilities
- for Electric Oven, for Electric Dryer, Washer Hookup
Exterior & parking
- Parking
- Paved Drive, Off Street, Common
- Garage spaces
- 2
- Total parking
- 10
- Patio & porch
- Enclosed, Deck - Wood, Patio
Construction
- Construction materials
- Frame
- Foundation
- Concrete Perimeter
- Roof
- Shingle, Metal
- Year built
- 1990
Flood risk
Location
Courtesy of Michael Seward Real Estate
MLS #: 73527466 · Updated: July 21, 2026
Listing data is provided in part by MLS PIN and PrimeMLS/NEREN and is for consumers' personal, non-commercial use. Information is deemed reliable but not guaranteed.
You might also like