For Sale · Single Family
188 Heath St
Brookline, MA 02467
Price cut: $804,000
$8,995,000
$9,799,000
$1,244 per sq ft
- 6
- beds
- 6.5
- baths
- 7,232
- sq ft
Est. payment: $52,346/mo Estimated. Taxes and insurance included.
- Lot (sq ft)
- 51,479
- Year Built
- 1890
- Type
- Single Family
- Status
- For Sale
- Property taxes (2026)
- $80,543
- Assessed value
- $7,865,600
- Days on Market
- 123
About this home
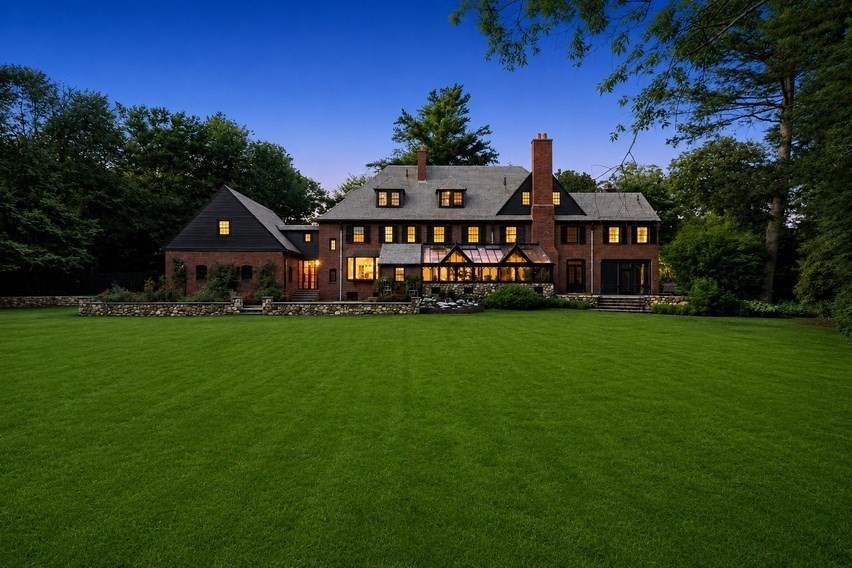
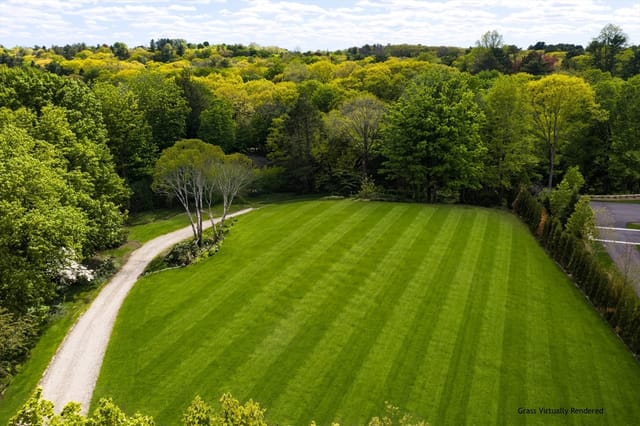
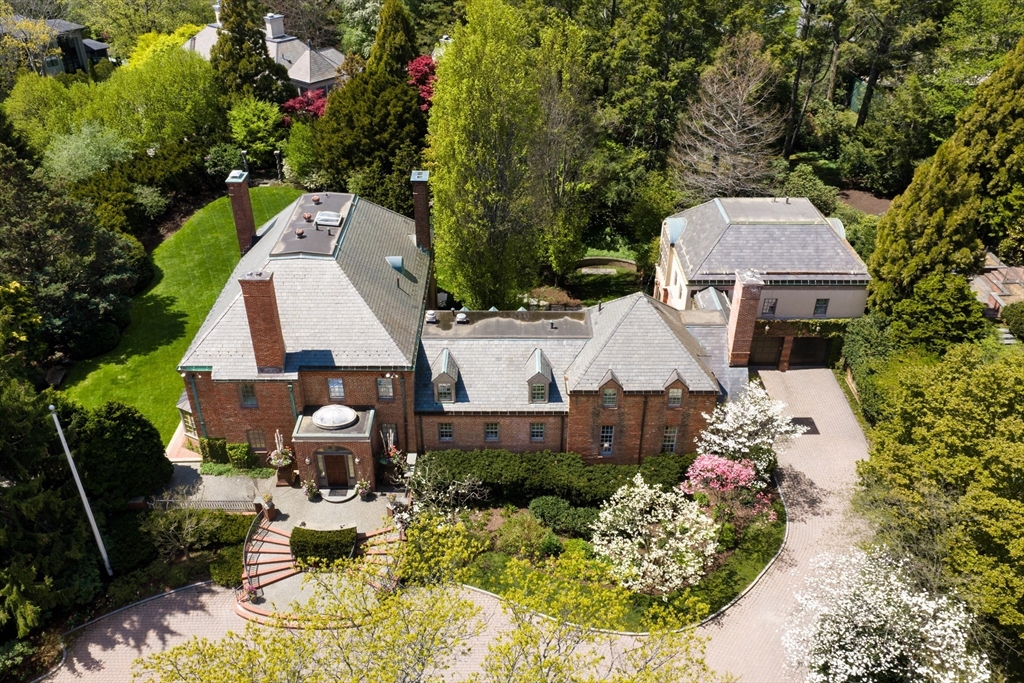
Exquisite in every detail, this magnificent brick Georgian boasts modern style design, suitable for grand scale entertaining & comfortable family living. A large, elegant foyer w/sweeping staircase & venetian plaster walls, opens to an elegant living room w/fireplace. A sunroom, just off the foyer, offers spectacular views of the level, acre+ lot w/ frontage on Cramond Street. There is a majestic dining room w/acoustic padded walls & a handsome family room w/custom cabinetry. The fully renovated chef’s kitchen features a center island, butler’s pantry & dining nook—truly exceptional w/top-grade appliances. The 2nd level has a luxurious primary suite w/fireplace & spa-like bath. There are 3 additional bedrooms, 3 full baths, an office & a laundry room on this level. The 3rd floor offers 2 additional bedrooms & a full bath. The lower level has a large media room, gym room, full bath, 2nd laundry room, mudroom & access to the 2-car garage. Easy access to highways, schools & airport.
Facts & features
Interior
- Total rooms
- 15
- Appliances
- Gas Water Heater, Range, Dishwasher, Disposal, Microwave, Refrigerator, Washer, Dryer, Range Hood
- Flooring
- Wood, Carpet, Flooring - Hardwood, Flooring - Stone/Ceramic Tile, Flooring - Wall to Wall Carpet, Flooring - Marble
- Fireplaces
- 4
- Laundry
- Closet/Cabinets - Custom Built, Flooring - Stone/Ceramic Tile, Lighting - Overhead, Sink, Second Floor, Washer Hookup
- Basement
- Full, Finished, Garage Access
- Interior features
- Crown Molding, Closet/Cabinets - Custom Built, Wainscoting, Closet, Bathroom - Full, Bathroom - Double Vanity/Sink, Bathroom - Tiled With Tub & Shower, Sun Room, Office, Bedroom, Play Room, Bathroom
Systems & utilities
- Heating
- Baseboard, Radiant, Natural Gas
- Cooling
- Central Air
- Water
- Public
- Sewer
- Public Sewer
- Electric
- Circuit Breakers, Generator Connection
- Utilities
- for Gas Oven, Washer Hookup, Generator Connection
Exterior & parking
- Parking
- Under, Garage Door Opener, Off Street
- Garage spaces
- 2
- Total parking
- 7
- Exterior features
- Patio, Rain Gutters, Professional Landscaping, Sprinkler System
- Patio & porch
- Patio
Construction
- Architectural style
- Colonial
- Foundation
- Other
- Roof
- Slate
- Year built
- 1890
Flood risk
Location
Courtesy of Hammond Residential Real Estate
MLS #: 73479457 · Updated: September 2, 2026
Listing data is provided in part by MLS PIN and PrimeMLS/NEREN and is for consumers' personal, non-commercial use. Information is deemed reliable but not guaranteed.
You might also like