For Sale · Single Family
0-6 Hunter Circle
Rehoboth, MA 02769
$684,900
$415 per sq ft
- 2
- beds
- 2
- baths
- 1,652
- sq ft
Est. payment: $3,613/mo Estimated. Taxes and insurance included.
- Lot (sq ft)
- 6,534
- Year Built
- 2026
- Type
- Single Family
- Status
- For Sale
- Property taxes (2026)
- $0
- Assessed value
- $0
- HOA
- $191/mo
- Days on Market
- 57
About this home
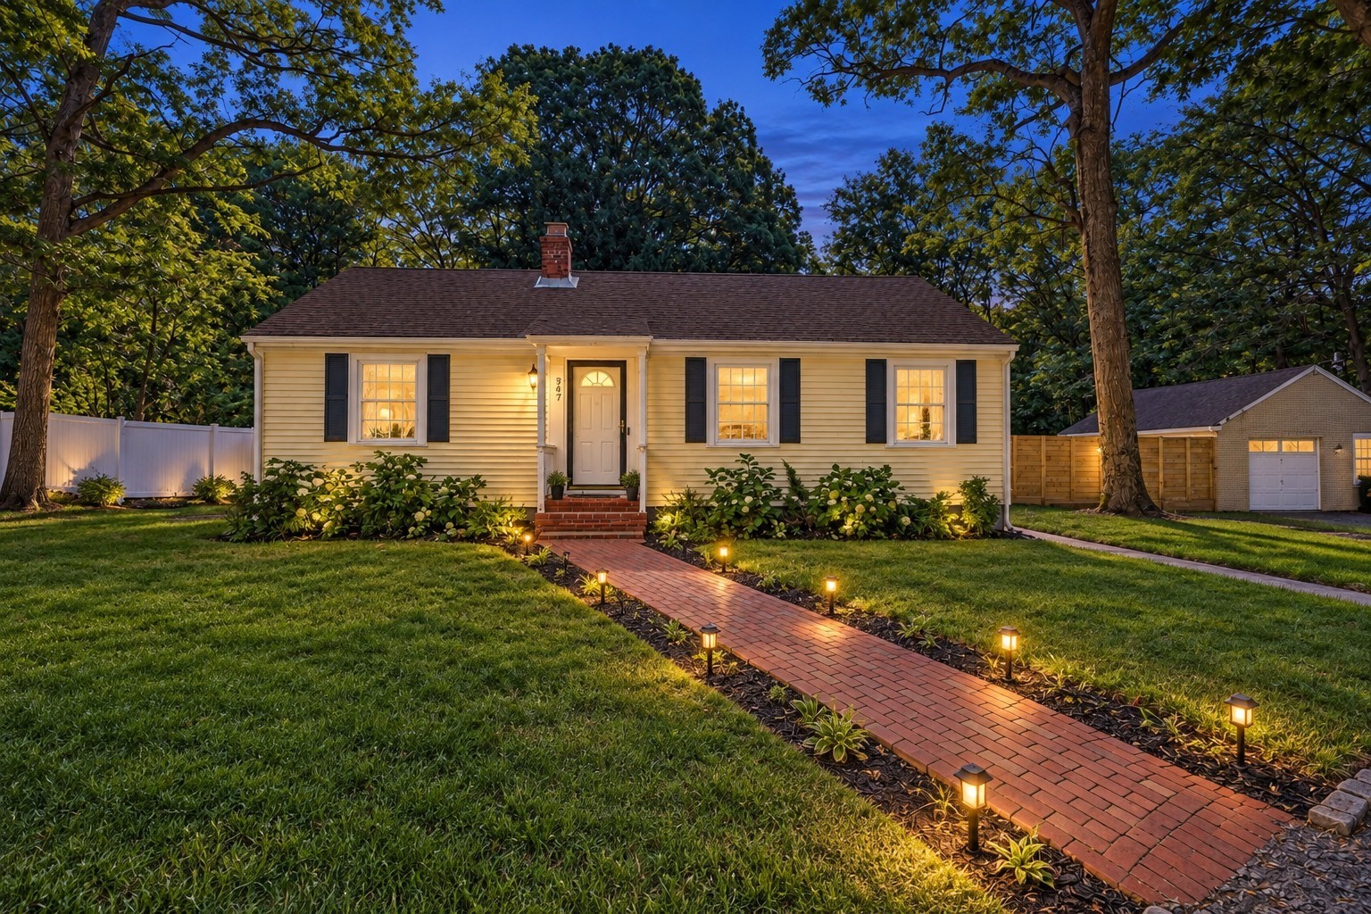
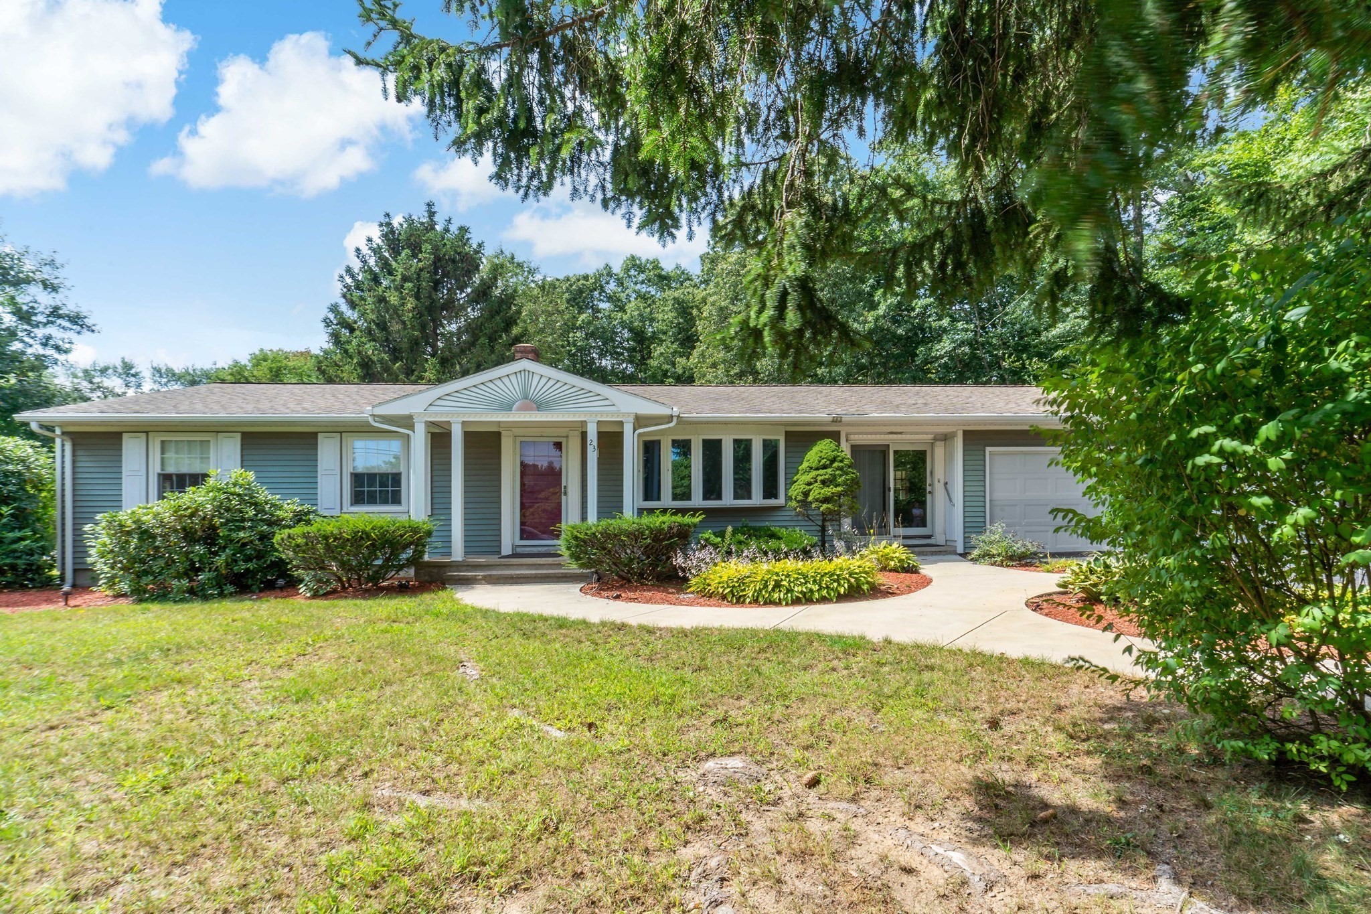
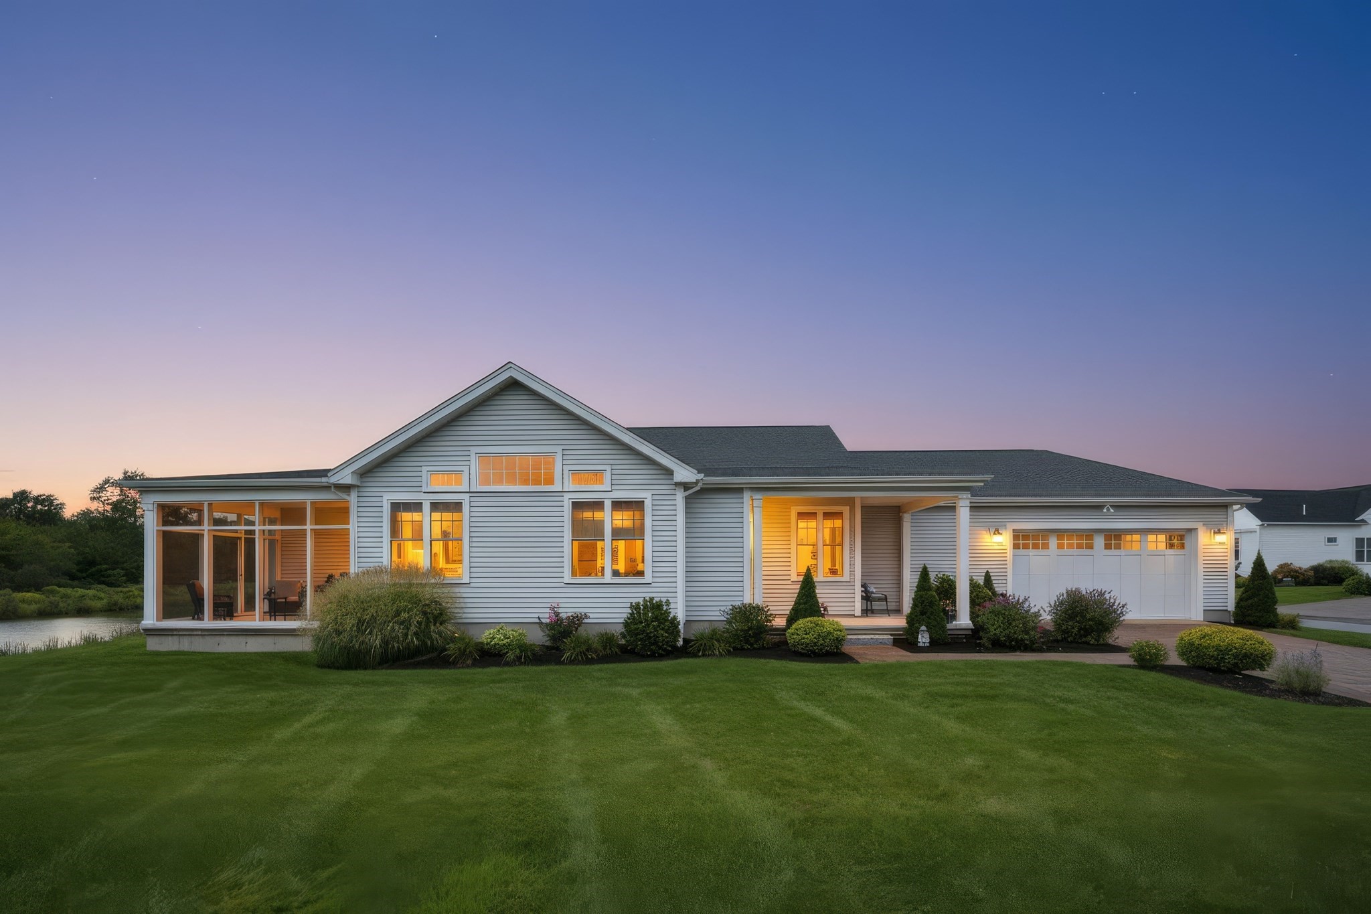
Introducing the to-be-built Orleans at the Reserve at Spring Hill, where comfort, functionality and timeless New England charm comes together beautifully. Designed with spacious living in mind, this home features a sprawling living room with plenty of space to gather. The thoughtfully designed U-shaped kitchen offers an abundance of counterspace, making meal preparation and entertaining effortless. The private primary suite provides a restful retreat, while separate guest quarters offer privacy and comfort, as well as a dedicated office space off the main living area. With this inviting layout and generous spaces, the Orleans model perfectly blends the convenience of single-level living with modern amenities. As a to-be-built home, you'll have the opportunity to select your homesite and personalized finishes. All photos shown are renderings, virtually staged or of previously built homes. Please confirm standard features with the listing agent.
Facts & features
Interior
- Total rooms
- 10
- Appliances
- Water Heater, Tankless Water Heater, Range, Dishwasher, Microwave, Refrigerator, Freezer, Range Hood, Plumbed For Ice Maker
- Flooring
- Wood, Tile, Hardwood
- Fireplaces
- 1
- Laundry
- First Floor, Electric Dryer Hookup, Washer Hookup
- Basement
- Full, Bulkhead, Concrete, Unfinished
- Interior features
- Study, Finish - Sheetrock, Internet Available - Broadband, Internet Available - DSL
Systems & utilities
- Heating
- Forced Air
- Cooling
- Central Air
- Water
- Private
- Sewer
- Private Sewer
- Electric
- 200+ Amp Service
- Utilities
- for Gas Range, for Electric Oven, for Electric Dryer, Washer Hookup, Icemaker Connection
Exterior & parking
- Parking
- Attached, Garage Door Opener, Off Street, Paved
- Garage spaces
- 2
- Total parking
- 4
- Exterior features
- Porch, Patio, Covered Patio/Deck, Rain Gutters, Professional Landscaping, Sprinkler System, Decorative Lighting, Screens
- Patio & porch
- Porch, Patio, Covered
Construction
- Architectural style
- Ranch
- Construction materials
- Frame
- Foundation
- Concrete Perimeter
- Roof
- Shingle
- Year built
- 2026
Flood risk
Location
Courtesy of Spring Hill Real Estate Sales
MLS #: 73546733 · Updated: August 3, 2026
Listing data is provided in part by MLS PIN and PrimeMLS/NEREN and is for consumers' personal, non-commercial use. Information is deemed reliable but not guaranteed.
You might also like