For Sale · Condo
20 Waltham Dr # 20
Plainville, MA 02762
$525,000
$271 per sq ft
- 3
- beds
- 2.5
- baths
- 1,936
- sq ft
Est. payment: $3,187/mo Estimated. Taxes and insurance included.
- Year Built
- 1998
- Type
- Condo
- Status
- For Sale
- Property taxes (2025)
- $4,593
- Assessed value
- $397,300
- HOA
- $462/mo
- Days on Market
- 0
About this home
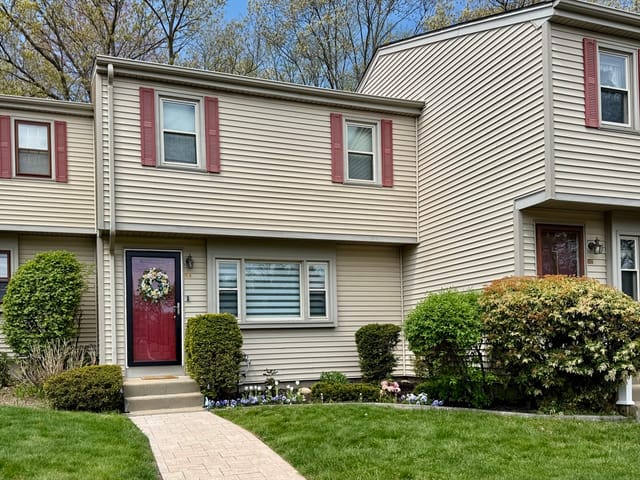
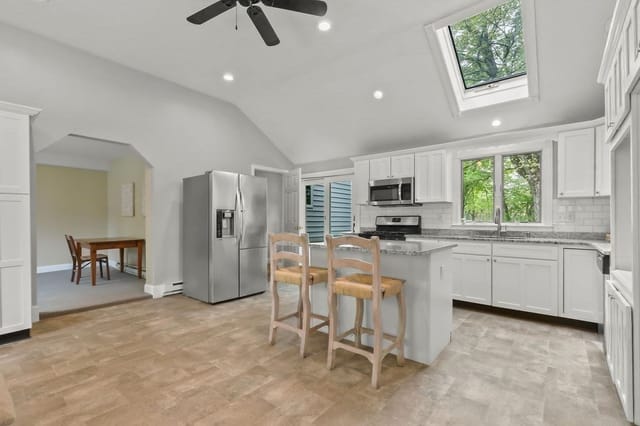
Welcome to The Summit at 20 Waltham Dr - Unit 20! Discover the ease of condo living in this spacious, well-maintained 3-bedroom, 2.5-bathroom townhouse spanning approximately 1,936 sq ft across four levels. Nestled in the heart of Plainville, this unit offers a blend of comfort, easy access to shopping/gas/coffee shops, and fantastic community amenities! The updated kitchen features beautiful Quartz Countertops, Stone/Ceramic Tile Flooring, a Walk-in Pantry, and comes fully equipped with Stainless Steel Appliances. A formal Dining Room is also on this level. The main living level boasts a comfortable Living Room with a romantic Gas Fireplace, wall-to-wall carpet, recessed lighting, and a slider leading to the composite deck. Find the Main Bedroom w/THREE CLOSETS, Bedroom 2 and the Laundry Room on Level 3, and a expansive Bedroom on Level 4! Located in a desirable area, you'll have easy access to Shopping, Parks, Walk/Jog Trails, Medical Facilities, and Highway Access! Call today!
Facts & features
Interior
- Total rooms
- 6
- Appliances
- Range, Dishwasher, Microwave, Refrigerator, Washer, Dryer, Plumbed For Ice Maker
- Flooring
- Tile, Vinyl, Vinyl / VCT, Hardwood, Flooring - Stone/Ceramic Tile, Flooring - Wall to Wall Carpet
- Fireplaces
- 1
- Laundry
- Laundry Closet, Flooring - Vinyl, Third Floor, In Unit, Gas Dryer Hookup, Washer Hookup
- Basement
- Y
- Interior features
- Closet, Entry Hall, Center Hall
Systems & utilities
- Heating
- Forced Air, Natural Gas
- Cooling
- Central Air
- Water
- Public
- Sewer
- Public Sewer
- Electric
- 100 Amp Service
- Utilities
- for Electric Range, for Electric Oven, for Gas Dryer, Washer Hookup, Icemaker Connection
Exterior & parking
- Parking
- Attached, Storage, Workshop in Garage, Off Street, Paved
- Garage spaces
- 2
- Total parking
- 3
- Exterior features
- Deck - Composite
- Patio & porch
- Deck - Composite
- Pool
- Association, Above Ground
Construction
- Construction materials
- Frame
- Roof
- Shingle
- Year built
- 1998
Flood risk
Location
Courtesy of Cindy Brouwer Real Estate
MLS #: 73570899 · Updated: September 2, 2026
Listing data is provided in part by MLS PIN and PrimeMLS/NEREN and is for consumers' personal, non-commercial use. Information is deemed reliable but not guaranteed.