For Sale · Single Family
7 Brandon St
Lexington, MA 02420
Price cut: $50,500
$1,899,500
$1,950,000
$665 per sq ft
- 4
- beds
- 4
- baths
- 2,856
- sq ft
Est. payment: $10,788/mo Estimated. Taxes and insurance included.
- Lot (sq ft)
- 9,343
- Year Built
- 1930
- Type
- Single Family
- Status
- For Sale
- Property taxes (2025)
- $12,401
- Assessed value
- $1,014,000
- Days on Market
- 62
About this home
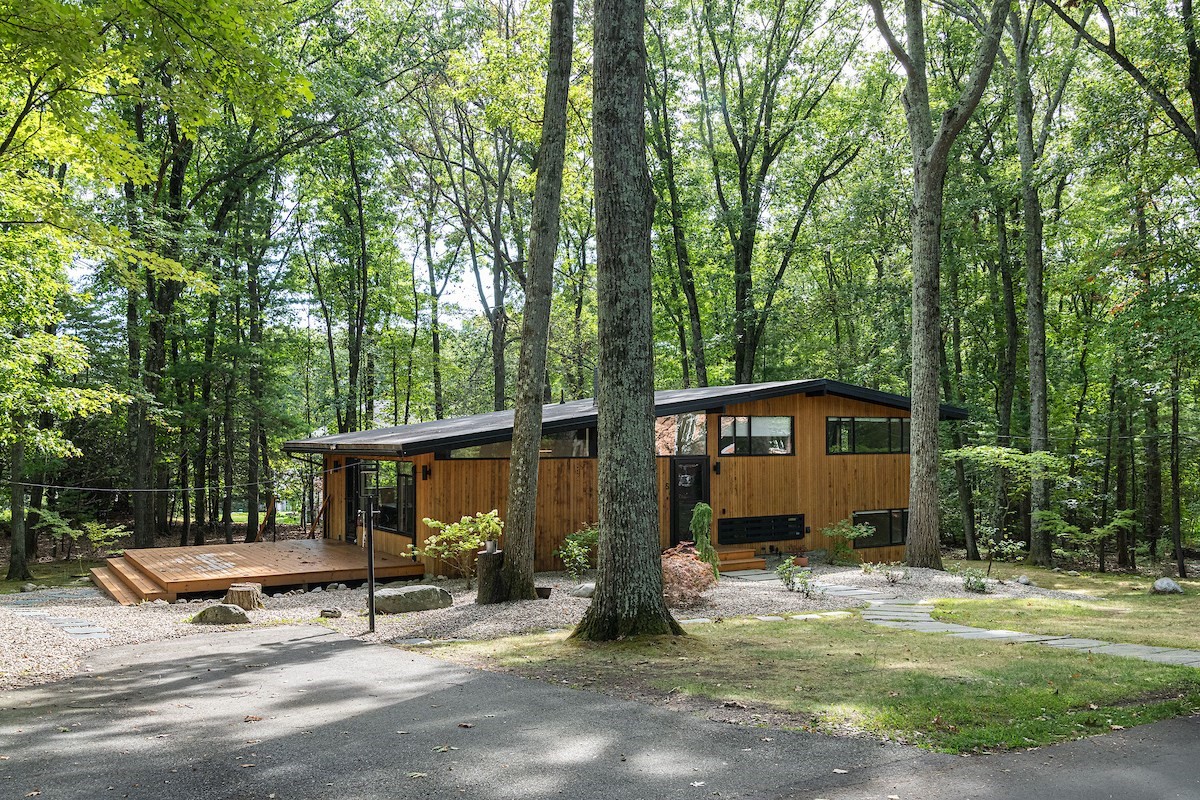
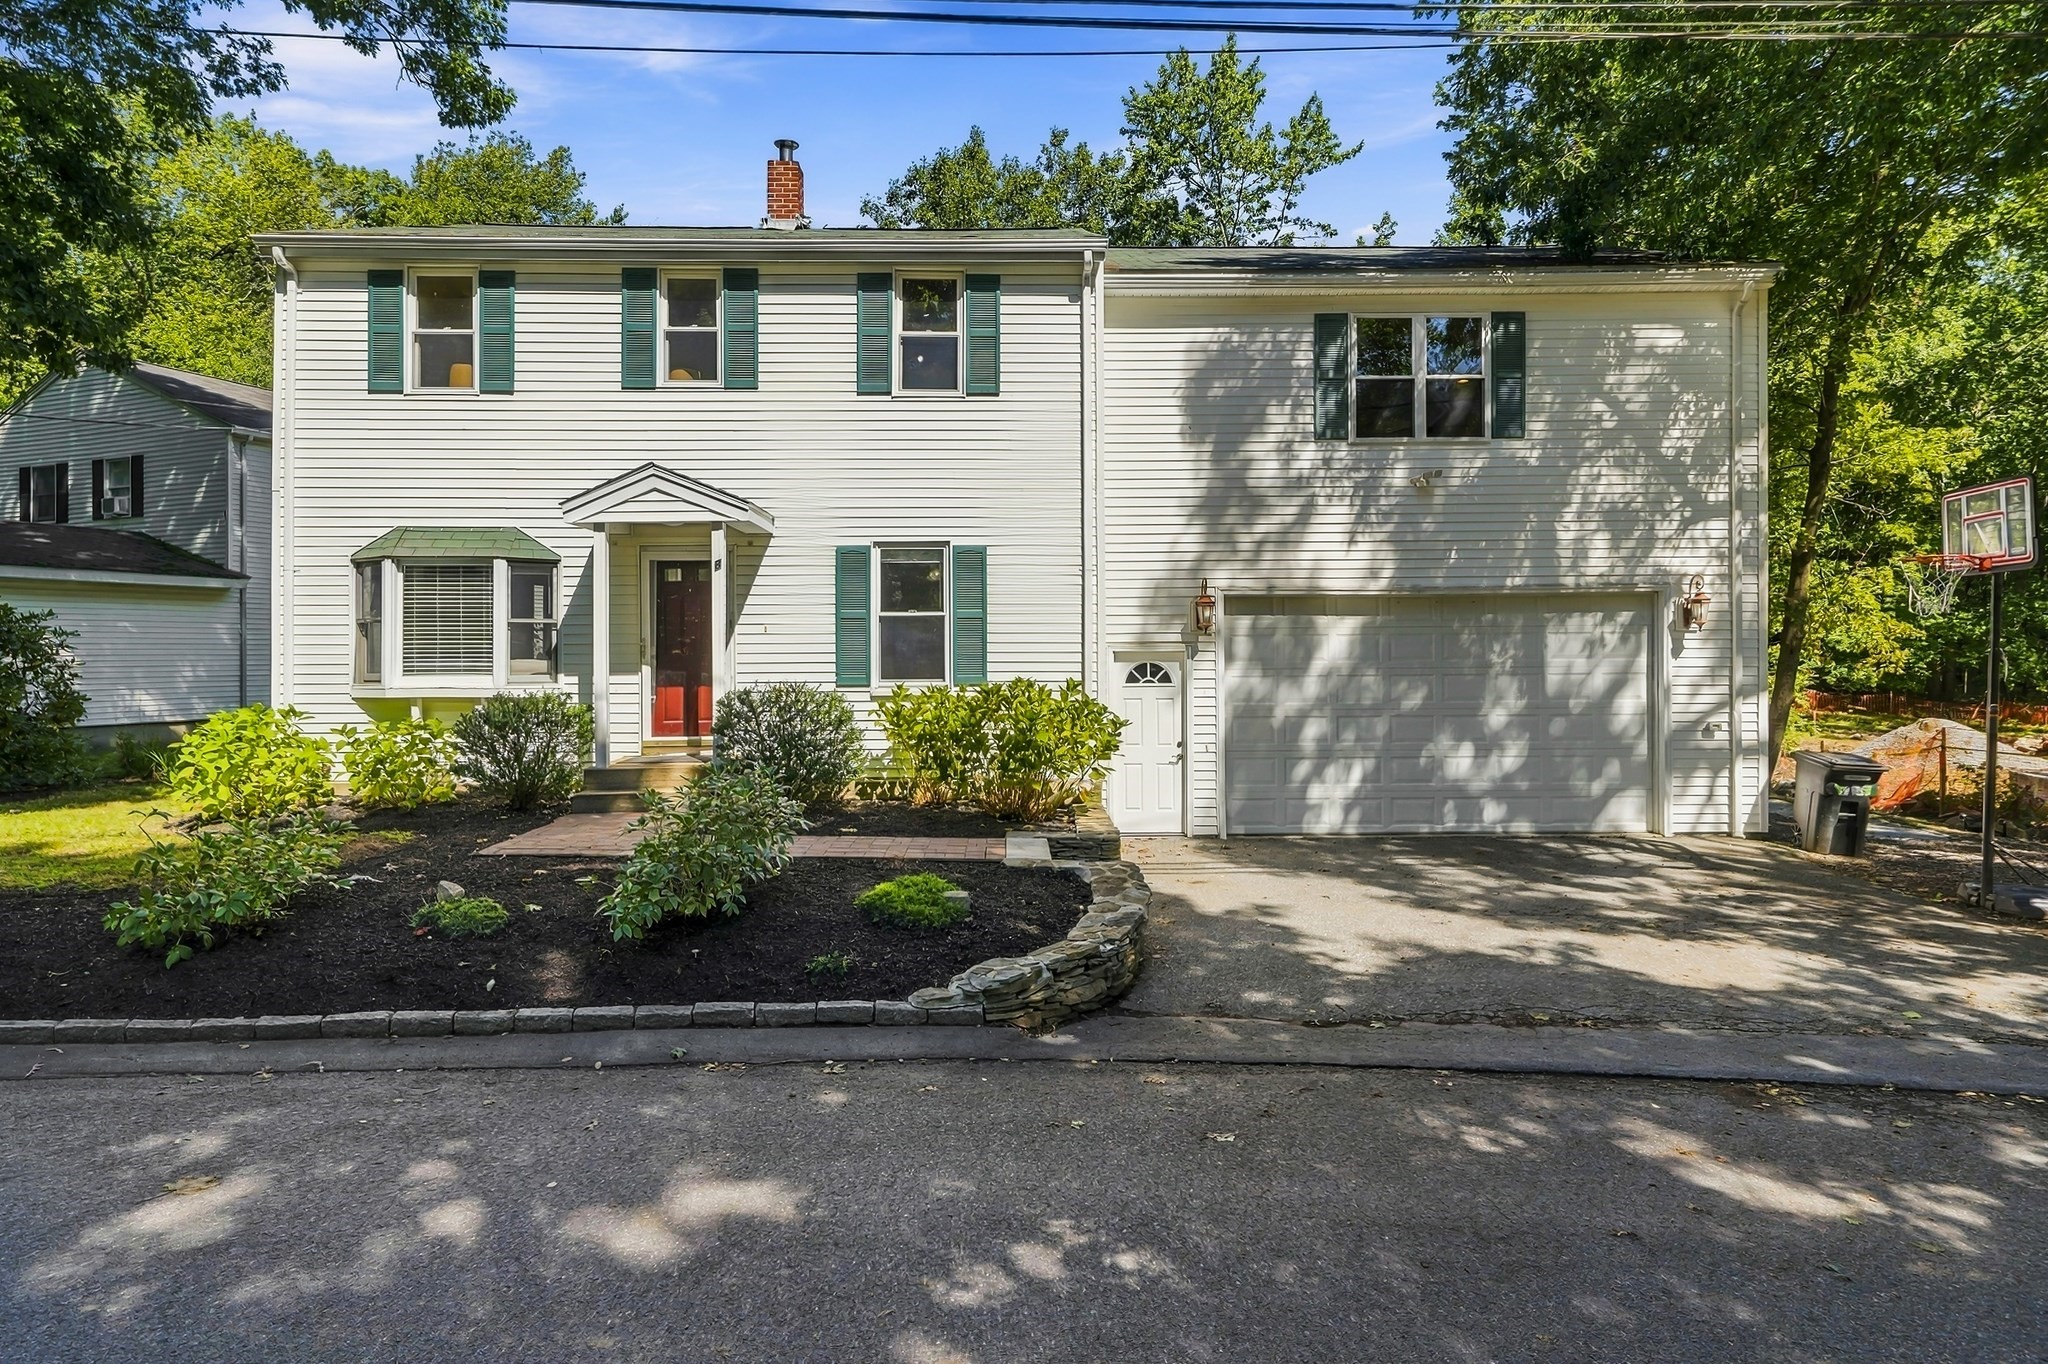
Welcome to 7 Brandon Street. A substantially renewed modern house in Lexington. Tucked away on a quiet dead end street on a picturesque level lot. This extensively renovated residence featuring 4 bedrooms, 4 full bathrooms, a flexible first floor room ideal for a home office or extra bedroom, a finished walk out lower level, The versatile finished lower level offers incredible flexibility, making it ideally suited for multi-generational living, extended family stays, or a private guest retreat. 2-car garage and 4 off street parking. New Heat Pump HVAC, new 400A Electrical panel and all new plumbing systems. Situated right on the Arlington border, you will enjoy easy access to public transportation. This home is designed for today's lifestyle. it also offers beautiful outdoor living spaces perfect for relaxing or entertaining. A rare opportunity to own a move-in-ready home in one of Massachusetts' most sought-after communities.
Facts & features
Interior
- Total rooms
- 11
- Appliances
- Electric Water Heater, Range, Dishwasher, Disposal, Microwave, Refrigerator, ENERGY STAR Qualified Dishwasher, Range Hood
- Flooring
- Laminate, Hardwood
- Fireplaces
- 1
- Laundry
- In Basement, Electric Dryer Hookup, Washer Hookup
- Basement
- Full, Partially Finished, Walk-Out Access, Interior Entry
- Interior features
- Mud Room, Bathroom, Play Room
Systems & utilities
- Heating
- Heat Pump, Electric
- Cooling
- Central Air, Heat Pump
- Water
- Public
- Sewer
- Public Sewer
- Electric
- Circuit Breakers
- Utilities
- for Electric Range, for Electric Dryer, Washer Hookup
Exterior & parking
- Parking
- Detached, Paved Drive
- Garage spaces
- 2
- Total parking
- 6
- Exterior features
- Deck - Composite, Patio, Rain Gutters
- Patio & porch
- Deck - Composite, Patio
Construction
- Architectural style
- Colonial
- Construction materials
- Conventional (2x4-2x6)
- Foundation
- Concrete Perimeter
- Roof
- Shingle
- Year built
- 1930
Flood risk
Location
Courtesy of La Maison
MLS #: 73554450 · Updated: September 23, 2026
Listing data is provided in part by MLS PIN and PrimeMLS/NEREN and is for consumers' personal, non-commercial use. Information is deemed reliable but not guaranteed.
You might also like