Pending · Single Family
21 South River St.
Haverhill, MA 01835
Price cut: $20,100
$519,900
$540,000
$546 per sq ft
- 2
- beds
- 2
- baths
- 952
- sq ft
Est. payment: $3,119/mo Estimated. Taxes and insurance included.
- Lot (sq ft)
- 5,227
- Year Built
- 1852
- Type
- Single Family
- Status
- Pending
- Property taxes (2026)
- $4,077
- Assessed value
- $384,300
- Days on Market
- 26
About this home
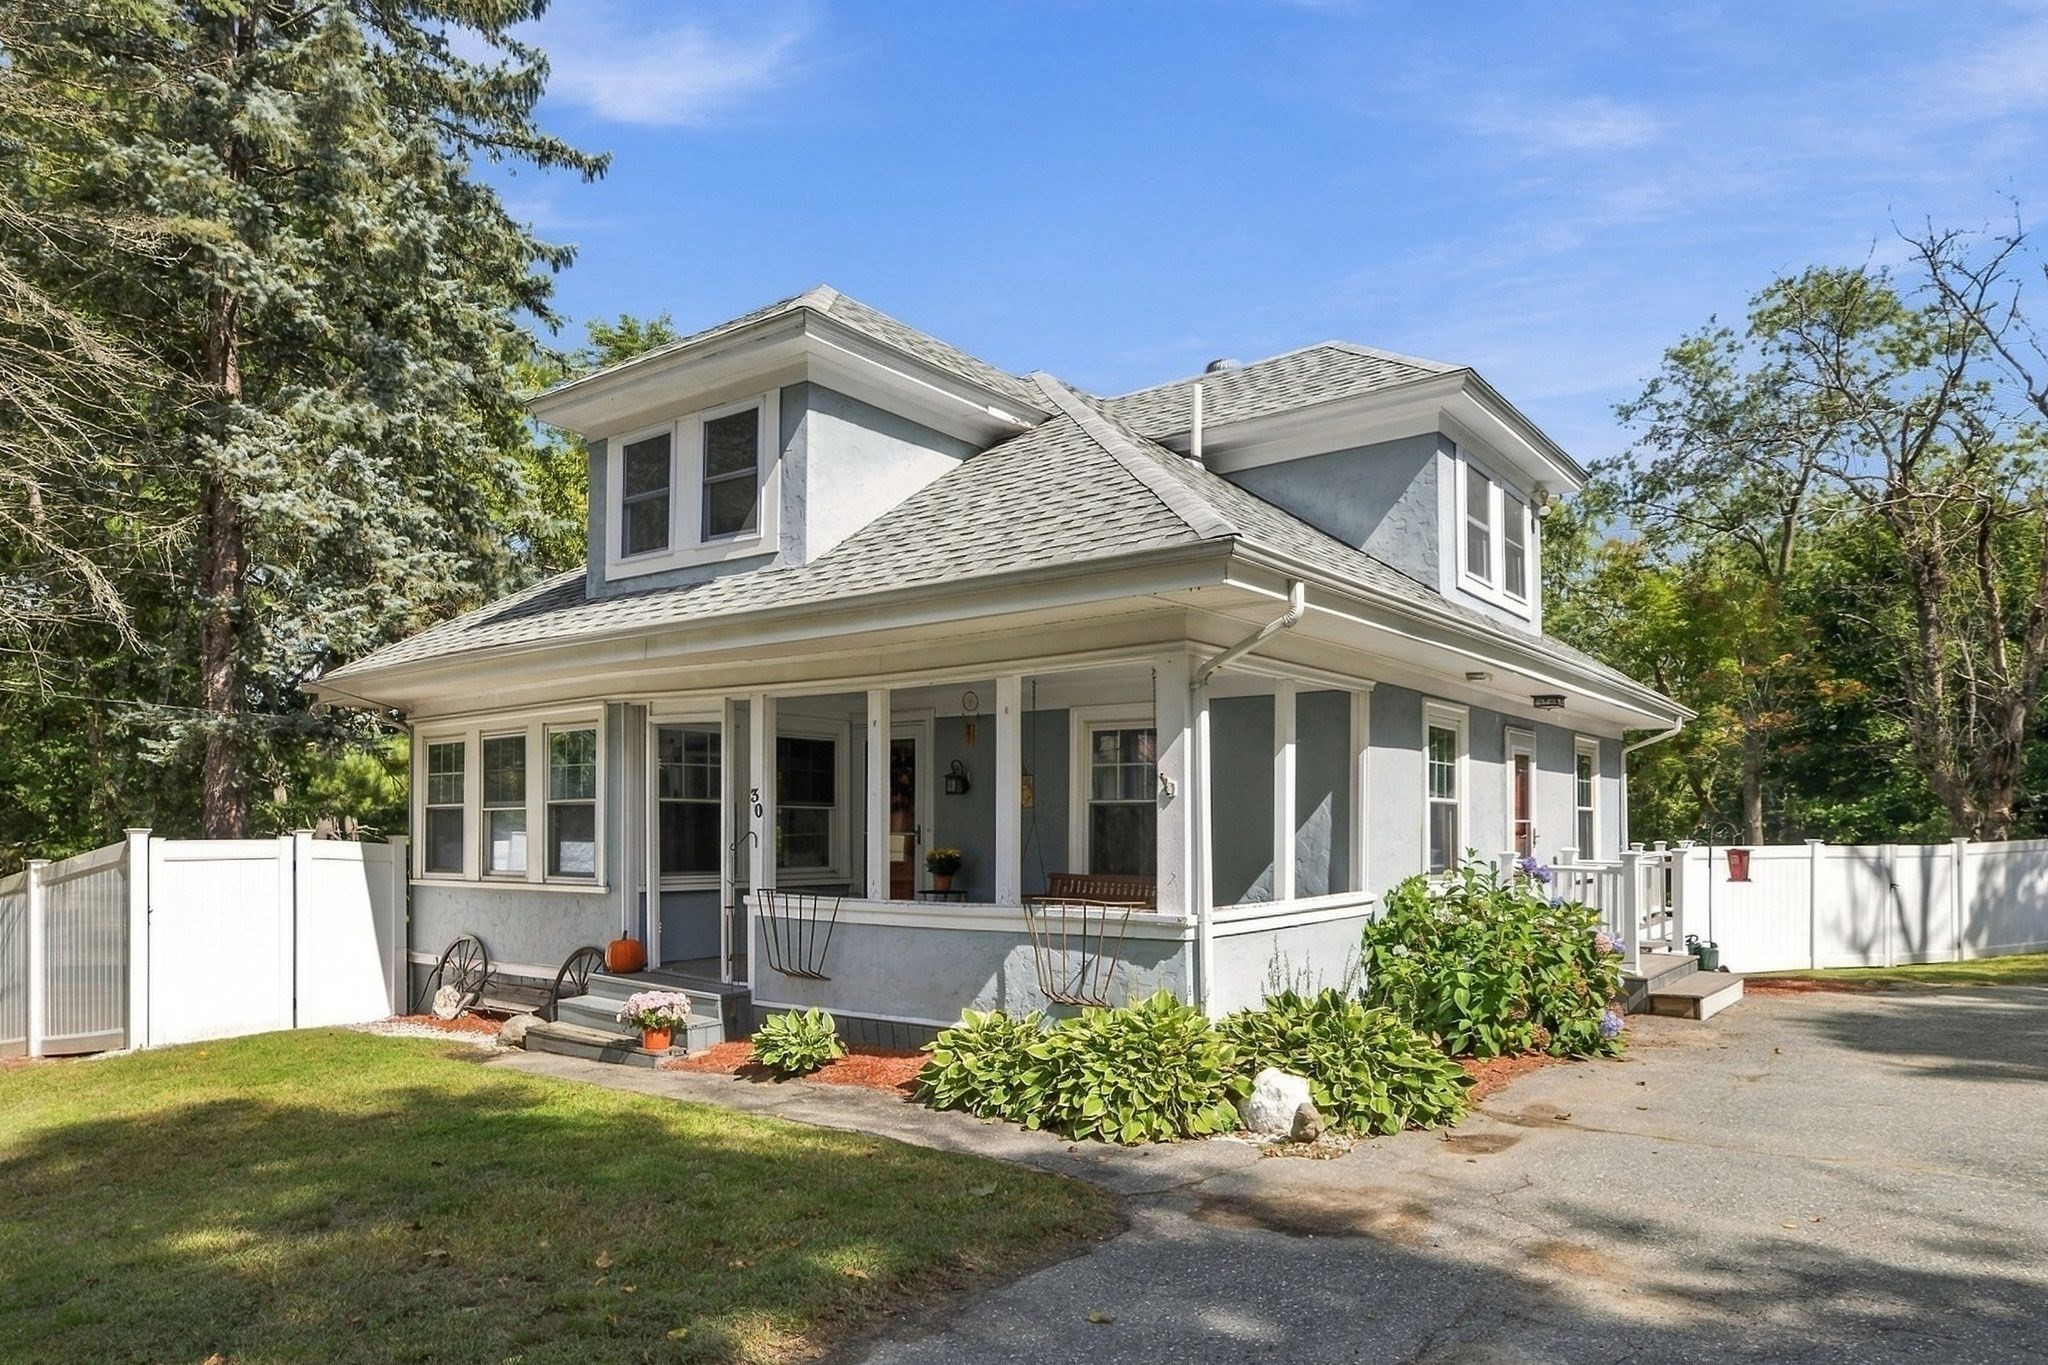
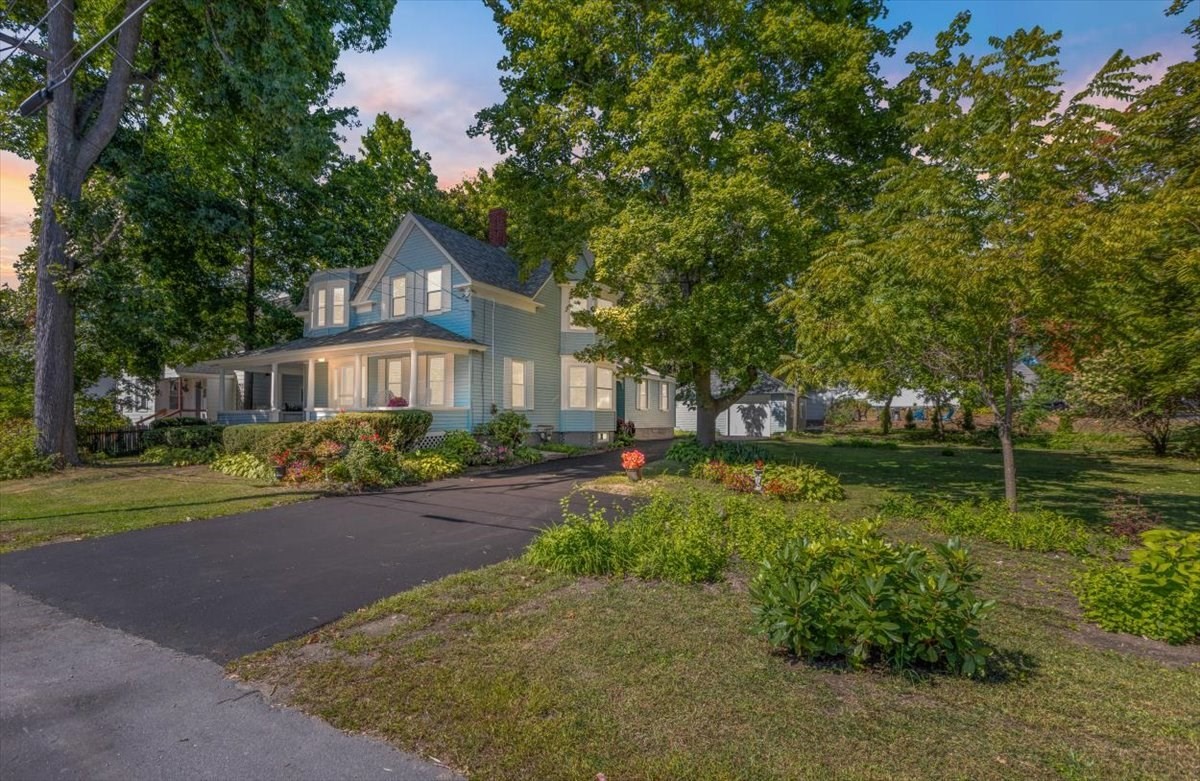
Waterfront living doesn’t get much more charming than this! Enjoy your morning coffee overlooking the Merrimack River, or end the day by the firepit listening to the water and watching the moon. This cozy Old-Style home sits on a large front-to-back lot with a fenced yard, storage shed, and river access.The owners have taken care of the big-ticket updates, including the roof, pellet stove, ductless heating and A/C, first-floor bathroom, kitchen, and hot water system. The kitchen was just updated in July 2026 with new cabinets, countertops, and flooring, and the first-floor bath was refreshed in 2025. The Primary bedroom with jacuzzi shower in full bath overlooks the amazing water views. Easy to convert back to a second bedroom on the second floor. The solar panels are owned and minimize the electricity bill. Conveniently located in Bradford, close to the Bradford Diner, Farmers Market, Ari’s Pizza & Subs, the Haverhill Yacht Club, and the Bradford Rail Trail—all just minutes away. Perfect as a first home, condo alternative, and for anyone looking for a waterfront property with character and room to make it their own.
Facts & features
Interior
- Total rooms
- 6
- Appliances
- Gas Water Heater, Range, Dishwasher, Refrigerator
- Flooring
- Tile, Carpet, Flooring - Wall to Wall Carpet
- Laundry
- Electric Dryer Hookup, Washer Hookup, First Floor
- Basement
- Full, Interior Entry, Bulkhead, Unfinished
- Interior features
- Recessed Lighting, Sitting Room, Finish - Cement Plaster, High Speed Internet
Systems & utilities
- Heating
- Forced Air
- Cooling
- Ductless
- Water
- Public
- Sewer
- Public Sewer
- Electric
- Circuit Breakers
- Utilities
- for Gas Range, for Electric Dryer, Washer Hookup
Exterior & parking
- Parking
- Off Street
- Total parking
- 4
- Exterior features
- Storage, Fenced Yard
Construction
- Architectural style
- Italianate, Second Empire
- Construction materials
- Frame
- Foundation
- Stone
- Roof
- Shingle
- Year built
- 1852
Flood risk
Location
Courtesy of Keller Williams Realty - Londonderry
MLS #: 73569686 · Updated: September 24, 2026
Listing data is provided in part by MLS PIN and PrimeMLS/NEREN and is for consumers' personal, non-commercial use. Information is deemed reliable but not guaranteed.
You might also like