For Sale · Single Family
11 Cuba St
Andover, MA 01810
Price cut: $96,000
$2,299,000
$2,395,000
$457 per sq ft
- 4
- beds
- 3.5
- baths
- 5,030
- sq ft
Est. payment: $11,775/mo Estimated. Taxes and insurance included.
- Lot (sq ft)
- 20,970
- Year Built
- 2025
- Type
- Single Family
- Status
- For Sale
- Property taxes (2026)
- $0
- Assessed value
- $0
- Days on Market
- 137
About this home
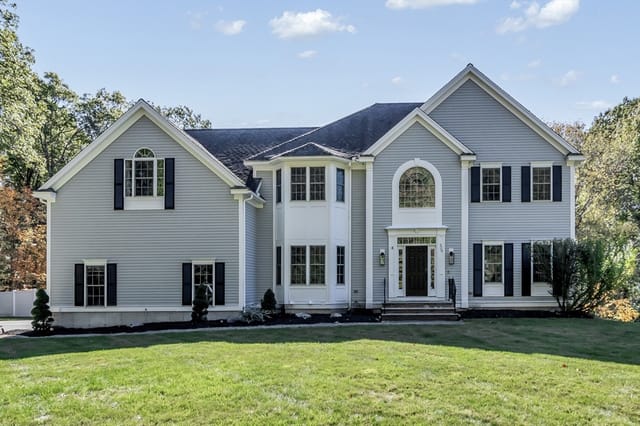
Built in 2025 by renowned local builder, this 4-bedroom, 3.5-bath Modern Farmhouse w/ a 3-car side-entry garage blends sophisticated American style w/ subtle European influence. Set on a desirable southeast-facing 0.48-acre square lot & level yard, the home features a welcoming front porch and a tranquil rear patio. Ideally located w/in walking distance to markets, downtown, & the Andover rail station, it offers both convenience & charm. The sun-filled, flexible layout creates a sense of calm through warm textures & timeless design. Enter to a custom mudroom & an elegantly appointed powder room. The open-concept kitchen stands out w/ an oversized island, sleek Italian cabinetry, commercial-grade appliances, a walk-in pantry, & a curated butler’s pantry. Host in the formal dining room w/ classic finishes, or relax in the inviting family room featuring a gas fireplace & a striking wet bar. Upstairs, a home office, generous bedrooms, and designer baths complete this exceptional residence.
Facts & features
Interior
- Total rooms
- 11
- Appliances
- Gas Water Heater, Range, Disposal, Microwave, ENERGY STAR Qualified Refrigerator, Wine Refrigerator, ENERGY STAR Qualified Dryer, ENERGY STAR Qualified Dishwasher, ENERGY STAR Qualified Washer, Range Hood
- Flooring
- Wood, Tile, Laminate
- Fireplaces
- 1
- Laundry
- Second Floor
- Basement
- Full, Partially Finished, Bulkhead
- Interior features
- Bathroom, Home Office, Exercise Room
Systems & utilities
- Heating
- Central, Forced Air
- Cooling
- Central Air
- Water
- Public
- Sewer
- Public Sewer
- Electric
- 200+ Amp Service
Exterior & parking
- Parking
- Attached, Off Street
- Garage spaces
- 3
- Total parking
- 11
- Exterior features
- Porch, Deck - Composite, Patio, Rain Gutters, Professional Landscaping, Sprinkler System, Screens
- Patio & porch
- Porch, Deck - Composite, Patio
Construction
- Architectural style
- Contemporary, Farmhouse
- Construction materials
- Frame
- Foundation
- Concrete Perimeter
- Roof
- Shingle
- Year built
- 2025
Flood risk
Location
Courtesy of Windsor Real Estate LLC
MLS #: 73480452 · Updated: July 27, 2026
Listing data is provided in part by MLS PIN and PrimeMLS/NEREN and is for consumers' personal, non-commercial use. Information is deemed reliable but not guaranteed.
You might also like