For Sale · Single Family
23 Lullaby Lane
Easton, MA 02356
Price cut: $54,000
$1,596,000
$1,650,000
$388 per sq ft
- 4
- beds
- 3.5
- baths
- 4,109
- sq ft
Est. payment: $9,638/mo Estimated. Taxes and insurance included.
- Lot (sq ft)
- 20,000
- Year Built
- 2007
- Type
- Single Family
- Status
- For Sale
- Property taxes (2025)
- $17,008
- Assessed value
- $1,362,800
- HOA
- $58/mo
- Days on Market
- 186
About this home
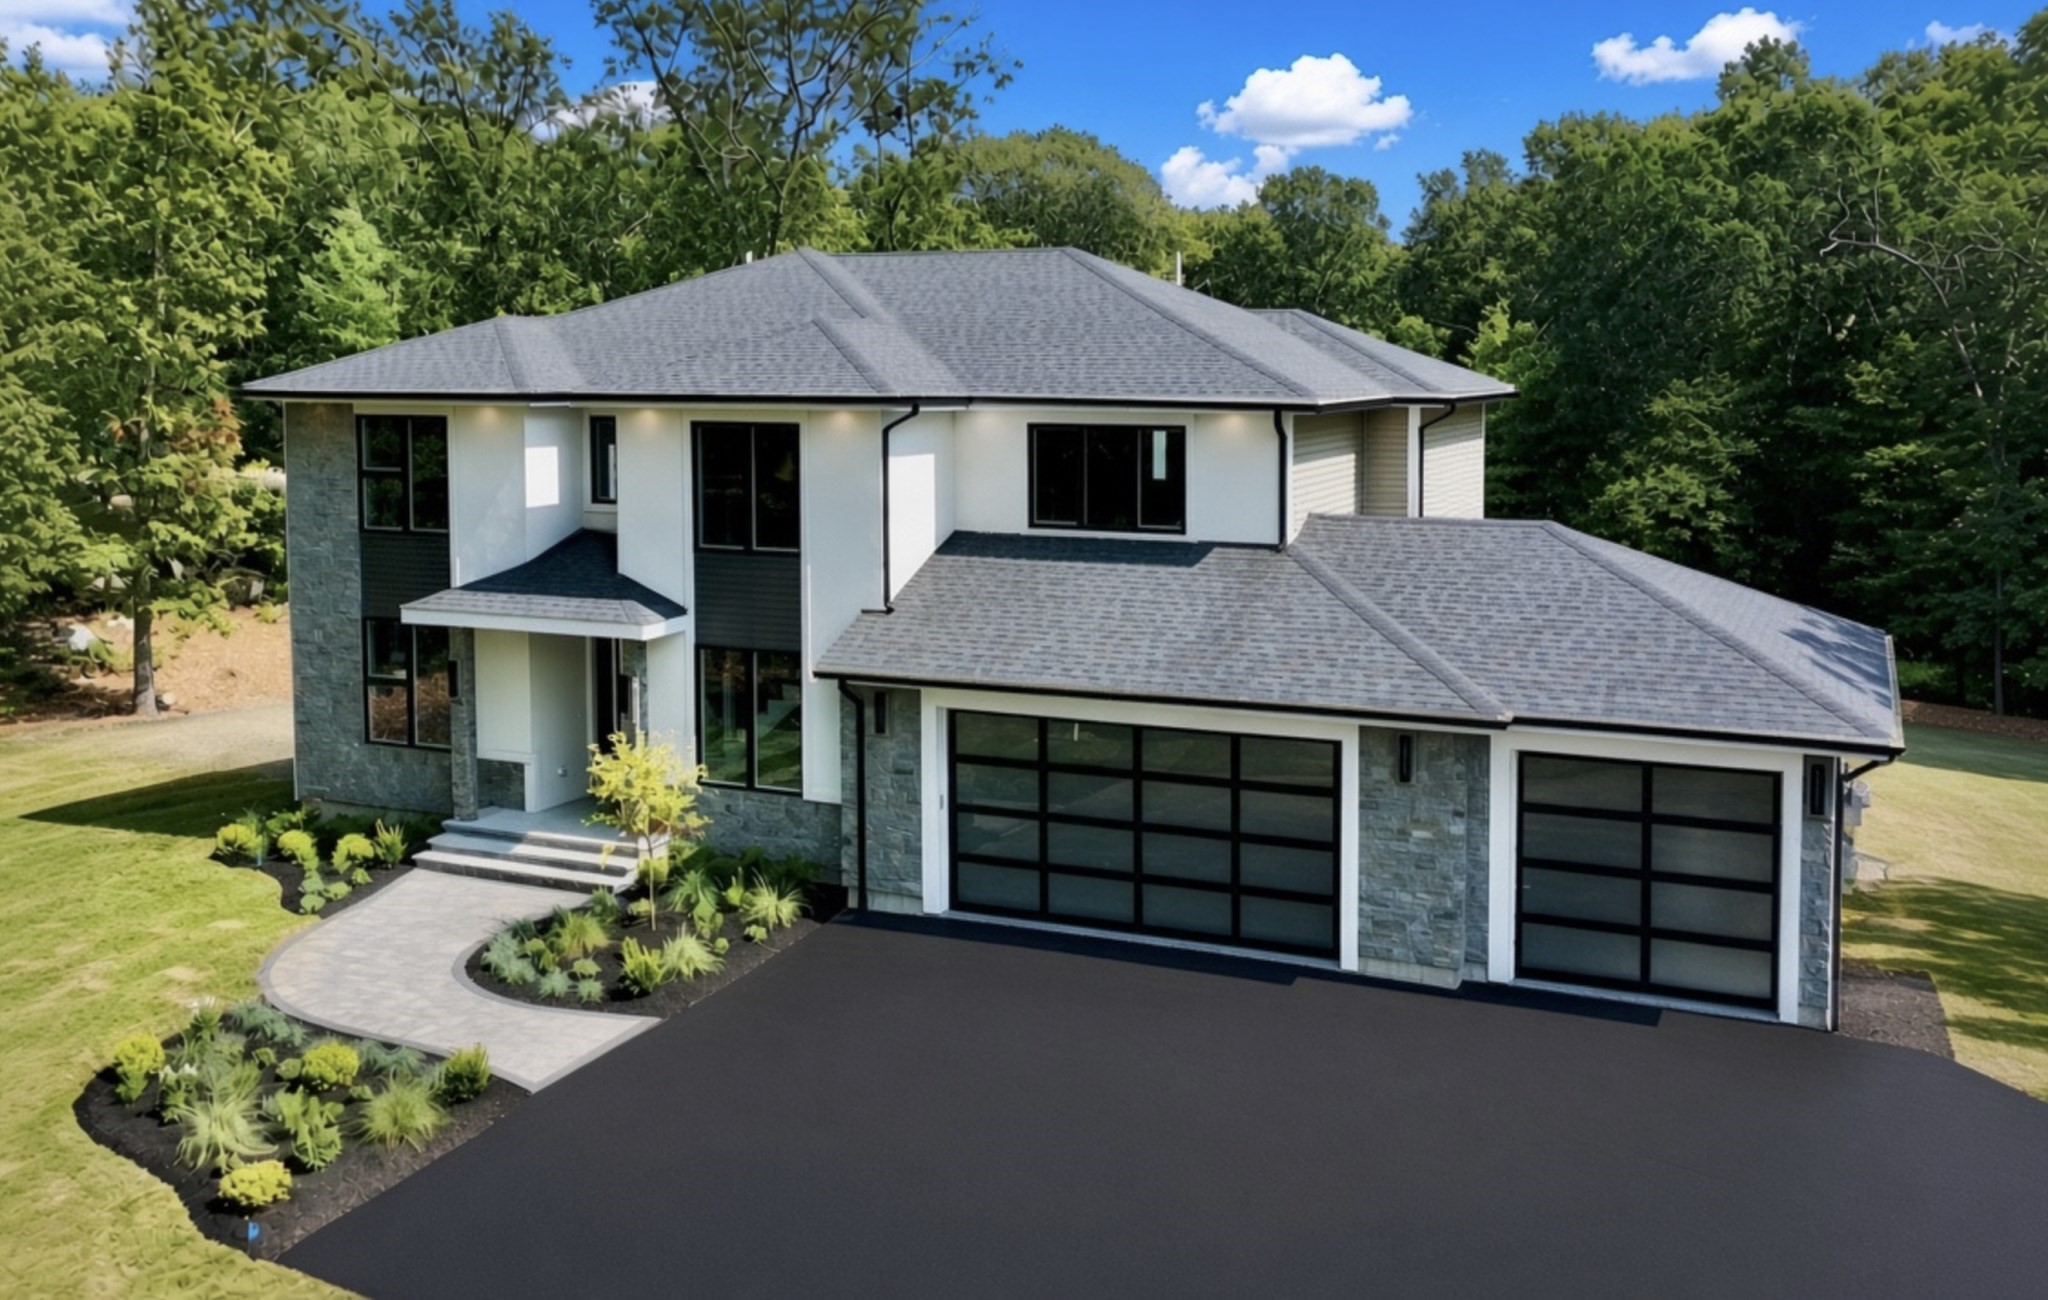
Magnificent home with elevator and 2 primary suites for extended family or in-law, ADU living possible... Set at the end of the cul-de-sac in Tanglewood Estates with over 2 miles of sidewalks & surrounded by beautiful woods with a great back yard & 3-car garage! Plenty of space including an elevator for all 3 levels including the 2nd floor which has 2 wonderful primary suites with full bathrooms & walk-in closets. Expansive family room serves as a grand setting for relaxation & social gatherings featuring a stately stone fireplace for warmth & ambiance and open to the beautiful kitchen including natural gas cooking, large center island & pantry. Soaring ceilings enhance the sense of openness & architectural grandeur within this inviting space. Relax on the oversized deck overlooking the professionally landscaped grounds with irrigation system. Central air, gleaming hardwood floors, recessed lights, efficient natural gas heat & hot water. Bonus:1 year home warranty included for buyers!
Facts & features
Interior
- Total rooms
- 9
- Appliances
- Gas Water Heater, Range, Dishwasher, Microwave, Refrigerator
- Flooring
- Wood, Tile, Carpet, Flooring - Marble, Flooring - Stone/Ceramic Tile, Flooring - Wall to Wall Carpet
- Fireplaces
- 1
- Laundry
- Flooring - Stone/Ceramic Tile, Gas Dryer Hookup, Sink, First Floor
- Basement
- Full, Sump Pump, Unfinished
- Interior features
- Coffered Ceiling(s), Closet, Decorative Molding, Bathroom - Full, Bathroom - Tiled With Shower Stall, Recessed Lighting, Entrance Foyer, Bathroom, Office, Wired for Sound, Elevator
Systems & utilities
- Heating
- Forced Air, Natural Gas
- Cooling
- Central Air
- Water
- Public
- Sewer
- Private Sewer
- Electric
- Circuit Breakers, Generator Connection
- Utilities
- for Gas Range, for Electric Oven, Generator Connection
Exterior & parking
- Parking
- Attached, Garage Door Opener, Storage, Workshop in Garage, Garage Faces Side, Insulated, Oversized, Paved Drive, Off Street, Paved
- Garage spaces
- 3
- Total parking
- 11
- Exterior features
- Porch, Deck - Composite, Balcony, Professional Landscaping, Sprinkler System, Fenced Yard, Stone Wall
- Patio & porch
- Porch, Deck - Composite
Construction
- Architectural style
- Colonial
- Construction materials
- Frame
- Foundation
- Concrete Perimeter
- Roof
- Shingle
- Year built
- 2007
Flood risk
Location
Courtesy of Easton Real Estate, LLC
MLS #: 73483131 · Updated: August 21, 2026
Listing data is provided in part by MLS PIN and PrimeMLS/NEREN and is for consumers' personal, non-commercial use. Information is deemed reliable but not guaranteed.
You might also like