For Sale · Single Family
36 Mcintyre Rd
Oxford, MA 01537
$650,000
$282 per sq ft
- 4
- beds
- 2.5
- baths
- 2,308
- sq ft
Est. payment: $4,028/mo Estimated. Taxes and insurance included.
- Lot (sq ft)
- 87,443
- Year Built
- 2006
- Type
- Single Family
- Status
- For Sale
- Property taxes (2026)
- $7,092
- Assessed value
- $579,900
- Days on Market
- 10
About this home
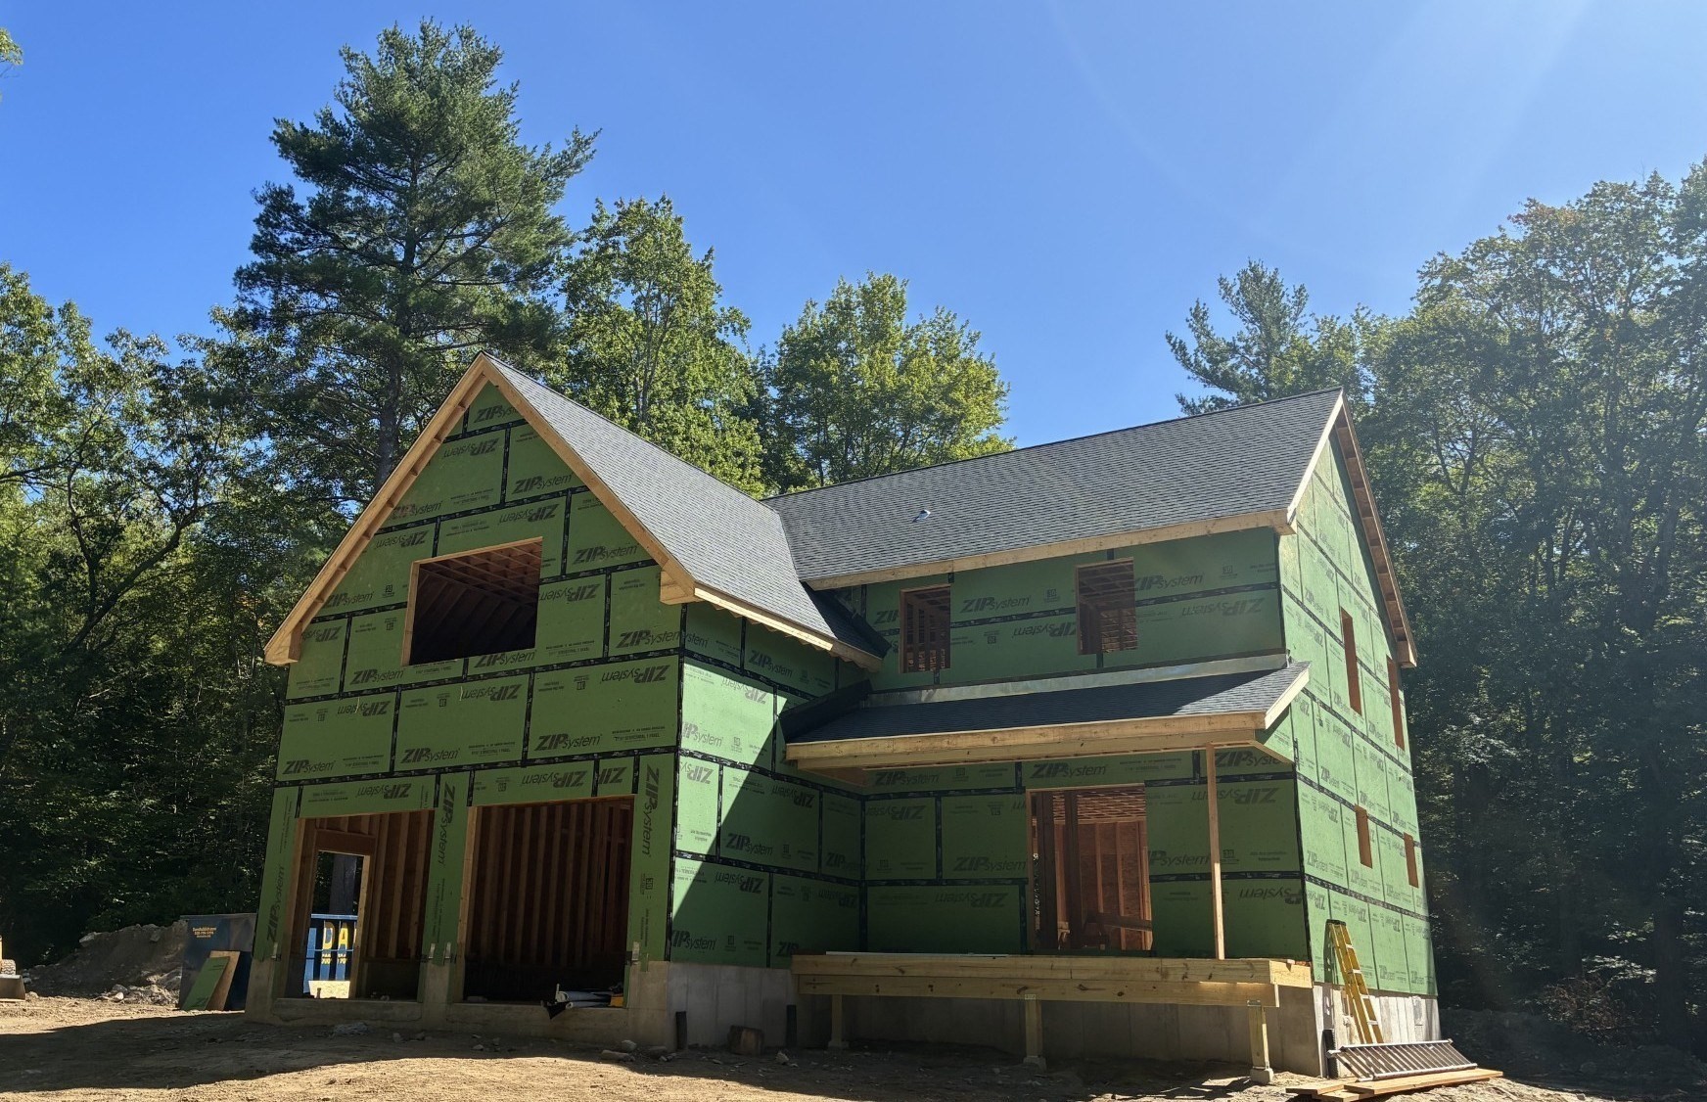
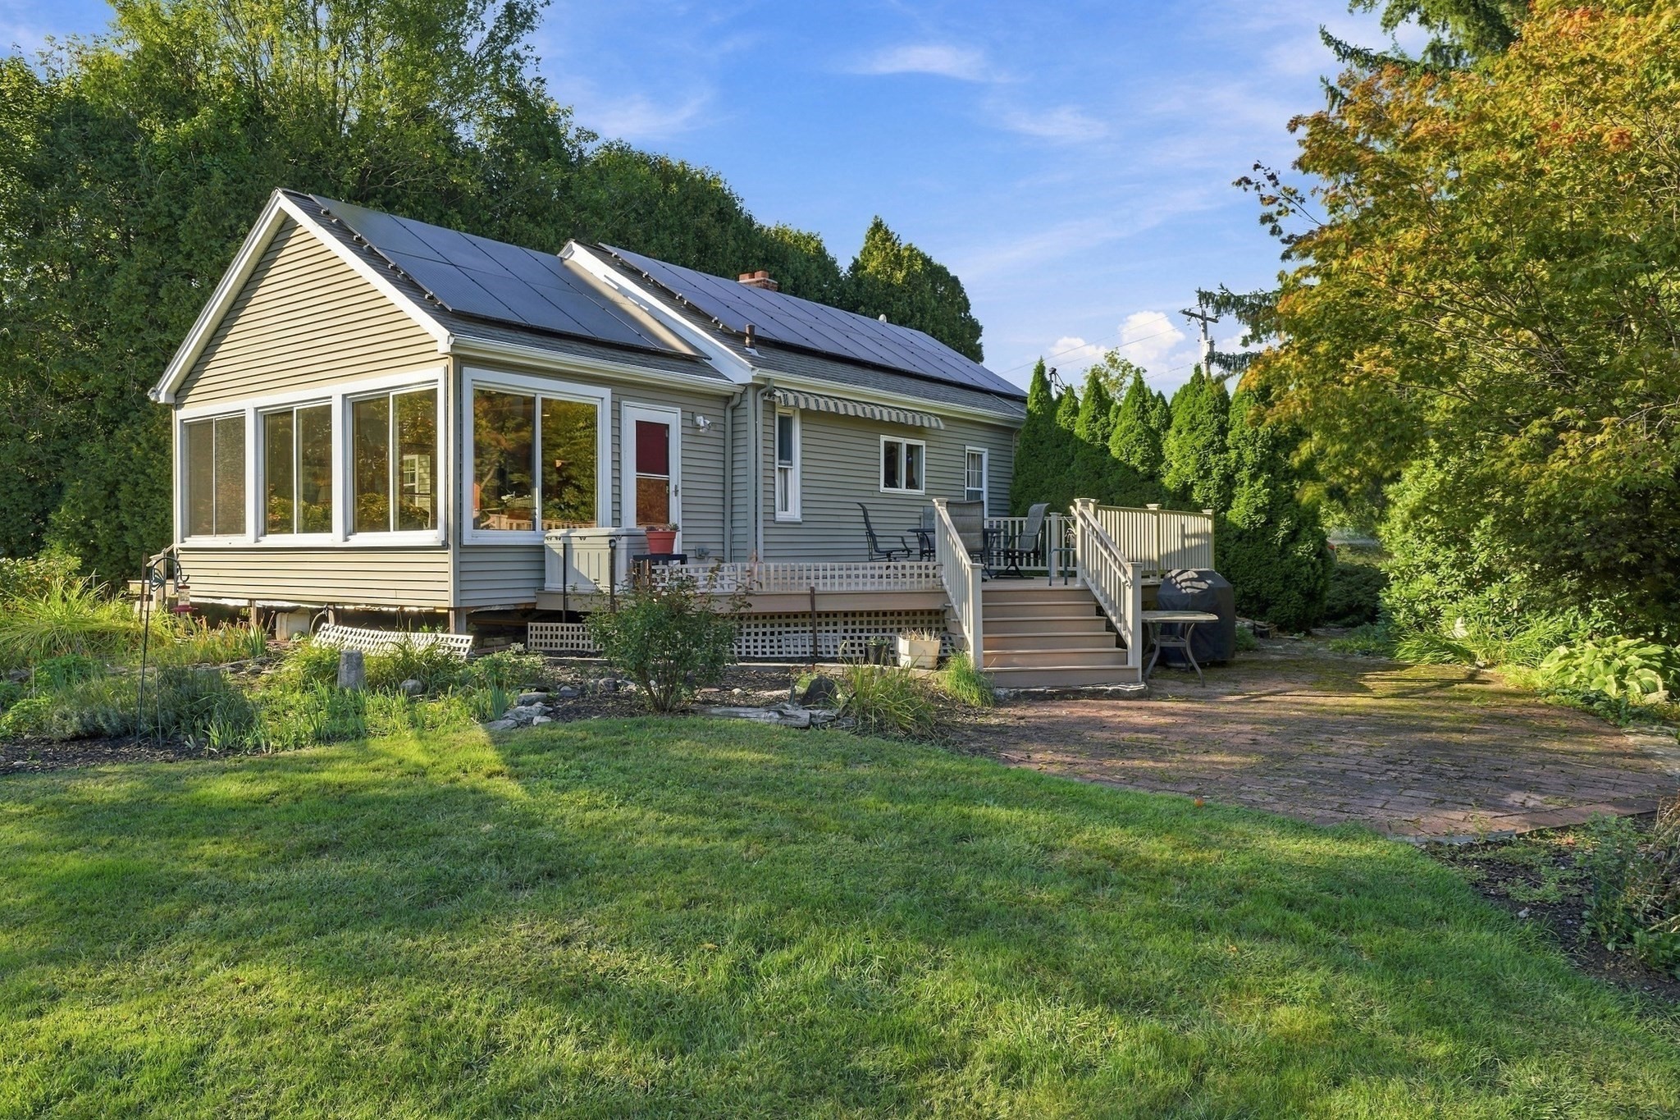
Elevated living. Unparalleled views. Exceptional Setting. Set gracefully on two picturesque acres in North Oxford, this impeccably maintained home offers a refined blend of comfort, privacy and timeless appeal. Designed to embrace it's spectacular surroundings, the home captures breathtaking views and unforgettable sunsets, best enjoyed from the expansive oversized deck overlooking a beautiful private backyard. The interior features an inviting open-concept floor plan, seamlessly connecting the kitchen, dining room and family room. The second floor offers four bedrooms including a primary suite with private full bath along with three additional bedrooms and full bath. The full basement complete with walkout slider and full-size windows presents an exceptional opportunity to create additional living space tailored to your vision. A spacious two-car garage adds convenience, storage and functionality, while the two acre setting provides a rare sense of privacy and tranquility. Additionally, this home is located just minutes from Buffumville Lake with hiking trails, disc golfing, boating and swimming and conveniently located for commuting and shopping.
Facts & features
Interior
- Total rooms
- 7
- Appliances
- Water Heater, Range, Dishwasher, Microwave, Refrigerator
- Flooring
- Vinyl, Carpet
- Laundry
- Bathroom - Half, Flooring - Vinyl, Electric Dryer Hookup, Washer Hookup, First Floor
- Basement
- Full, Interior Entry
Systems & utilities
- Heating
- Baseboard, Oil
- Cooling
- None
- Water
- Private
- Sewer
- Private Sewer
- Electric
- Generator Connection
- Utilities
- for Electric Range, for Electric Oven, for Electric Dryer, Washer Hookup, Generator Connection
Exterior & parking
- Parking
- Attached, Garage Door Opener, Storage, Off Street
- Garage spaces
- 2
- Total parking
- 10
- Exterior features
- Deck, Sprinkler System
- Patio & porch
- Deck
Construction
- Architectural style
- Colonial
- Construction materials
- Frame, Modular
- Foundation
- Concrete Perimeter
- Roof
- Shingle
- Year built
- 2006
Flood risk
Location
Courtesy of Realty Executives Boston West
MLS #: 73568954 · Updated: September 21, 2026
Listing data is provided in part by MLS PIN and PrimeMLS/NEREN and is for consumers' personal, non-commercial use. Information is deemed reliable but not guaranteed.
You might also like