For Sale · Single Family
80 Seacoast Shores Blvd
Falmouth, MA 02536
$950,000
$365 per sq ft
- 4
- beds
- 3
- baths
- 2,600
- sq ft
Est. payment: $5,197/mo Estimated. Taxes and insurance included.
- Lot (sq ft)
- 8,050
- Year Built
- 1957
- Type
- Single Family
- Status
- For Sale
- Property taxes (2025)
- $2,914
- Assessed value
- $496,500
- Days on Market
- 1
About this home
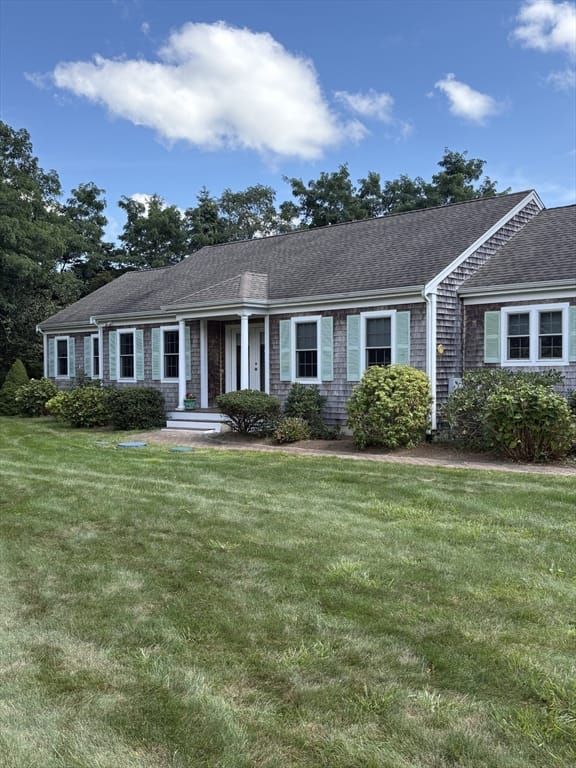
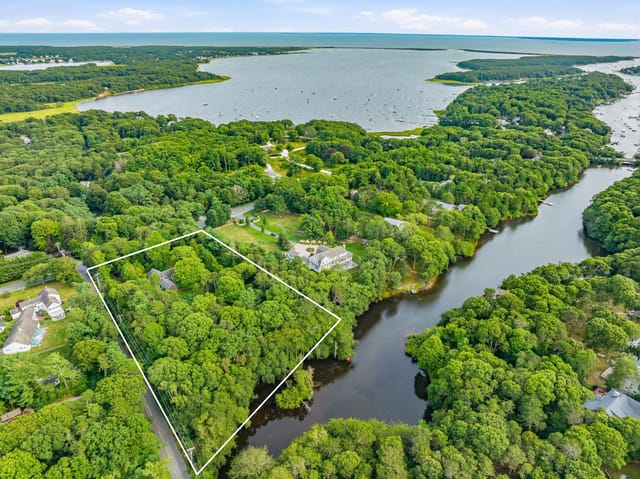
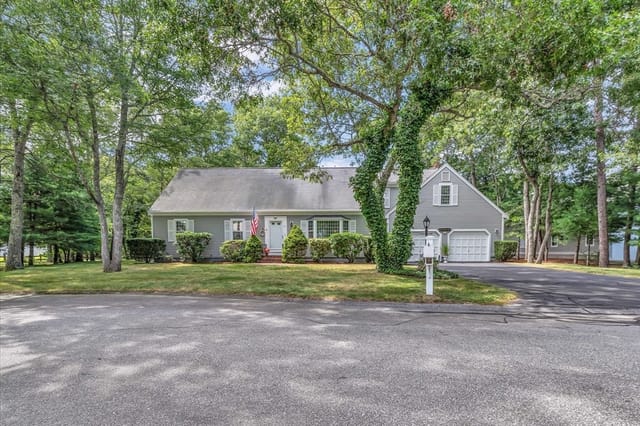
Welcome to Seacoast Shores, one of Falmouth’s most sought-after coastal neighborhoods, located on a beautiful oceanside peninsula where the Cape Cod lifestyle is right outside your door. Walk to the beach from multiple neighborhood paths, launch your kayak or boat from the public landing and enjoy endless summer days on the water. This beautifully renovated home offers a fabulous open floor plan with a center-island kitchen, stainless appliances and stunning new flooring. Three bedrooms include a vaulted primary suite with gorgeous private bath, custom tiled walk-in shower and cabinetry. The finished lower level offers a spacious family room, laundry and plenty of storage. A charming breezeway connects to the spectacular 2026 addition featuring a two-car garage with full basement and gorgeous guest suite above. Filled with natural light, this fabulous space offers cathedral ceilings, shaker white kitchen with quartz counters, center island, spacious bedroom, stunning tiled bath and private laundry. The original home offers first-floor living and features a new roof, siding, most windows, insulation, updated plumbing, electric, heating and A/C. Beautiful corner lot with new driveway, walkways, lawn and custom-designed perennial gardens. Seacoast Shores has everything you’re dreaming of. Optional clubhouse membership offers a pool, pickleball, dining and more. Walk to the beach, kayak to Washburn Island, head out on the boat and enjoy the Cape Cod lifestyle you’ve been waiting for! Seacoast Shores Association membership $425/year includes access to Bayside Beach and 31 neighborhood rights-of-way; optional Clubhouse memberships available offering pool, sport courts, dining and additional guest privileges.
Facts & features
Interior
- Total rooms
- 9
- Appliances
- Electric Water Heater, Range, Dishwasher, Microwave, Refrigerator, Stainless Steel Appliance(s)
- Flooring
- Tile, Laminate
- Laundry
- Flooring - Laminate, Electric Dryer Hookup, Washer Hookup, In Basement
- Basement
- Full, Finished, Interior Entry, Bulkhead
- Interior features
- Closet, Countertops - Stone/Granite/Solid, Countertops - Upgraded, Kitchen Island, Breakfast Bar / Nook, Cabinets - Upgraded, Open Floorplan, Recessed Lighting, Cathedral Ceiling(s), Bedroom, Kitchen, Living/Dining Rm Combo
Systems & utilities
- Heating
- Forced Air, Heat Pump, Ductless, Other
- Cooling
- Central Air, Heat Pump
- Water
- Public
- Sewer
- Private Sewer
- Electric
- Circuit Breakers
- Utilities
- for Electric Range, for Electric Dryer, Washer Hookup
Exterior & parking
- Parking
- Attached, Garage Door Opener, Storage, Off Street
- Garage spaces
- 2
- Total parking
- 10
- Exterior features
- Rain Gutters, Professional Landscaping
Construction
- Architectural style
- Cape, Ranch
- Construction materials
- Frame
- Foundation
- Concrete Perimeter
- Roof
- Shingle
- Year built
- 1957
Flood risk
Location
Courtesy of REMAX Executive Realty
MLS #: 73570868 · Updated: September 2, 2026
Listing data is provided in part by MLS PIN and PrimeMLS/NEREN and is for consumers' personal, non-commercial use. Information is deemed reliable but not guaranteed.
You might also like