For Sale · Single Family
22 Old Cambridge Turnpike
Lincoln, MA 01773
$1,550,000
$239 per sq ft
- 4
- beds
- 4
- baths
- 6,494
- sq ft
Est. payment: $9,678/mo Estimated. Taxes and insurance included.
- Lot (sq ft)
- 109,318
- Year Built
- 1940
- Type
- Single Family
- Status
- For Sale
- Property taxes (2026)
- $20,286
- Assessed value
- $1,647,900
- Days on Market
- 116
About this home
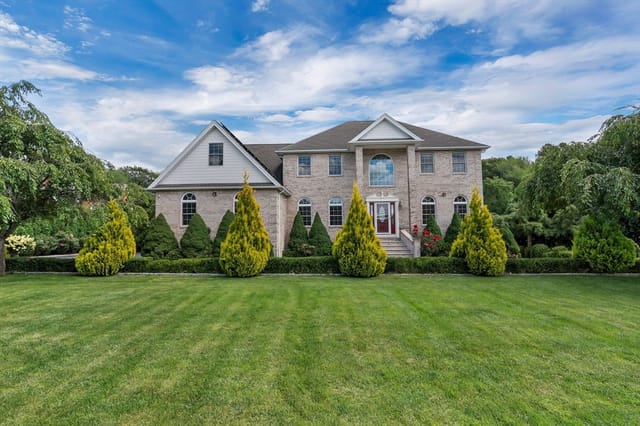
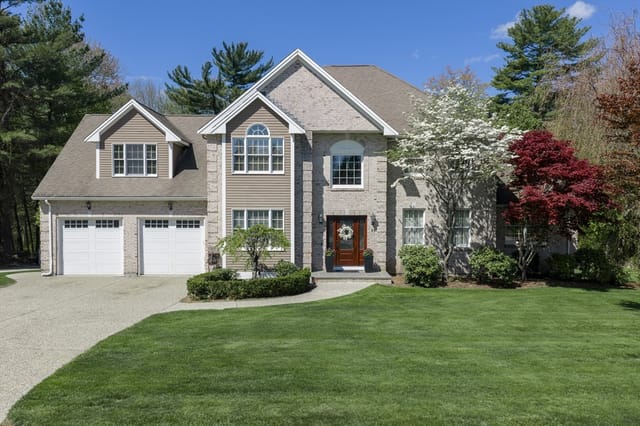
BEST VALUE IN LINCOLN! Vacation at Home Year-Round. A truly one-of-a-kind offering, this exceptional property features a beautifully renovated four-bedroom, three-bathroom contemporary home plus an expansive detached pool house complete with a full kitchen and bathroom, ideal as a second residence for multigenerational living, extended guests, an au pair/nanny suite, or potential ADU rental income stream (Accessory Dwelling Unit; subject to local regulations). Together, the property offers more than 6,000 square feet of versatile living space on a 2.5-acre private lot. The main residence is filled with natural light and showcases an open concept floor plan designed for both comfortable everyday living and effortless entertaining. Recent updates include a stylish kitchen, renovated bathrooms, wet bar, and multiple outdoor living spaces that seamlessly connect the home to its picturesque surroundings. Recently recognized by Yankee Magazine as one of the Top Five Towns in Massachusetts, Lincoln is renowned for its scenic beauty, miles of conservation land and trails, vibrant cultural offerings, and newly renovated schools. Just minutes from Cambridge, Boston, and major commuting routes, this remarkable property offers an exceptional combination of privacy, flexibility, and convenience. Whether you're seeking room for extended family, a guest retreat, or simply an extraordinary lifestyle, this is a rare opportunity to own one of Lincoln's most distinctive properties at an exceptional value.
Facts & features
Interior
- Total rooms
- 10
- Appliances
- Gas Water Heater, Range, Dishwasher, Disposal, Microwave, Refrigerator, Washer, Dryer
- Flooring
- Tile, Hardwood, Flooring - Hardwood, Flooring - Stone/Ceramic Tile
- Fireplaces
- 1
- Laundry
- Second Floor, Gas Dryer Hookup, Washer Hookup
- Basement
- Concrete, Unfinished
- Interior features
- Bathroom - Full, Countertops - Stone/Granite/Solid, Kitchen Island, Open Floorplan, Sitting Room, Play Room, Wet Bar
Systems & utilities
- Heating
- Forced Air, Radiant, Natural Gas
- Cooling
- Central Air
- Water
- Public
- Sewer
- Private Sewer
- Electric
- 100 Amp Service, 200+ Amp Service
- Utilities
- for Electric Range, for Electric Oven, for Gas Dryer, Washer Hookup
Exterior & parking
- Parking
- Attached, Garage Door Opener, Paved Drive, Off Street
- Garage spaces
- 3
- Total parking
- 9
- Exterior features
- Deck - Wood, Pool - Inground Heated, Storage, Professional Landscaping, Guest House
- Patio & porch
- Deck - Exterior, Deck - Wood
- Pool
- Pool - Inground Heated, Indoor
Construction
- Architectural style
- Contemporary
- Construction materials
- Frame
- Foundation
- Concrete Perimeter, Stone
- Roof
- Shingle
- Year built
- 1940
Flood risk
Location
Courtesy of Compass
MLS #: 73557003 · Updated: September 1, 2026
Listing data is provided in part by MLS PIN and PrimeMLS/NEREN and is for consumers' personal, non-commercial use. Information is deemed reliable but not guaranteed.
You might also like