For Sale · Single Family
35 Swift Rd
Framingham, MA 01702
Price cut: $39,100
$899,900
$939,000
$199 per sq ft
- 4
- beds
- 3.5
- baths
- 4,530
- sq ft
Est. payment: $5,486/mo Estimated. Taxes and insurance included.
- Lot (sq ft)
- 18,295
- Year Built
- 1950
- Type
- Single Family
- Status
- For Sale
- Property taxes (2025)
- $9,431
- Assessed value
- $789,900
- Days on Market
- 50
About this home
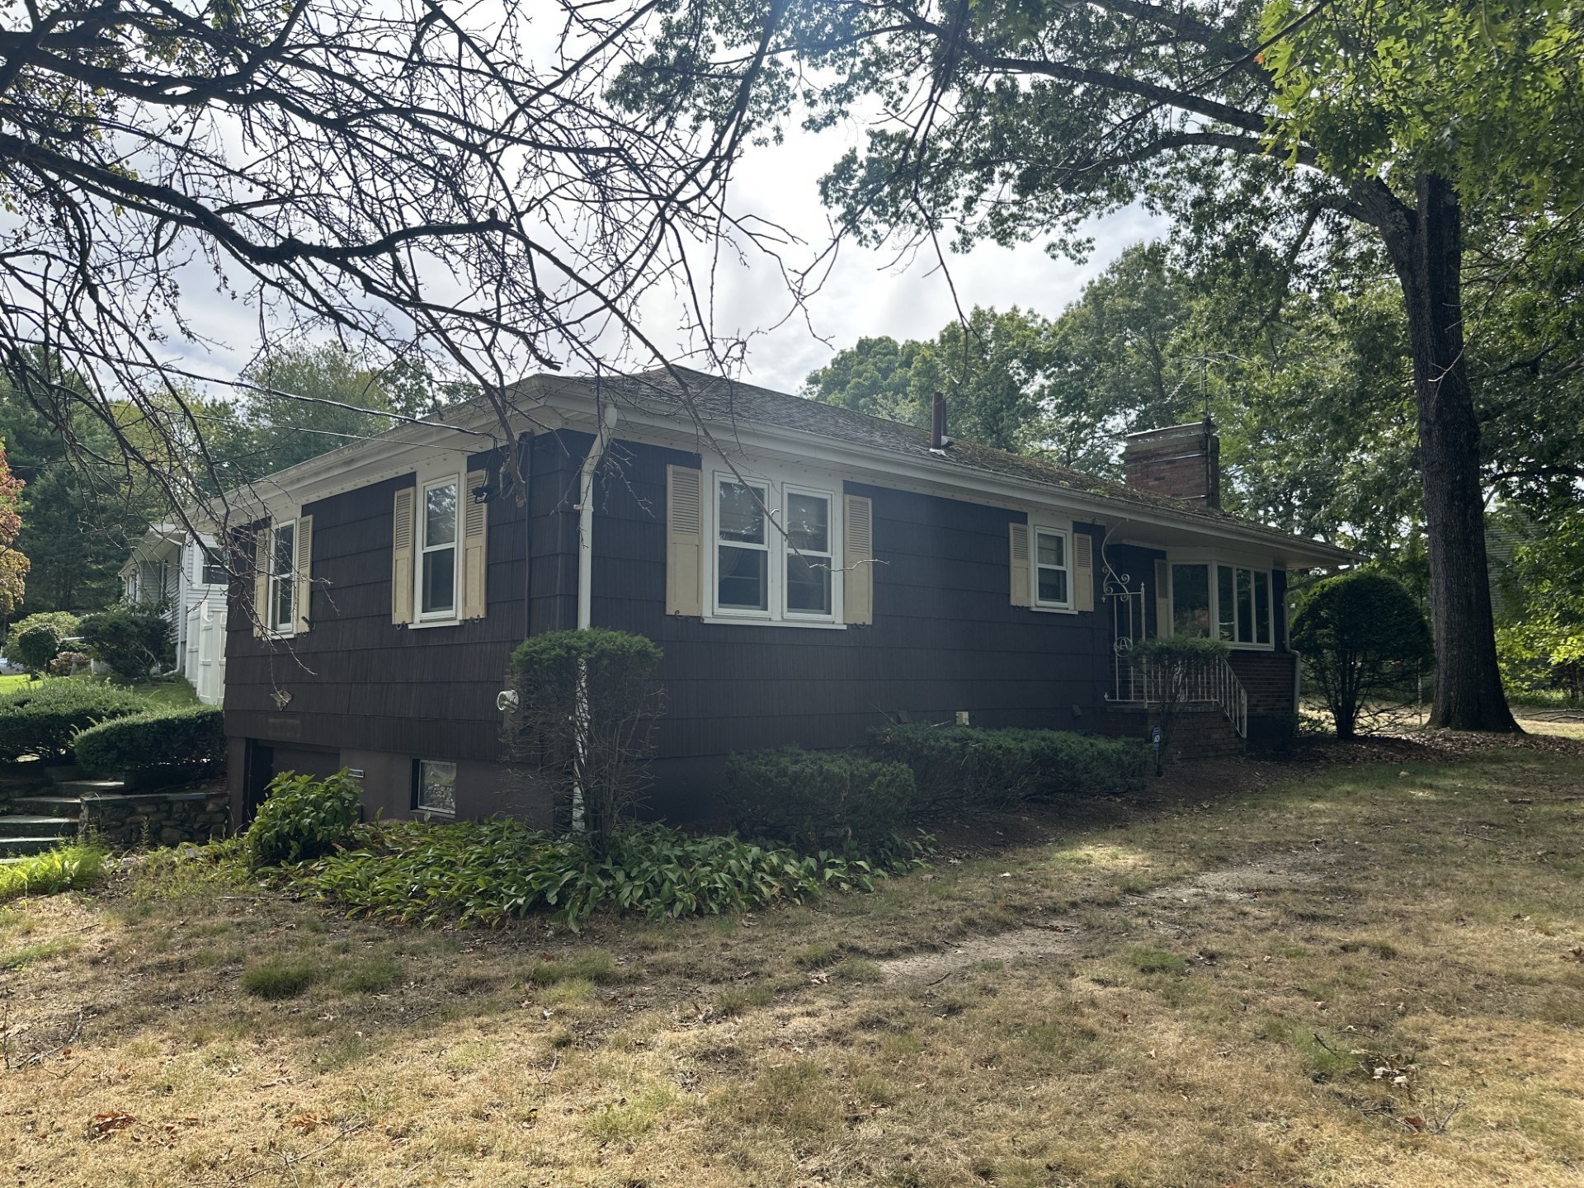
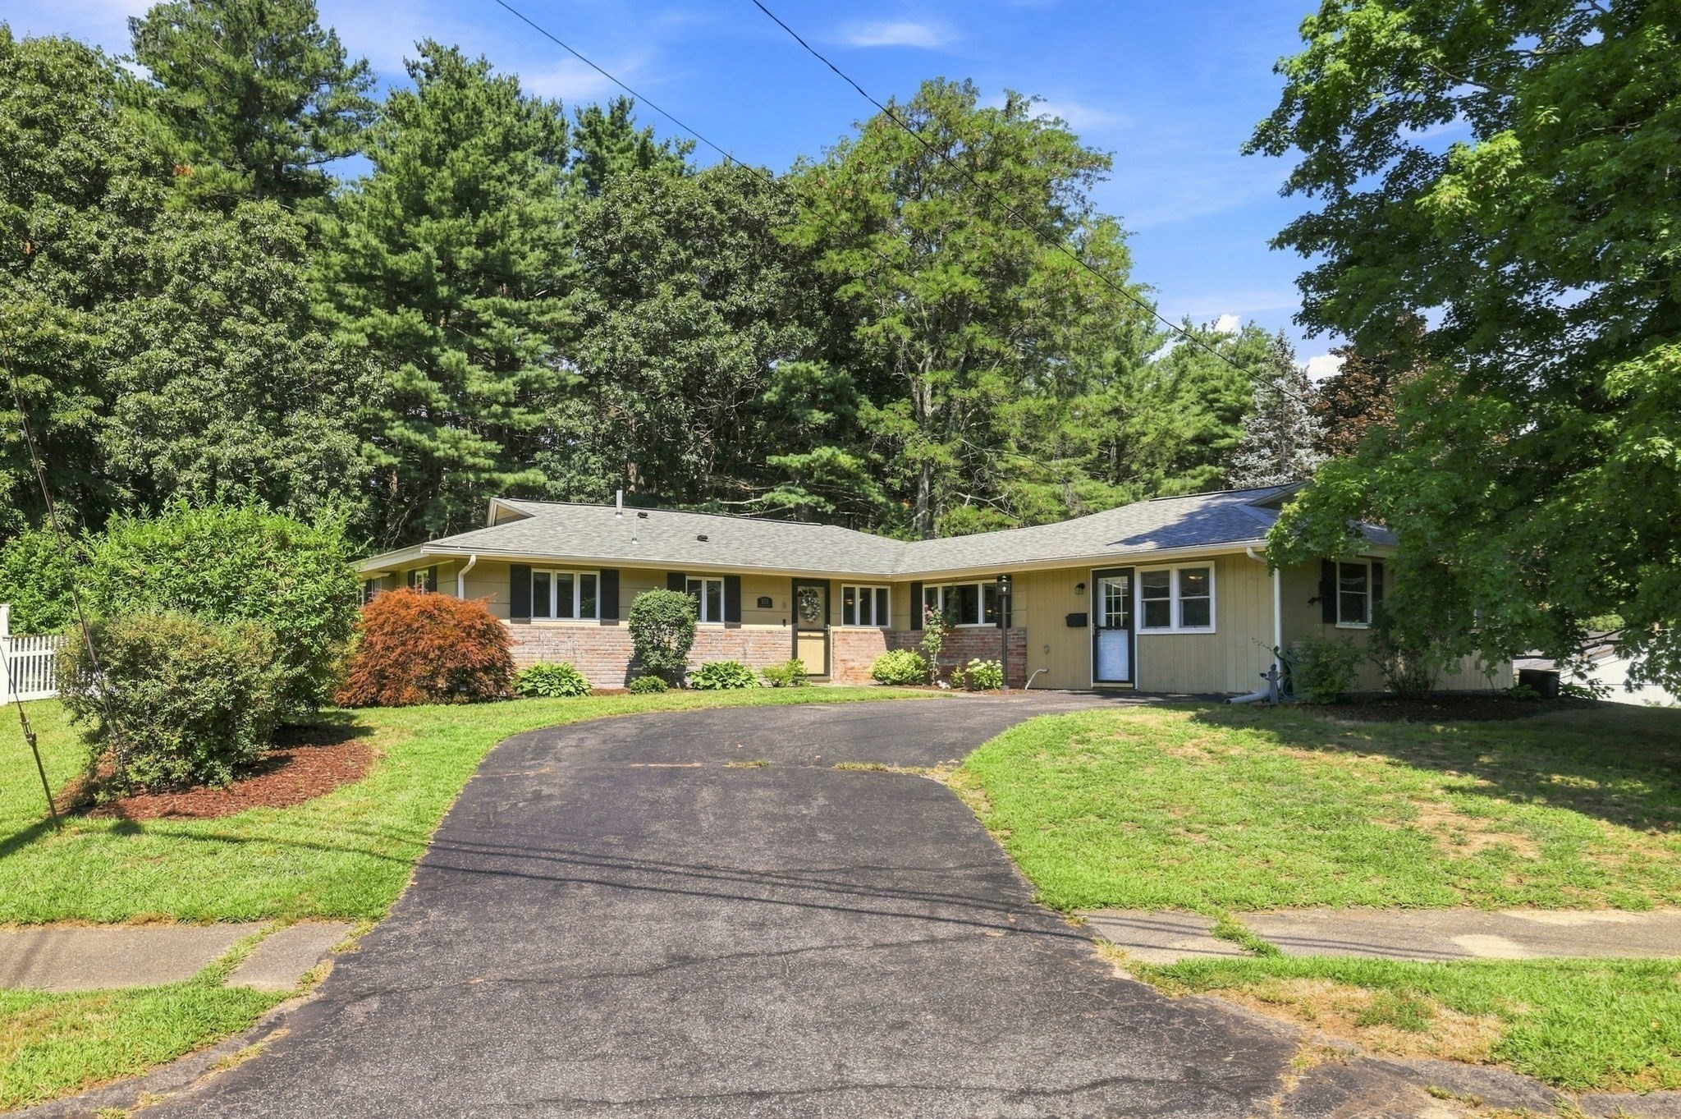
Beautiful center-entrance brick Colonial offering an exceptionally spacious floor plan, perfect for multigenerational or extended family living. Front-to-back living room features a dramatic fireplace, bay windows & crown molding, while the sun-filled wood-paneled family room offers an abundance of natural light. A generous dining room with a large picture window and built-in cabinet is perfect for entertaining. The cherry kitchen (2015) boasts granite countertops & recessed lighting. Hardwood floors throughout the first floor. Just off the kitchen is a fabulous screened porch, added in 2021 the perfect spot to enjoy summer evenings. The first floor also includes a convenient laundry room with a full wall of pantry storage, a cedar closet, & updated half bath. Direct entry from the 2 car garage. Upstairs, the primary suite features a beautiful tile bath with a double vanity and soaking tub. Two additional bedrooms, both with ample closets, and a second, full tiled bath. A huge walk-up attic provides additional storage and future expansion potential. The finished walk-out lower level suite has a private separate entrance with no stairs-offers incredible flexibility with 1-2 bedrooms, with a fireplace, a kitchenette, a third full bath, tons of storage, ideal for extended family, in-law, au pair suite, in-home business, potential ADU rental to offset the mortgage, or recreation/studio space. Additional highlights include a two-car garage, 2 updated electric panels (2023), a young roof & gas boiler (2021). Large sunny side yard area with raised bed gardens. A beautifully maintained home with tons of space, updates, and versatility throughout!
Facts & features
Interior
- Total rooms
- 7
- Appliances
- Range, Dishwasher, Disposal, Microwave, Refrigerator, Washer, Dryer
- Flooring
- Wood, Tile, Carpet, Laminate
- Fireplaces
- 2
- Laundry
- First Floor
- Basement
- Full, Finished, Walk-Out Access, Sump Pump
- Interior features
- Bathroom - 3/4, Bathroom - With Shower Stall, In-Law Floorplan, Bathroom, Bedroom, Bonus Room
Systems & utilities
- Heating
- Baseboard, Natural Gas, Fireplace
- Cooling
- Window Unit(s)
- Water
- Public
- Sewer
- Public Sewer
- Electric
- Circuit Breakers
Exterior & parking
- Parking
- Attached, Paved Drive
- Garage spaces
- 2
- Total parking
- 6
- Exterior features
- Porch - Enclosed, Patio, Garden
- Patio & porch
- Porch - Enclosed, Patio
Construction
- Architectural style
- Colonial
- Foundation
- Concrete Perimeter
- Year built
- 1950
Flood risk
Location
Courtesy of Realty Executives Boston West
MLS #: 73559917 · Updated: September 24, 2026
Listing data is provided in part by MLS PIN and PrimeMLS/NEREN and is for consumers' personal, non-commercial use. Information is deemed reliable but not guaranteed.
You might also like