For Sale · Condo
1002 Pine Brook Dr # 20
Peabody, MA 01960
Price cut: $30,100
$699,900
$730,000
$289 per sq ft
- 3
- beds
- 2.5
- baths
- 2,418
- sq ft
Est. payment: $4,101/mo Estimated. Taxes and insurance included.
- Year Built
- 1989
- Type
- Condo
- Status
- For Sale
- Property taxes (2025)
- $4,949
- Assessed value
- $534,400
- HOA
- $650/mo
- Days on Market
- 29
About this home
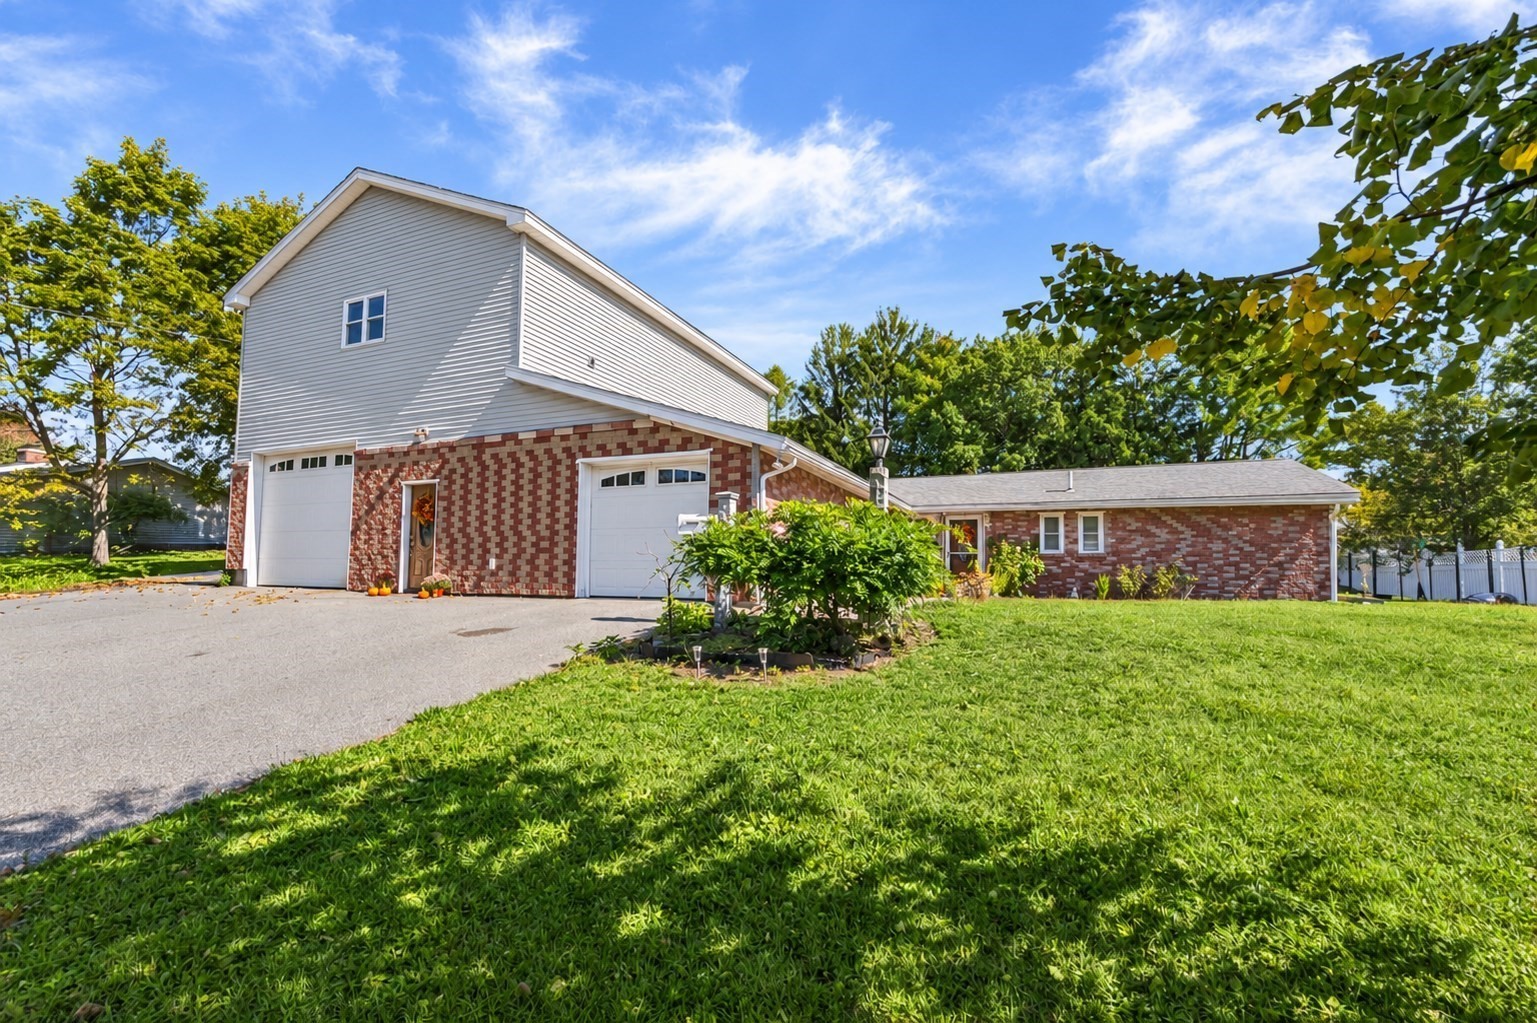
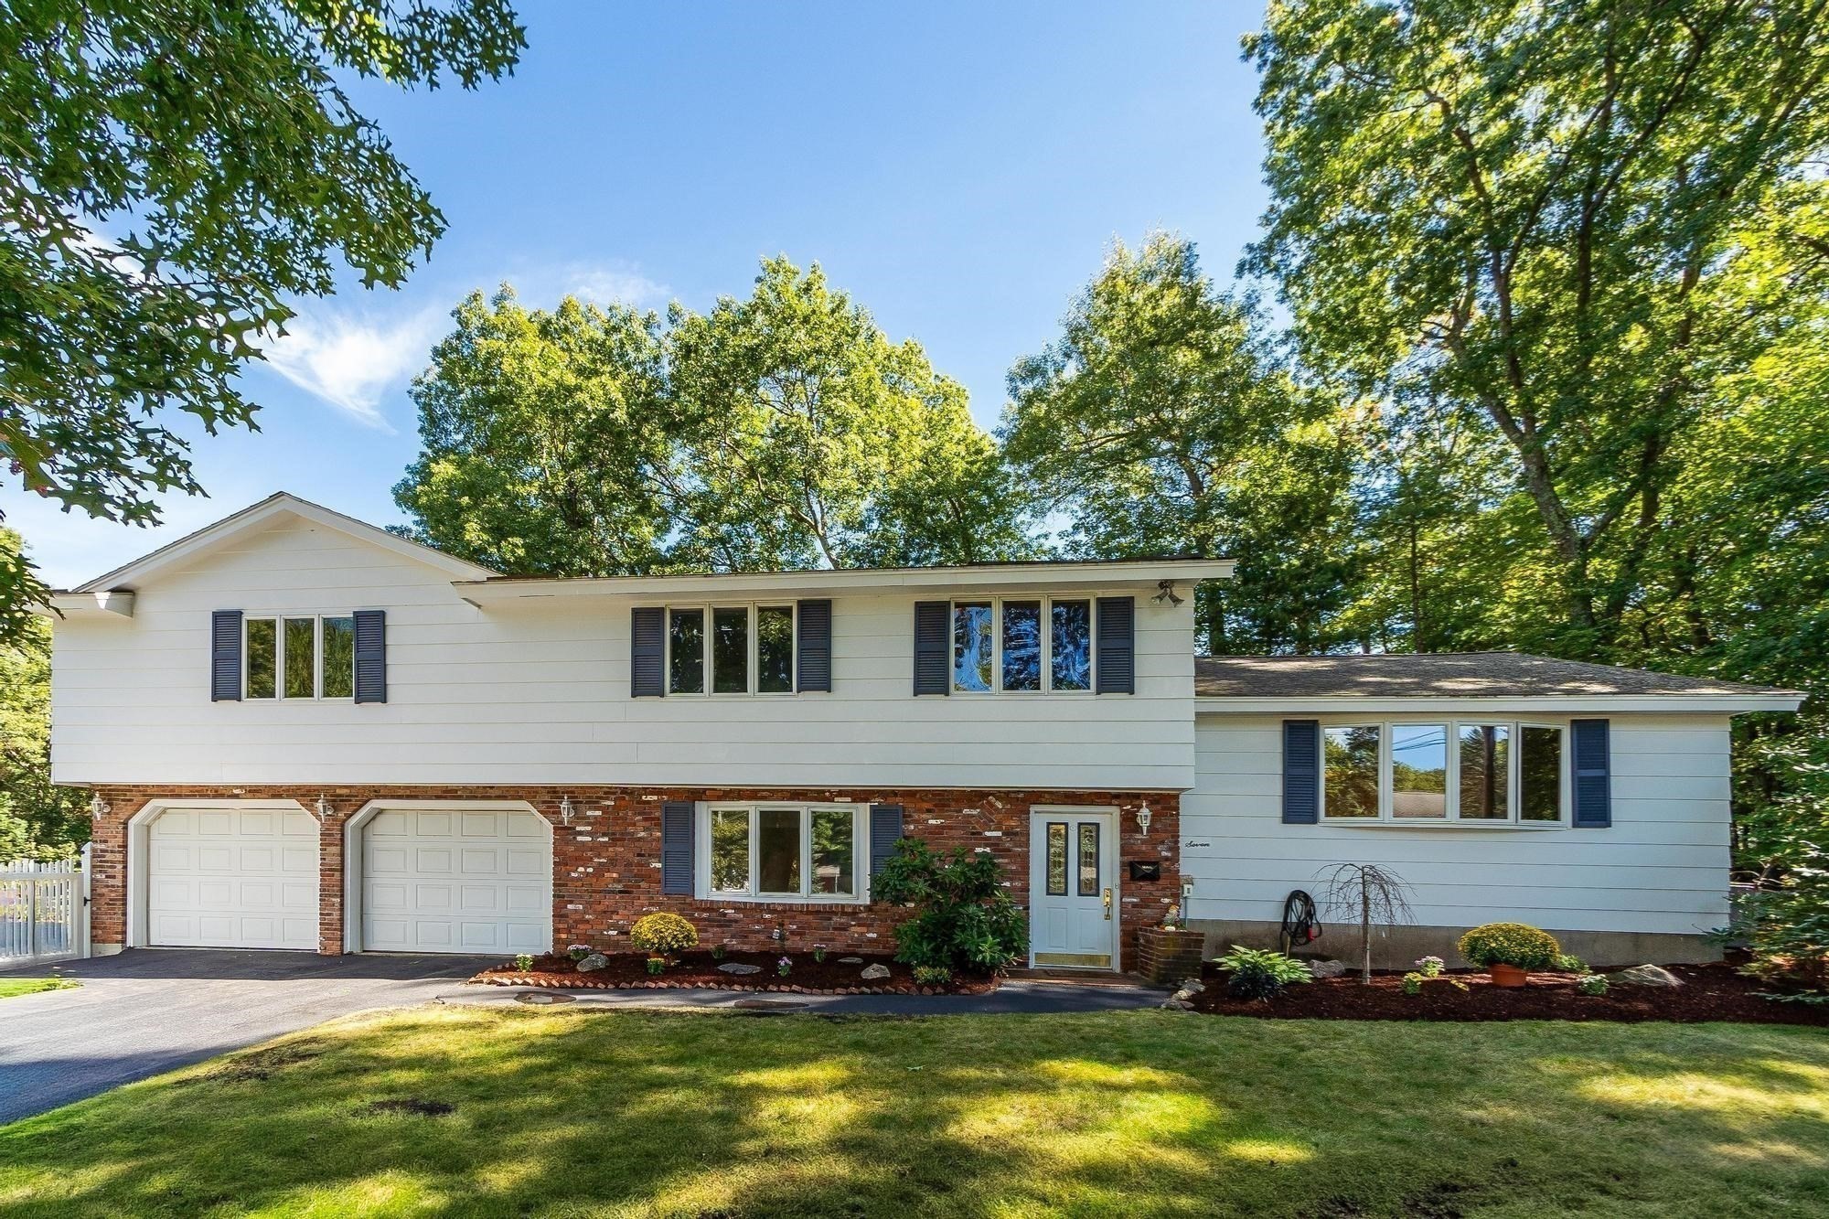
This stunning, impeccably maintained townhome in Pinebrook Estates is the one you’ve been waiting for. With five levels of beautifully designed living space. It offers both elegance and comfort. The finished lower level includes a bedroom and half bath, plus a bonus room with surround sound with custom built-in cabinetry and a fireplace console — a thoughtful gift from the seller. This level allows plenty of privacy for visiting guests or extended family. Rich Brazilian hardwood floors flow through the third and 4th levels, adding warmth and sophistication. The fourth level features a soaring cathedral ceiling overlooking the kitchen and dining area, where double sliders open to an enclosed deck/sunroom with access to common back area. Main bath has skylight with Jacuzzi tub and beautiful cabinetry. The front hallway welcomes you with double closets and convenient interior access to the garage. Ideally located near major highways, this home combines luxury, convenience, and charm in one unbeatable package. Truly a rare find. Contingent on seller finding suitable housing.
Facts & features
Interior
- Total rooms
- 8
- Appliances
- Range, Dishwasher, Disposal, Trash Compactor, Microwave, Refrigerator, Vacuum System - Rough-in, Plumbed For Ice Maker
- Flooring
- Tile, Carpet, Hardwood, Flooring - Wall to Wall Carpet, Flooring - Stone/Ceramic Tile
- Fireplaces
- 1
- Laundry
- Flooring - Stone/Ceramic Tile, Cabinets - Upgraded, Electric Dryer Hookup, First Floor, In Unit, Washer Hookup
- Basement
- Y
- Interior features
- Bathroom - Half, Bathroom - Tiled With Shower Stall, Closet/Cabinets - Custom Built, Recessed Lighting, Lighting - Overhead, Closet, Den, Sun Room, Bonus Room, Entry Hall, Wired for Sound
Systems & utilities
- Heating
- Central, Forced Air, Natural Gas
- Cooling
- Central Air
- Water
- Public
- Sewer
- Public Sewer
- Electric
- Circuit Breakers, 200+ Amp Service
- Utilities
- for Gas Range, for Electric Range, for Electric Dryer, Washer Hookup, Icemaker Connection
Exterior & parking
- Parking
- Attached, Off Street, Common
- Garage spaces
- 1
- Total parking
- 2
- Exterior features
- Porch - Enclosed
- Patio & porch
- Enclosed
- Pool
- Association, In Ground
Construction
- Construction materials
- Frame
- Roof
- Shingle
- Year built
- 1989
Flood risk
Location
Courtesy of MP Realty Group
MLS #: 73567095 · Updated: September 21, 2026
Listing data is provided in part by MLS PIN and PrimeMLS/NEREN and is for consumers' personal, non-commercial use. Information is deemed reliable but not guaranteed.
You might also like