For Sale · Multi-Family
72 Cottage Ln
Templeton, MA 01468
Price cut: $50,000
$975,000
$1,025,000
$271 per sq ft
- 6
- beds
- 5
- baths
- 3,600
- sq ft
Est. payment: $5,138/mo Estimated. Taxes and insurance included.
- Lot (sq ft)
- 43,560
- Year Built
- 2025
- Type
- Multi-Family
- Status
- For Sale
- Property taxes (2026)
- $698
- Assessed value
- $58,800
- Days on Market
- 243
About this home
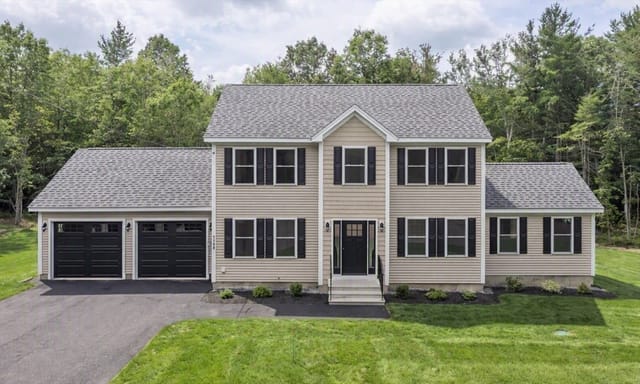
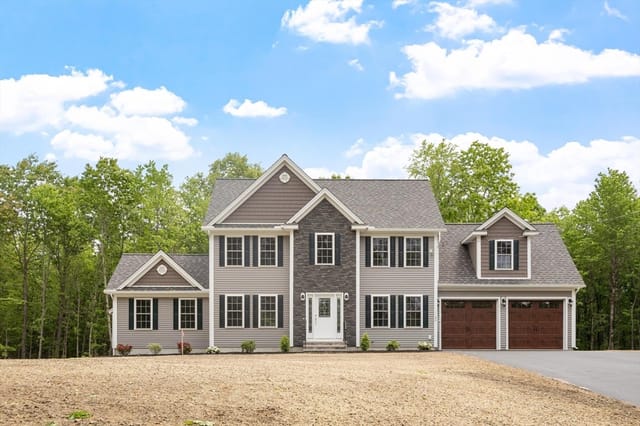
Priced to Sell!! Exceptional opportunity to own a brand new luxurious side-by-side duplex nestled on a quiet cul-de-sac. Each unit offers 3 bed, 2.5 baths, hardwood flooring on the main level, carpeted bedrooms, granite countertops, stainless steel appliances, energy-efficient ductless mini-split heating and cooling, a low-maintenance composite deck and an attached two-car garage. The spacious vaulted primary suite features a spa-inspired jetted soaking tub and walk-in shower with dual shower heads, creating the perfect retreat. The additional upstairs bedrooms are connected by a shared bathroom, offering both privacy and functionality. With separate entrances, utilities, and no shared common areas, each unit feels like its own private single-family home. Ideal for those looking to live in one unit and rent the other, multigenerational living, or investors seeking a turnkey addition to their portfolio. A rare chance to own a modern, income-generating property in a desirable location!
Facts & features
Interior
- Total rooms
- 14
- Appliances
- Microwave, ENERGY STAR Qualified Refrigerator, ENERGY STAR Qualified Dishwasher, Range
- Flooring
- Carpet, Concrete, Hardwood, Stone/Ceramic Tile
- Fireplaces
- 2
- Laundry
- Washer Hookup, Dryer Hookup, Electric Dryer Hookup
- Basement
- Full, Walk-Out Access, Interior Entry, Concrete, Unfinished
- Interior features
- Ceiling Fan(s), Floored Attic, Pantry, Cathedral/Vaulted Ceilings, Storage, Stone/Granite/Solid Counters, Upgraded Cabinets, Upgraded Countertops, Walk-In Closet(s), Bathroom with Shower Stall, Bathroom With Tub, Bathroom With Tub & Shower, Open Floorplan, Slider, Living Room, Dining Room, Kitchen, Laundry Room, Living RM/Dining RM Combo
Systems & utilities
- Heating
- Heat Pump, Electric, Individual, Unit Control, Wall Unit, Ductless
- Cooling
- Heat Pump, Multi Units, Individual, Unit Control, Ductless
- Water
- Public, Individual Meter
- Sewer
- Public Sewer
- Electric
- Circuit Breakers, 200+ Amp Service, Individually Metered
- Utilities
- for Electric Range, for Electric Dryer, Washer Hookup
Exterior & parking
- Parking
- Paved Drive, Off Street, Paved
- Garage spaces
- 4
- Total parking
- 16
- Exterior features
- Balcony/Deck, Rain Gutters, Decorative Lighting
- Patio & porch
- Porch, Deck - Composite
Construction
- Construction materials
- Frame
- Foundation
- Concrete Perimeter
- Roof
- Shingle
- Year built
- 2025
Flood risk
Location
Courtesy of Coldwell Banker Realty - Worcester
MLS #: 73553826 · Updated: August 8, 2026
Listing data is provided in part by MLS PIN and PrimeMLS/NEREN and is for consumers' personal, non-commercial use. Information is deemed reliable but not guaranteed.
You might also like