For Sale · Single Family
292 Cross Street # D
Norwell, MA 02061
$2,295,000
$443 per sq ft
- 4
- beds
- 4.5
- baths
- 5,186
- sq ft
Est. payment: $20,088/mo Estimated. Taxes and insurance included.
- Lot (sq ft)
- 43,560
- Year Built
- 2026
- Type
- Single Family
- Status
- For Sale
- Property taxes (2026)
- $99,999
- Assessed value
- $99,999
- Days on Market
- 99
About this home
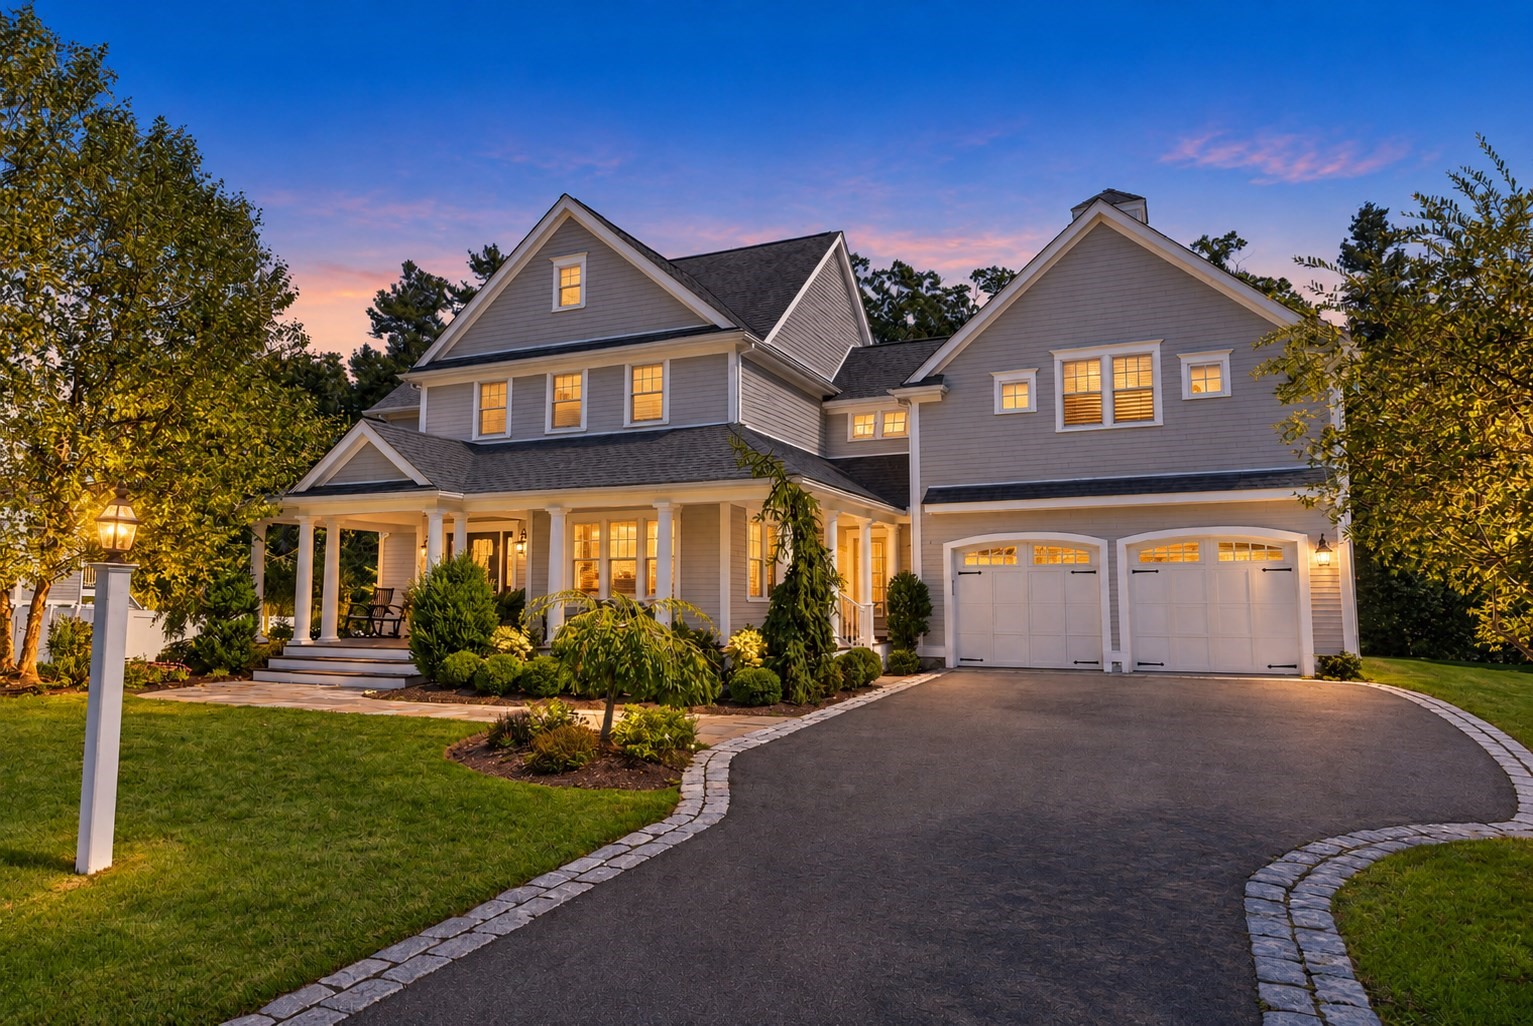
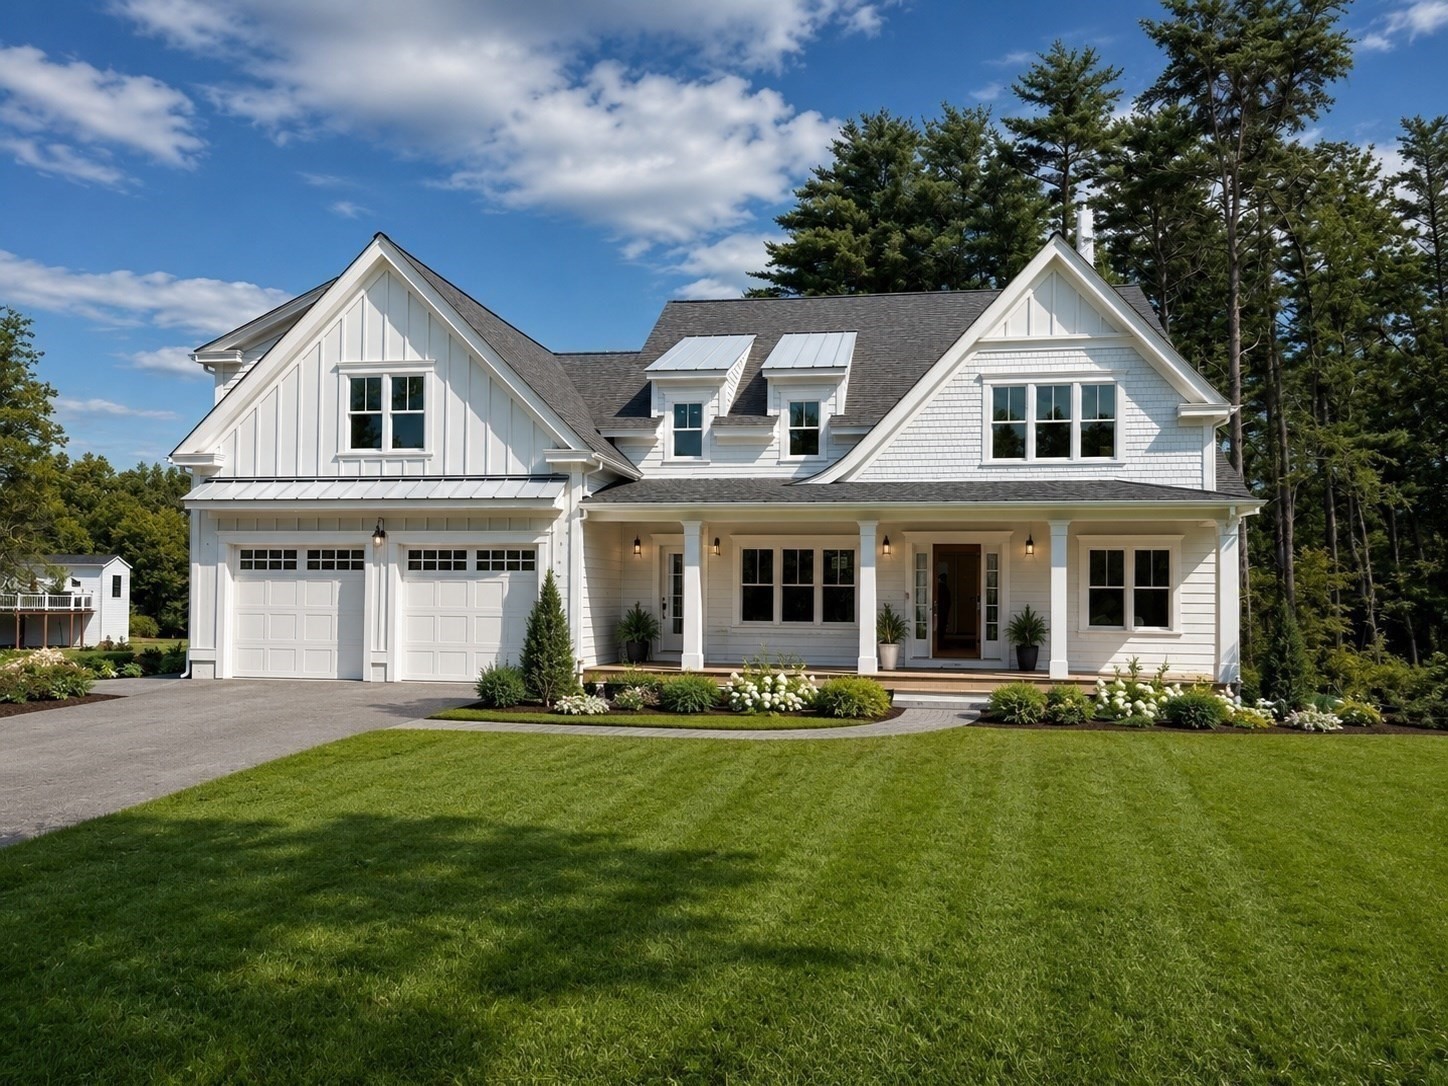
Welcome to this stunning 5,186-square-foot board-and-batten modern farmhouse, thoughtfully designed to balance luxury, comfort, and functionality. Every detail has been carefully curated, blending timeless style with elevated finishes throughout. At the heart of the home is a beautifully designed chef’s kitchen with a walk-in pantry—perfect for both everyday living and effortless entertaining—complemented by a custom-crafted wet bar. A private first-floor office offers an ideal work-from-home retreat, while generously sized bedrooms provide comfort and privacy. The finished lower level adds versatile space for guests, recreation, or extended living. With abundant storage and well-designed living areas throughout, this home offers the perfect blend of sophistication and practicality. This home is “to be built” with an expected delivery date of spring/summer 2027. For GPS purposes use 292 Cross St
Facts & features
Interior
- Total rooms
- 11
- Appliances
- Gas Water Heater, Range, Oven, Dishwasher, Refrigerator, Wine Refrigerator, Range Hood
- Flooring
- Tile, Vinyl / VCT, Hardwood, Flooring - Stone/Ceramic Tile, Flooring - Hardwood
- Fireplaces
- 1
- Laundry
- Flooring - Stone/Ceramic Tile, Gas Dryer Hookup, Recessed Lighting, Washer Hookup, Second Floor, Electric Dryer Hookup
- Basement
- Full, Finished, Bulkhead, Sump Pump, Radon Remediation System
- Interior features
- Bathroom - Half, Bathroom - Full, Bathroom - With Tub & Shower, Recessed Lighting, Crown Molding, Bathroom, Office, Wet Bar, Walk-up Attic
Systems & utilities
- Heating
- Forced Air, Natural Gas
- Cooling
- Central Air
- Water
- Public
- Sewer
- Private Sewer
- Electric
- Circuit Breakers, 200+ Amp Service
- Utilities
- for Gas Range, for Electric Dryer, Washer Hookup
Exterior & parking
- Parking
- Attached, Paved Drive, Off Street, Paved
- Garage spaces
- 3
- Total parking
- 9
- Exterior features
- Porch, Deck, Patio, Rain Gutters, Sprinkler System
- Patio & porch
- Porch, Deck, Patio
Construction
- Architectural style
- Farmhouse
- Construction materials
- Frame
- Foundation
- Concrete Perimeter
- Roof
- Shingle
- Year built
- 2026
Flood risk
Location
Courtesy of William Raveis R.E. & Home Services
MLS #: 73536349 · Updated: September 23, 2026
Listing data is provided in part by MLS PIN and PrimeMLS/NEREN and is for consumers' personal, non-commercial use. Information is deemed reliable but not guaranteed.
You might also like