For Sale · Single Family
21 Coach Road
North Attleboro, MA 02760
Price cut: $150,000
$1,499,900
$1,649,900
$286 per sq ft
- 4
- beds
- 4.5
- baths
- 5,245
- sq ft
Est. payment: $8,814/mo Estimated. Taxes and insurance included.
- Lot (sq ft)
- 20,093
- Year Built
- 2001
- Type
- Single Family
- Status
- For Sale
- Property taxes (2026)
- $12,962
- Assessed value
- $1,172,000
- Days on Market
- 75
About this home
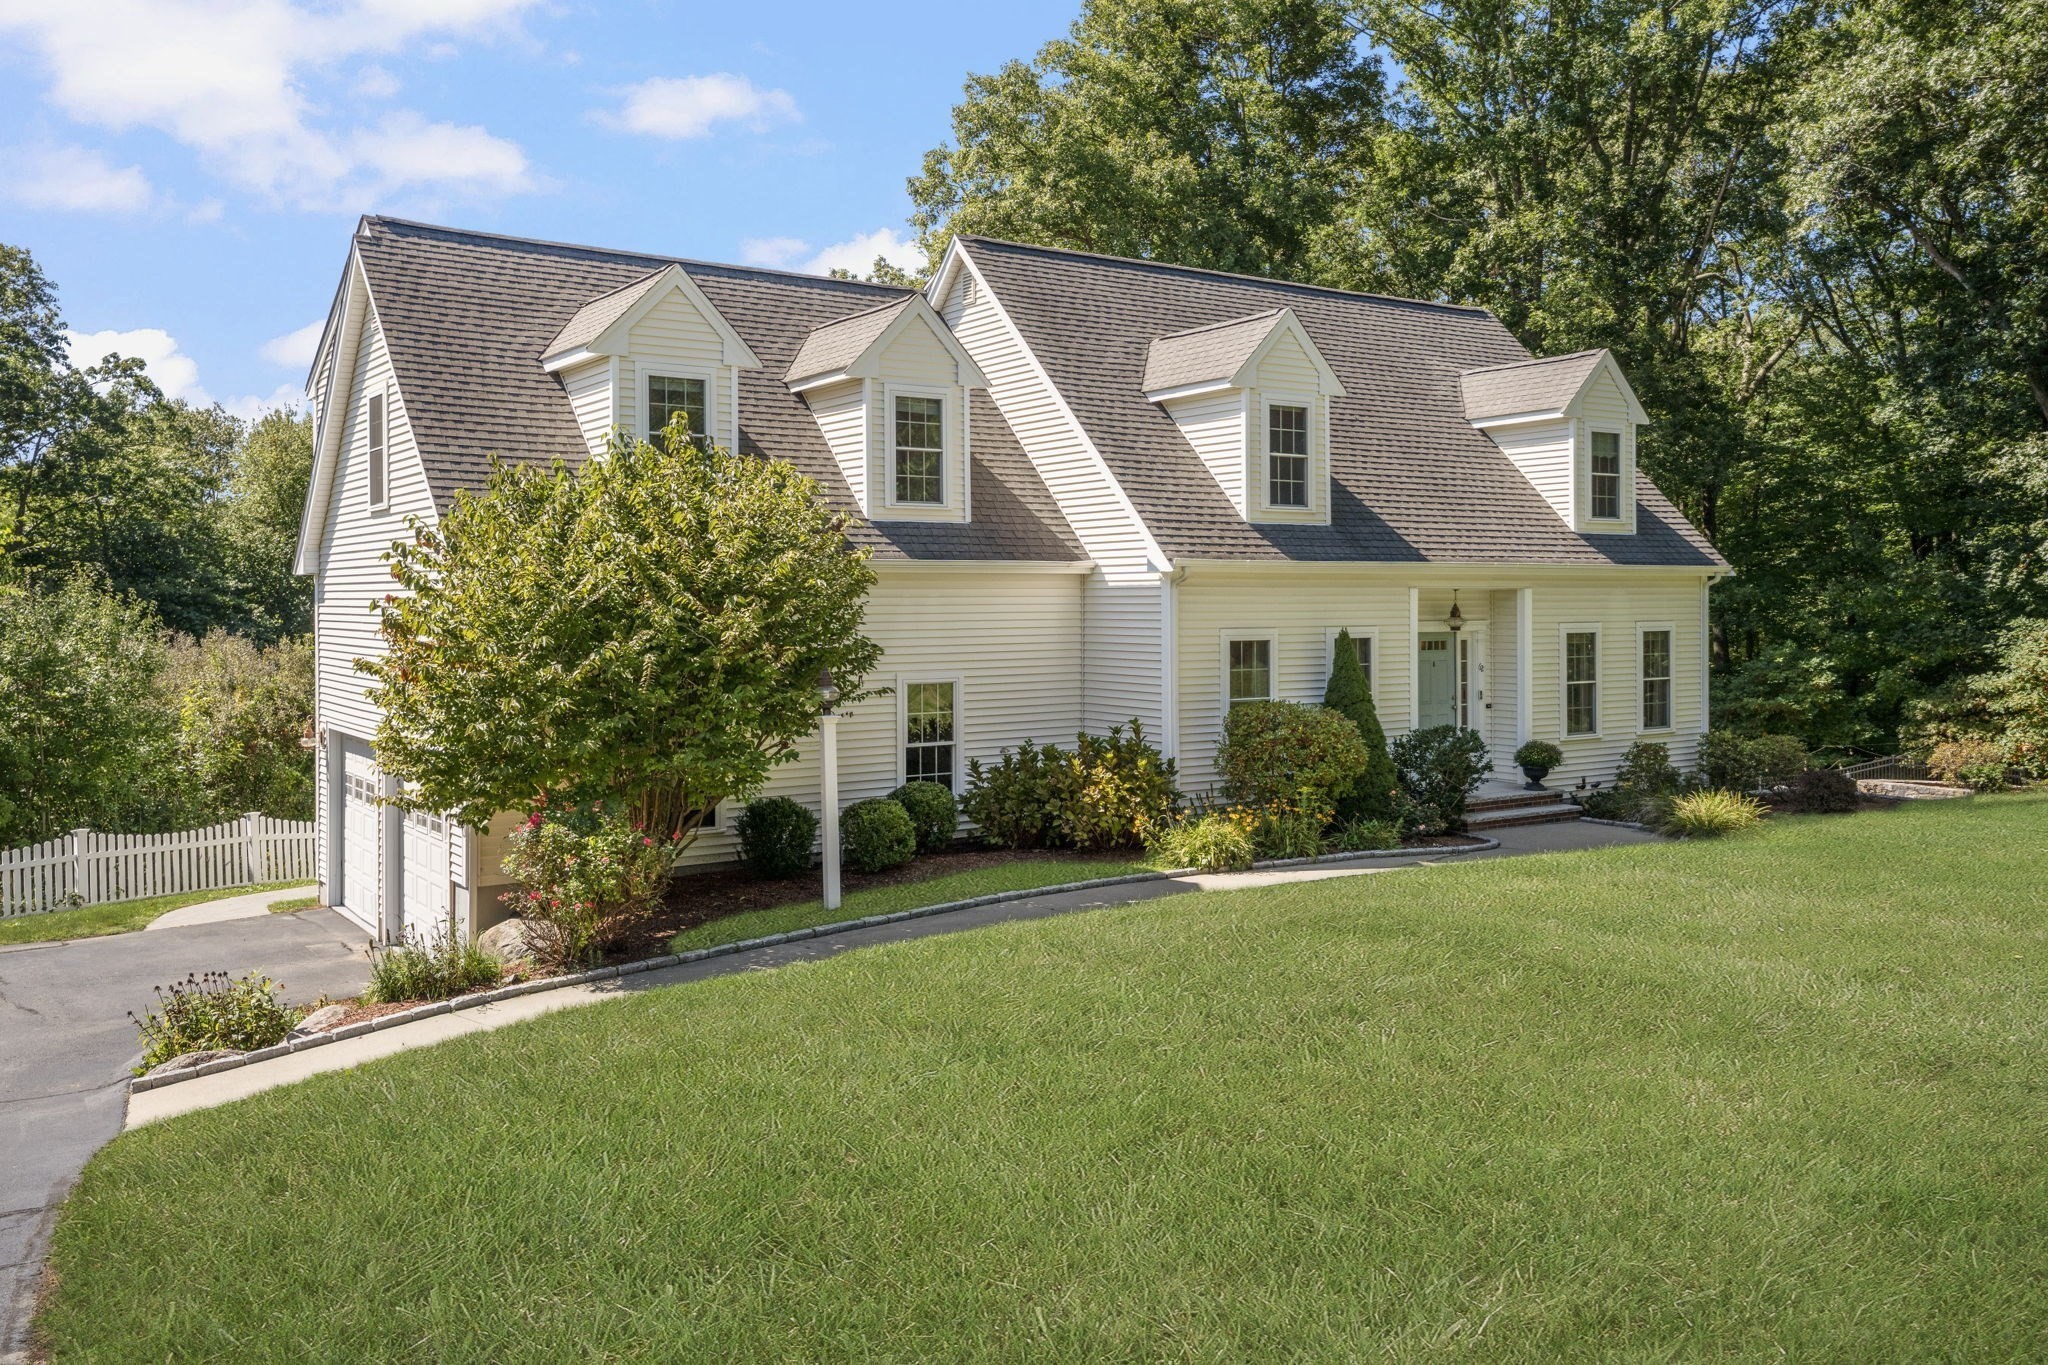
This single-family residence presents an exceptional opportunity to own a luxurious house in great condition. The property situated in a desirable Westwood Estates, offers a harmonious blend of sophisticated design and top-tier materials. The residence features four full bathrooms and one half bathroom, ensuring comfort and convenience throughout the home. The presence of four bedrooms provides ample private space, while the three-car garage offers secure parking and storage solutions. With close to 5300 square feet of living area, the home provides plenty of room to live comfortably, offers great outdoor space. The welcoming porch provides a lovely place to relax and enjoy the surroundings. This home is a testament to timeless design and refined living. Offering amazing stone work, as you enter the private back yard. Primary Suite on the 1st floor & 2nd floor. 10 Foot Ceilings in the finished basement. Short Drive to Local Schools.
Facts & features
Interior
- Total rooms
- 12
- Appliances
- Gas Water Heater, Oven, Dishwasher, Disposal, Trash Compactor, Microwave, Range, Refrigerator, Wine Refrigerator, Vacuum System, Second Dishwasher, Stainless Steel Appliance(s), Wine Cooler, Plumbed For Ice Maker
- Flooring
- Tile, Carpet, Hardwood, Flooring - Stone/Ceramic Tile, Flooring - Wall to Wall Carpet, Flooring - Hardwood
- Fireplaces
- 2
- Laundry
- Closet/Cabinets - Custom Built, Flooring - Stone/Ceramic Tile, Electric Dryer Hookup, Washer Hookup, Pedestal Sink, Second Floor
- Basement
- Full, Finished, Interior Entry, Bulkhead, Radon Remediation System, Concrete
- Interior features
- Bathroom - Full, Bathroom - With Shower Stall, Ceiling Fan(s), Closet/Cabinets - Custom Built, Countertops - Stone/Granite/Solid, Wet bar, Cabinets - Upgraded, Recessed Lighting, Bathroom - Tiled With Shower Stall, Closet - Linen, Bathroom, Sun Room, Media Room, Game Room, Office, Central Vacuum, Wet Bar, Wired for Sound
Systems & utilities
- Heating
- Forced Air, Natural Gas, Fireplace
- Cooling
- Central Air, 3 or More
- Water
- Public
- Sewer
- Public Sewer
- Electric
- Circuit Breakers, 200+ Amp Service
- Utilities
- for Gas Range, for Gas Oven, for Electric Dryer, Washer Hookup, Icemaker Connection
Exterior & parking
- Parking
- Attached, Garage Door Opener, Storage, Workshop in Garage, Garage Faces Side, Oversized, Paved Drive, Off Street, Driveway, Paved
- Garage spaces
- 3
- Total parking
- 13
- Exterior features
- Porch - Enclosed, Porch - Screened, Patio, Rain Gutters, Professional Landscaping, Sprinkler System, Decorative Lighting, Fenced Yard, Garden, Stone Wall
- Patio & porch
- Porch - Enclosed, Screened, Patio
Construction
- Architectural style
- Colonial
- Construction materials
- Frame
- Foundation
- Concrete Perimeter
- Roof
- Shingle
- Year built
- 2001
Flood risk
Location
Courtesy of RE/MAX Real Estate Center
MLS #: 73525409 · Updated: September 24, 2026
Listing data is provided in part by MLS PIN and PrimeMLS/NEREN and is for consumers' personal, non-commercial use. Information is deemed reliable but not guaranteed.
You might also like