For Sale · Single Family
329 Warren
Waltham, MA 02453
Price cut: $80,000
$1,599,000
$1,679,000
$588 per sq ft
- 3
- beds
- 4.5
- baths
- 2,720
- sq ft
Est. payment: $8,982/mo Estimated. Taxes and insurance included.
- Lot (sq ft)
- 7,000
- Year Built
- 1930
- Type
- Single Family
- Status
- For Sale
- Property taxes (2026)
- $8,956
- Assessed value
- $852,800
- Days on Market
- 124
About this home
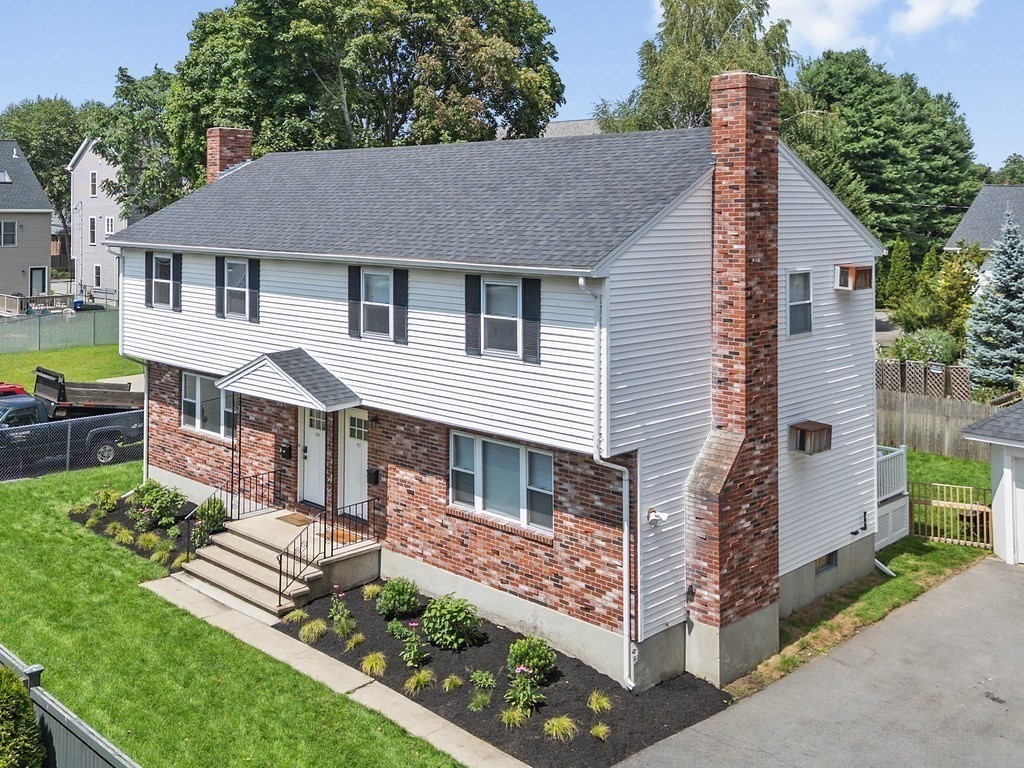
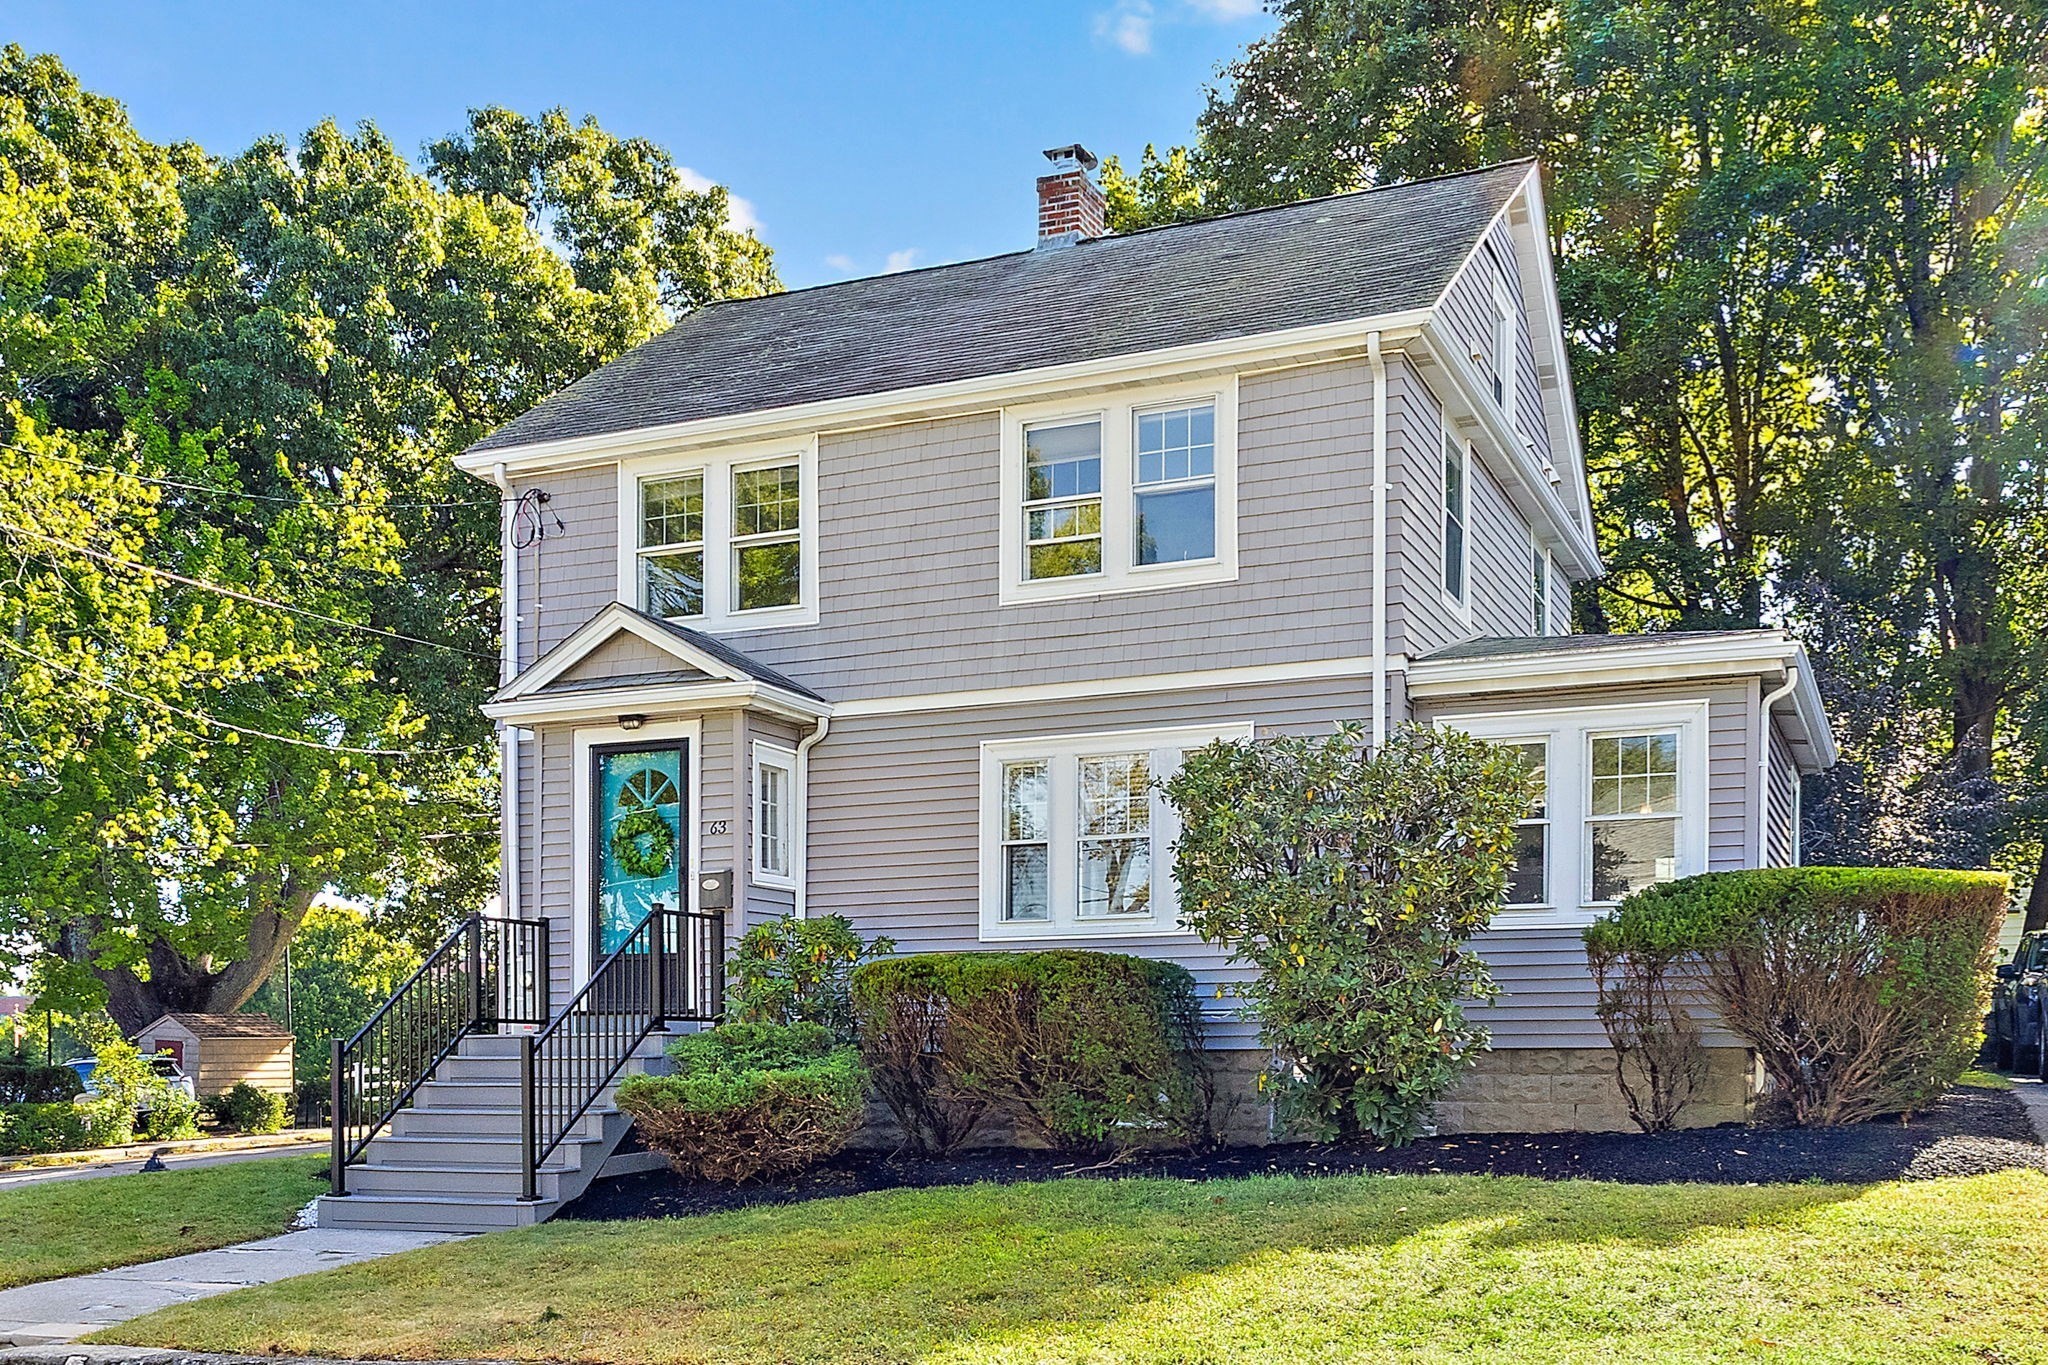
NOW is your opportunity! Welcome to 329 Warren Street. Beautifully renovated inside and out and filled with possibilities. This energy-efficient Colonial offers three levels of stylish living plus an expansive private backyard in desirable Warrendale.Step inside and discover a thoughtfully designed floor plan featuring gleaming hardwood floors, 3 bedrooms, 4 full baths, and 1 half bath. The versatile layout offers plenty of room to spread out, work from home, entertain guests, and enjoy comfortable everyday living.The sun-splashed main level shines with an open-concept living, dining, and kitchen area, complete with sleek cabinetry and stainless-steel appliances—perfect for gathering and entertaining. Step out to a generous deck overlooking a large, private, fenced backyard—an incredible bonus ideal for pets, play, or outdoor entertaining.A first-floor study makes working from home easy, while the finished walk-out basement, with a private entrance, full bath, and kitchenette, offers an in-law suite option, client-based work-from-home space, or private studio. With a one-car garage, ample parking, and easy access to universities, nearby towns, and the train, this move-in-ready home must be seen!
Facts & features
Interior
- Total rooms
- 8
- Appliances
- Gas Water Heater, Range, Dishwasher, Disposal, Microwave, ENERGY STAR Qualified Refrigerator, ENERGY STAR Qualified Dishwasher, Plumbed For Ice Maker
- Flooring
- Wood, Tile, Hardwood, Wood Laminate, Flooring - Hardwood, Laminate, Flooring - Engineered Hardwood
- Laundry
- Dryer Hookup - Electric, Dryer Hookup - Gas, Washer Hookup
- Basement
- Full, Finished, Walk-Out Access
- Interior features
- Bathroom - Half, Recessed Lighting, Bathroom - Full, Bathroom - With Shower Stall, Wet bar, Cabinets - Upgraded, Open Floorplan, Bathroom, Home Office, Bonus Room, Internet Available - Broadband
Systems & utilities
- Heating
- Central, Hydro Air, ENERGY STAR Qualified Equipment
- Cooling
- Central Air, ENERGY STAR Qualified Equipment
- Water
- Public
- Sewer
- Public Sewer
- Electric
- 200+ Amp Service
- Utilities
- for Gas Range, for Gas Oven, Washer Hookup, Icemaker Connection
Exterior & parking
- Parking
- Detached, Paved Drive, Off Street, Paved
- Garage spaces
- 1
- Total parking
- 9
- Exterior features
- Deck, Professional Landscaping, Fenced Yard
- Patio & porch
- Deck
Construction
- Architectural style
- Colonial
- Construction materials
- Frame
- Foundation
- Concrete Perimeter
- Roof
- Shingle
- Year built
- 1930
Flood risk
Location
Courtesy of Concierge Real Estate, LLC
MLS #: 73522096 · Updated: September 21, 2026
Listing data is provided in part by MLS PIN and PrimeMLS/NEREN and is for consumers' personal, non-commercial use. Information is deemed reliable but not guaranteed.
You might also like