For Sale · Condo
75 Lubec PH
Boston, MA 02128
$1,165,000
$775 per sq ft
- 3
- beds
- 2.5
- baths
- 1,504
- sq ft
Est. payment: $6,041/mo Estimated. Taxes and insurance included.
- Lot (sq ft)
- 3,050
- Year Built
- 1913
- Type
- Condo
- Status
- For Sale
- Property taxes (2026)
- $0
- Assessed value
- $0
- HOA
- $388/mo
- Days on Market
- 33
About this home
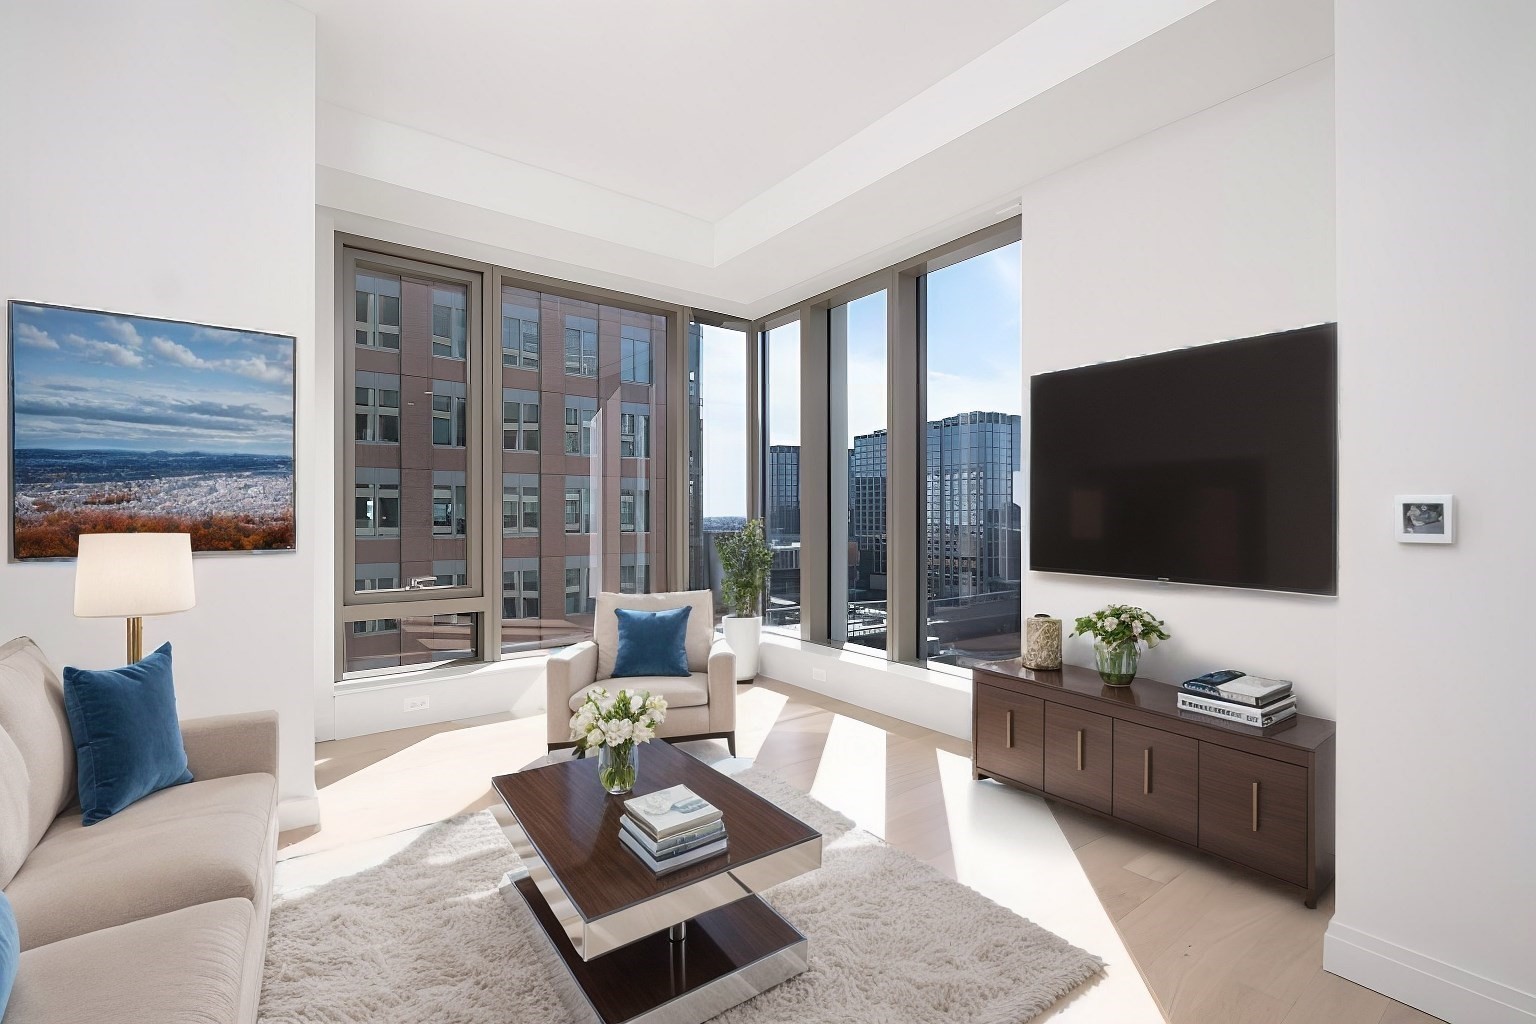
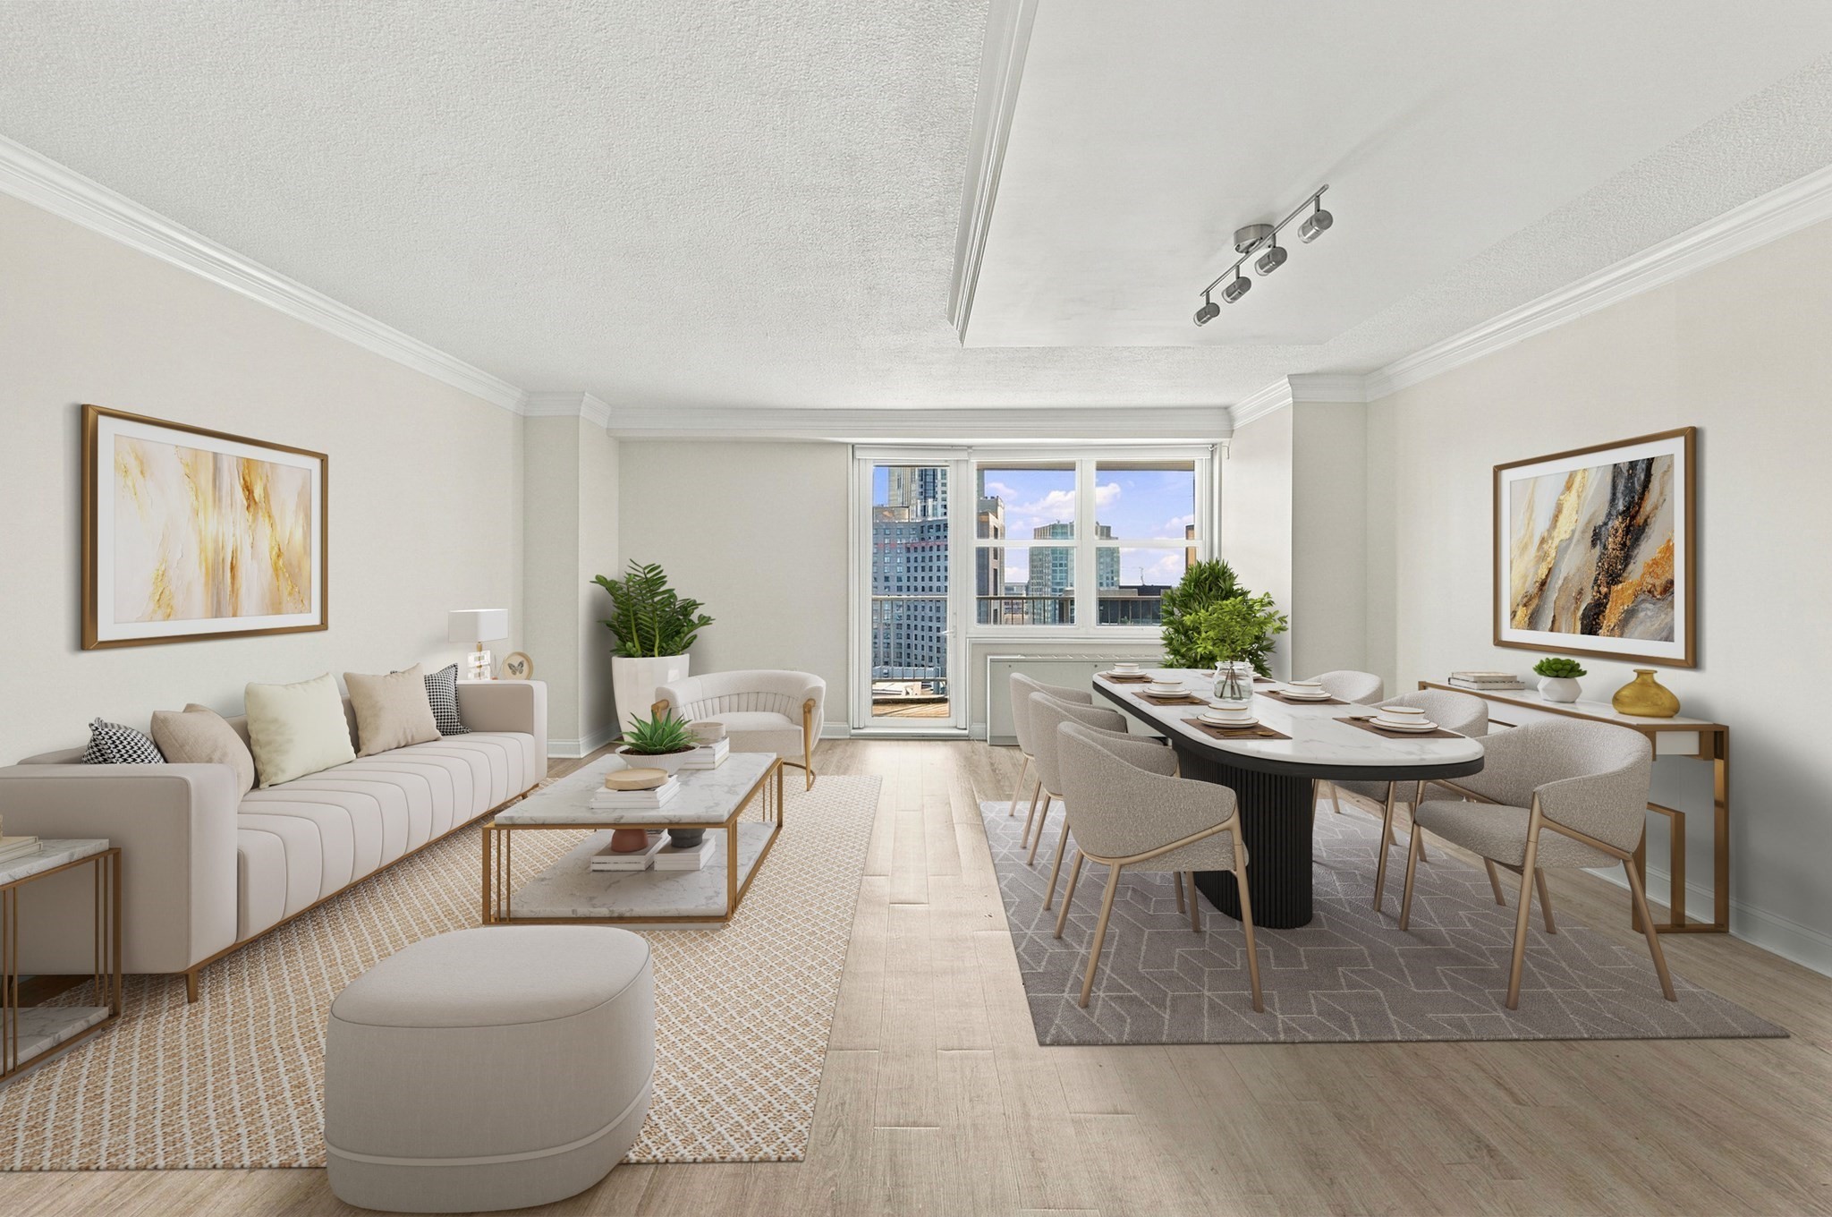
Jeffries Point Three-Bedroom Penthouse: Set within an intimate six-unit boutique building, this 1,504-square-foot penthouse offers three bedrooms, abundant natural light, and exceptional private outdoor space. An expansive private roof deck captures sweeping Boston skyline views and creates a standout setting for dining, entertaining, grilling, or simply enjoying the outdoors.Inside, exposed brick, herringbone flooring, custom millwork, sculptural lighting, and elevated ceilings bring warmth and architectural character throughout. The bright, sun-filled main level makes an immediate impression, opening to generous living and dining areas overlooking a tree-lined Jeffries Point street. At the center, a chef-inspired kitchen features a nine-foot island, Thermador appliances, quartz countertops, and a full-height matching backsplash. A private office adds flexibility for working from home or additional living space, while a stylish powder room adds convenience for guests.Upstairs, three generously proportioned bedrooms create a distinct sleeping level. The primary suite includes a large walk-in closet and a spa-inspired bath with radiant heated flooring, a double-sink vanity, and a beautifully detailed shower framed by an arched opening. The second full bath features a double-sink vanity and tub, providing added comfort and functionality. A large skylight fills the second-floor landing with natural light, adding brightness to the upper level.The private roof deck is accessed through a third-level head house and includes gas and water hookups for added convenience. Residents also enjoy an enclosed shared backyard with an outdoor kitchen, grilling area, dining space, and fire pit. Approximately 100 square feet of private finished storage in the basement is included.Located approximately 0.5 miles from Maverick MBTA Station and just one stop from downtown Boston, the home combines boutique-scale living, historic character, substantial interior space, and both private and shared outdoor amenities. The Final Certificate of Occupancy is in hand, making the residence move-in ready.
Facts & features
Interior
- Total rooms
- 12
- Appliances
- ENERGY STAR Qualified Refrigerator, ENERGY STAR Qualified Dryer, ENERGY STAR Qualified Dishwasher, ENERGY STAR Qualified Washer, Range, Oven
- Flooring
- Wood, Tile
- Laundry
- Gas Dryer Hookup
- Basement
- Y
- Interior features
- High Speed Internet
Systems & utilities
- Heating
- Forced Air
- Cooling
- Central Air
- Water
- Public
- Sewer
- Public Sewer
- Electric
- 110 Volts, 100 Amp Service
- Utilities
- for Gas Range, for Gas Dryer
Exterior & parking
- Parking
- Off Street, Rented
- Total parking
- 1
- Exterior features
- Deck - Roof, City View(s)
- Patio & porch
- Deck - Roof
Construction
- Construction materials
- Brick
- Roof
- Rubber
- Year built
- 1913
Flood risk
Location
Courtesy of Real Broker MA, LLC
MLS #: 73559334 · Updated: September 21, 2026
Listing data is provided in part by MLS PIN and PrimeMLS/NEREN and is for consumers' personal, non-commercial use. Information is deemed reliable but not guaranteed.
You might also like