For Sale · Single Family
401 N Washington St
Belchertown, MA 01007
$449,900
$162 per sq ft
- 5
- beds
- 2
- baths
- 2,772
- sq ft
Est. payment: $2,856/mo Estimated. Taxes and insurance included.
- Lot (sq ft)
- 144,619
- Year Built
- 1950
- Type
- Single Family
- Status
- For Sale
- Property taxes (2025)
- $5,176
- Assessed value
- $356,700
- Days on Market
- 31
About this home
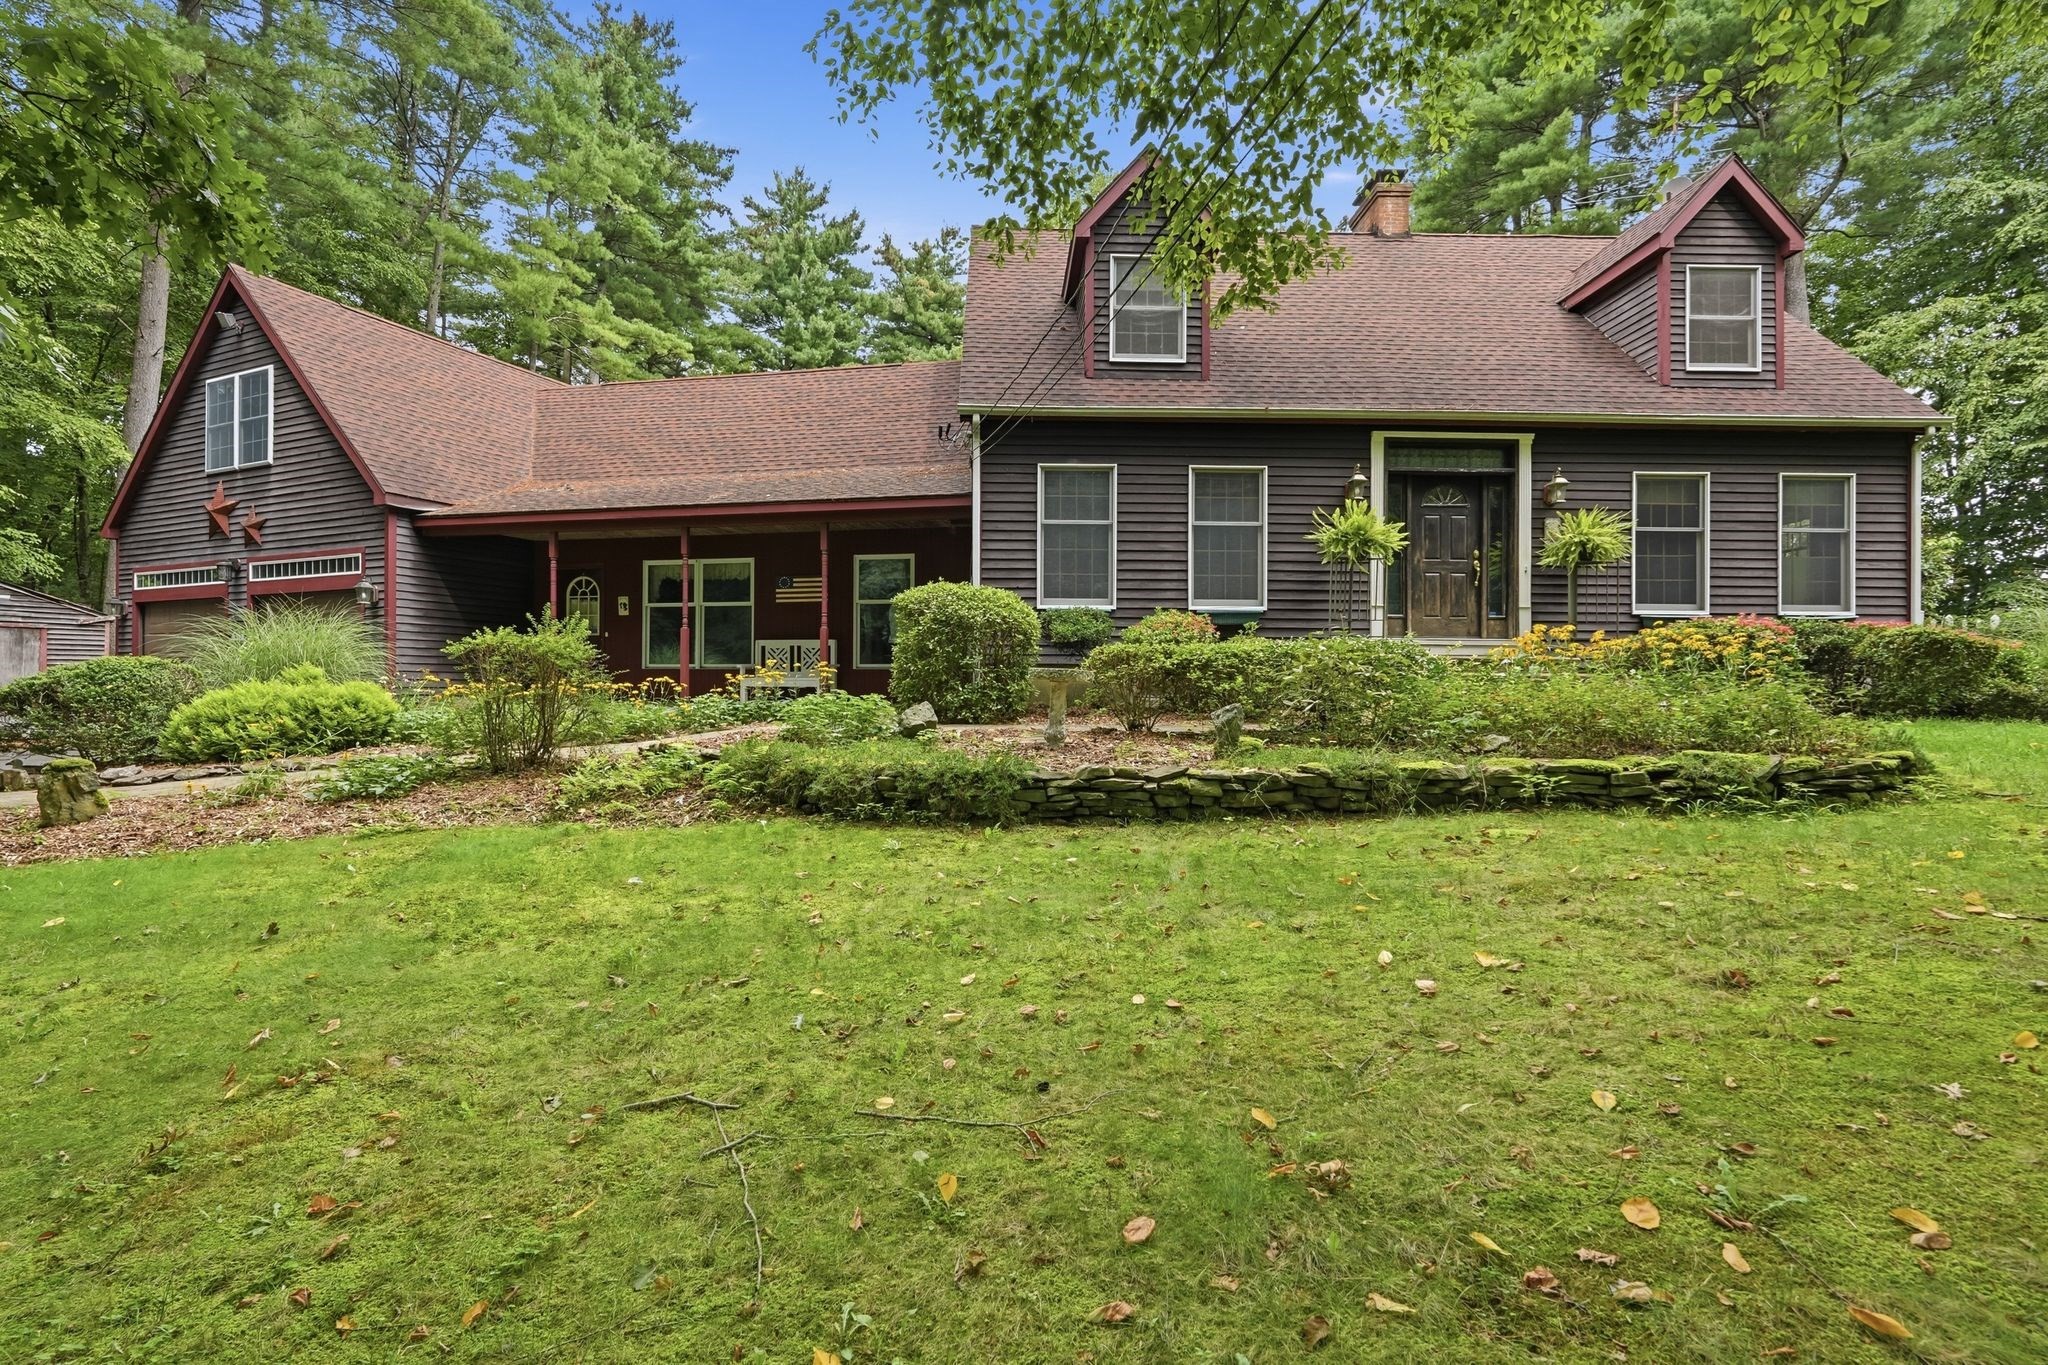
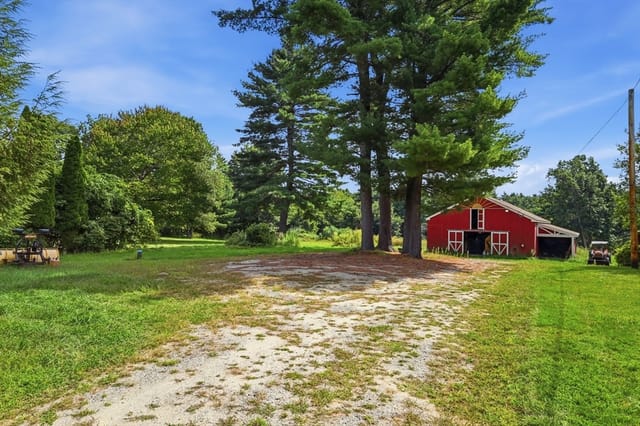
BUYER DIDN'T MEET THEIR SALE CONTINGENCY **** Giving a second chance to all buyers to scoop up this charming farmhouse w/ a versatile floorplan set on over 3 acres. This spacious home features FIVE bedrooms, two on the 1st fl & three newly renovated on the 2nd, along w/ two full bathrms. Thoughtful farmhouse-inspired updates throughout the home blend timeless character w/ modern comfort. The living room is expansive which creates the perfect gathering space. Outside, you'll find everything you need to enjoy country living, including a BARN, garden area, & peach & apple trees. The garage features oversized doors, storage space & an UNFINISHED BONUS SPACE above that offers incredible POTENTIAL FOR APARTMENT, IN-LAW SUITE, or ADDITIONAL LIVING SPACE. The area was previously plumbed, & electrical work had been started, making it even easier to complete your vision. Buyer/BA to VERIFY USE w/ town. Whether you're looking for room to grow, a multi-generational living opportunity, or the peace & privacy of country life, this exceptional property offers endless possibilities.
Facts & features
Interior
- Total rooms
- 6
- Appliances
- Water Heater, Range, Dishwasher, Microwave, Refrigerator, Washer, Dryer
- Flooring
- Wood, Vinyl, Laminate, Flooring - Vinyl
- Fireplaces
- 1
- Laundry
- Main Level, Washer Hookup, First Floor
- Basement
- Full, Interior Entry, Dirt Floor, Concrete, Unfinished
- Interior features
- Ceiling Fan(s), Mud Room
Systems & utilities
- Heating
- Forced Air, Oil, Wood Stove
- Cooling
- None
- Water
- Private
- Sewer
- Private Sewer
- Electric
- Circuit Breakers
- Utilities
- for Gas Range, Washer Hookup
Exterior & parking
- Parking
- Attached, Oversized, Paved Drive, Off Street, Paved
- Garage spaces
- 2
- Total parking
- 12
- Exterior features
- Porch, Deck, Deck - Wood, Patio, Rain Gutters, Barn/Stable, Fruit Trees, Garden, Horses Permitted, Other
- Patio & porch
- Porch, Deck, Deck - Wood, Patio
Construction
- Architectural style
- Farmhouse
- Construction materials
- Frame, Post & Beam
- Foundation
- Concrete Perimeter, Stone
- Roof
- Shingle
- Year built
- 1950
Flood risk
Location
Courtesy of Lock and Key Realty Inc.
MLS #: 73549728 · Updated: September 1, 2026
Listing data is provided in part by MLS PIN and PrimeMLS/NEREN and is for consumers' personal, non-commercial use. Information is deemed reliable but not guaranteed.
You might also like