For Sale · Multi-Family
49-51 High St
Hardwick, MA 01031
$499,000
$272 per sq ft
- 4
- beds
- 3
- baths
- 1,836
- sq ft
Est. payment: $2,960/mo Estimated. Taxes and insurance included.
- Lot (sq ft)
- 21,344
- Year Built
- 1910
- Type
- Multi-Family
- Status
- For Sale
- Property taxes (2025)
- $3,438
- Assessed value
- $272,400
- Days on Market
- 26
About this home
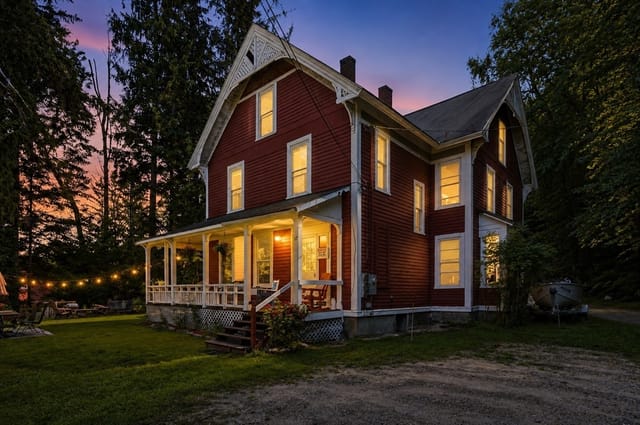
Beautifully set in the historic Gilbertville Village of Hardwick, MA. Professionally renovated in 2019-2026 and professionally maintained. This "side by side" 2-family offers city water, city sewer, generous back yard, separate entrances for privacy, flexible living space for an owner-occupant, multi-generational living, or investment. The property features two spacious units, each with generous room sizes, updated from the inside framing to the exterior and interior finishes. The first unit: large living area & direct access to the yard; second unit offers same. Recent improvements just before 2020 include updated heating systems, ductless mini-split heat AC system, circuit breaker panel & electrical wiring, plumbing lines refreshed interiors, flooring, interior doors, paint. Exterior maintenance that supports long-term durability. Roof shingles, vinyl siding, rebuilt front porch, insulated exterior doors and energy efficient windows throughout. Freshly repointed fieldstone foundation. Newer driveway! Large, level area in the yard is ideal for gardening, pets, or outdoor enjoyment. Property to convey vacant for both units. Excellent candidate for: Conventional, FHA, VA, HUD, USDA financing!
Facts & features
Interior
- Total rooms
- 8
- Appliances
- Range, Refrigerator
- Basement
- Interior Entry, Sump Pump, Unfinished
- Interior features
- Living Room, Kitchen
Systems & utilities
- Water
- Public
- Sewer
- Public Sewer
- Electric
- 200+ Amp Service
- Utilities
- for Electric Range
Exterior & parking
- Parking
- Paved Drive, Off Street, Driveway, Paved
- Total parking
- 6
Construction
- Foundation
- Stone
- Year built
- 1910
Flood risk
Location
Courtesy of Real Broker MA, LLC
MLS #: 73570527 · Updated: September 1, 2026
Listing data is provided in part by MLS PIN and PrimeMLS/NEREN and is for consumers' personal, non-commercial use. Information is deemed reliable but not guaranteed.