For Sale · Condo
2 Steepletree Lane # 2
Wayland, MA 01778
Price cut: $15,000
$644,900
$659,900
$368 per sq ft
- 2
- beds
- 2.5
- baths
- 1,751
- sq ft
Est. payment: $4,196/mo Estimated. Taxes and insurance included.
- Year Built
- 1979
- Type
- Condo
- Status
- For Sale
- Property taxes (2026)
- $9,426
- Assessed value
- $635,600
- HOA
- $1,216/mo
- Days on Market
- 27
About this home
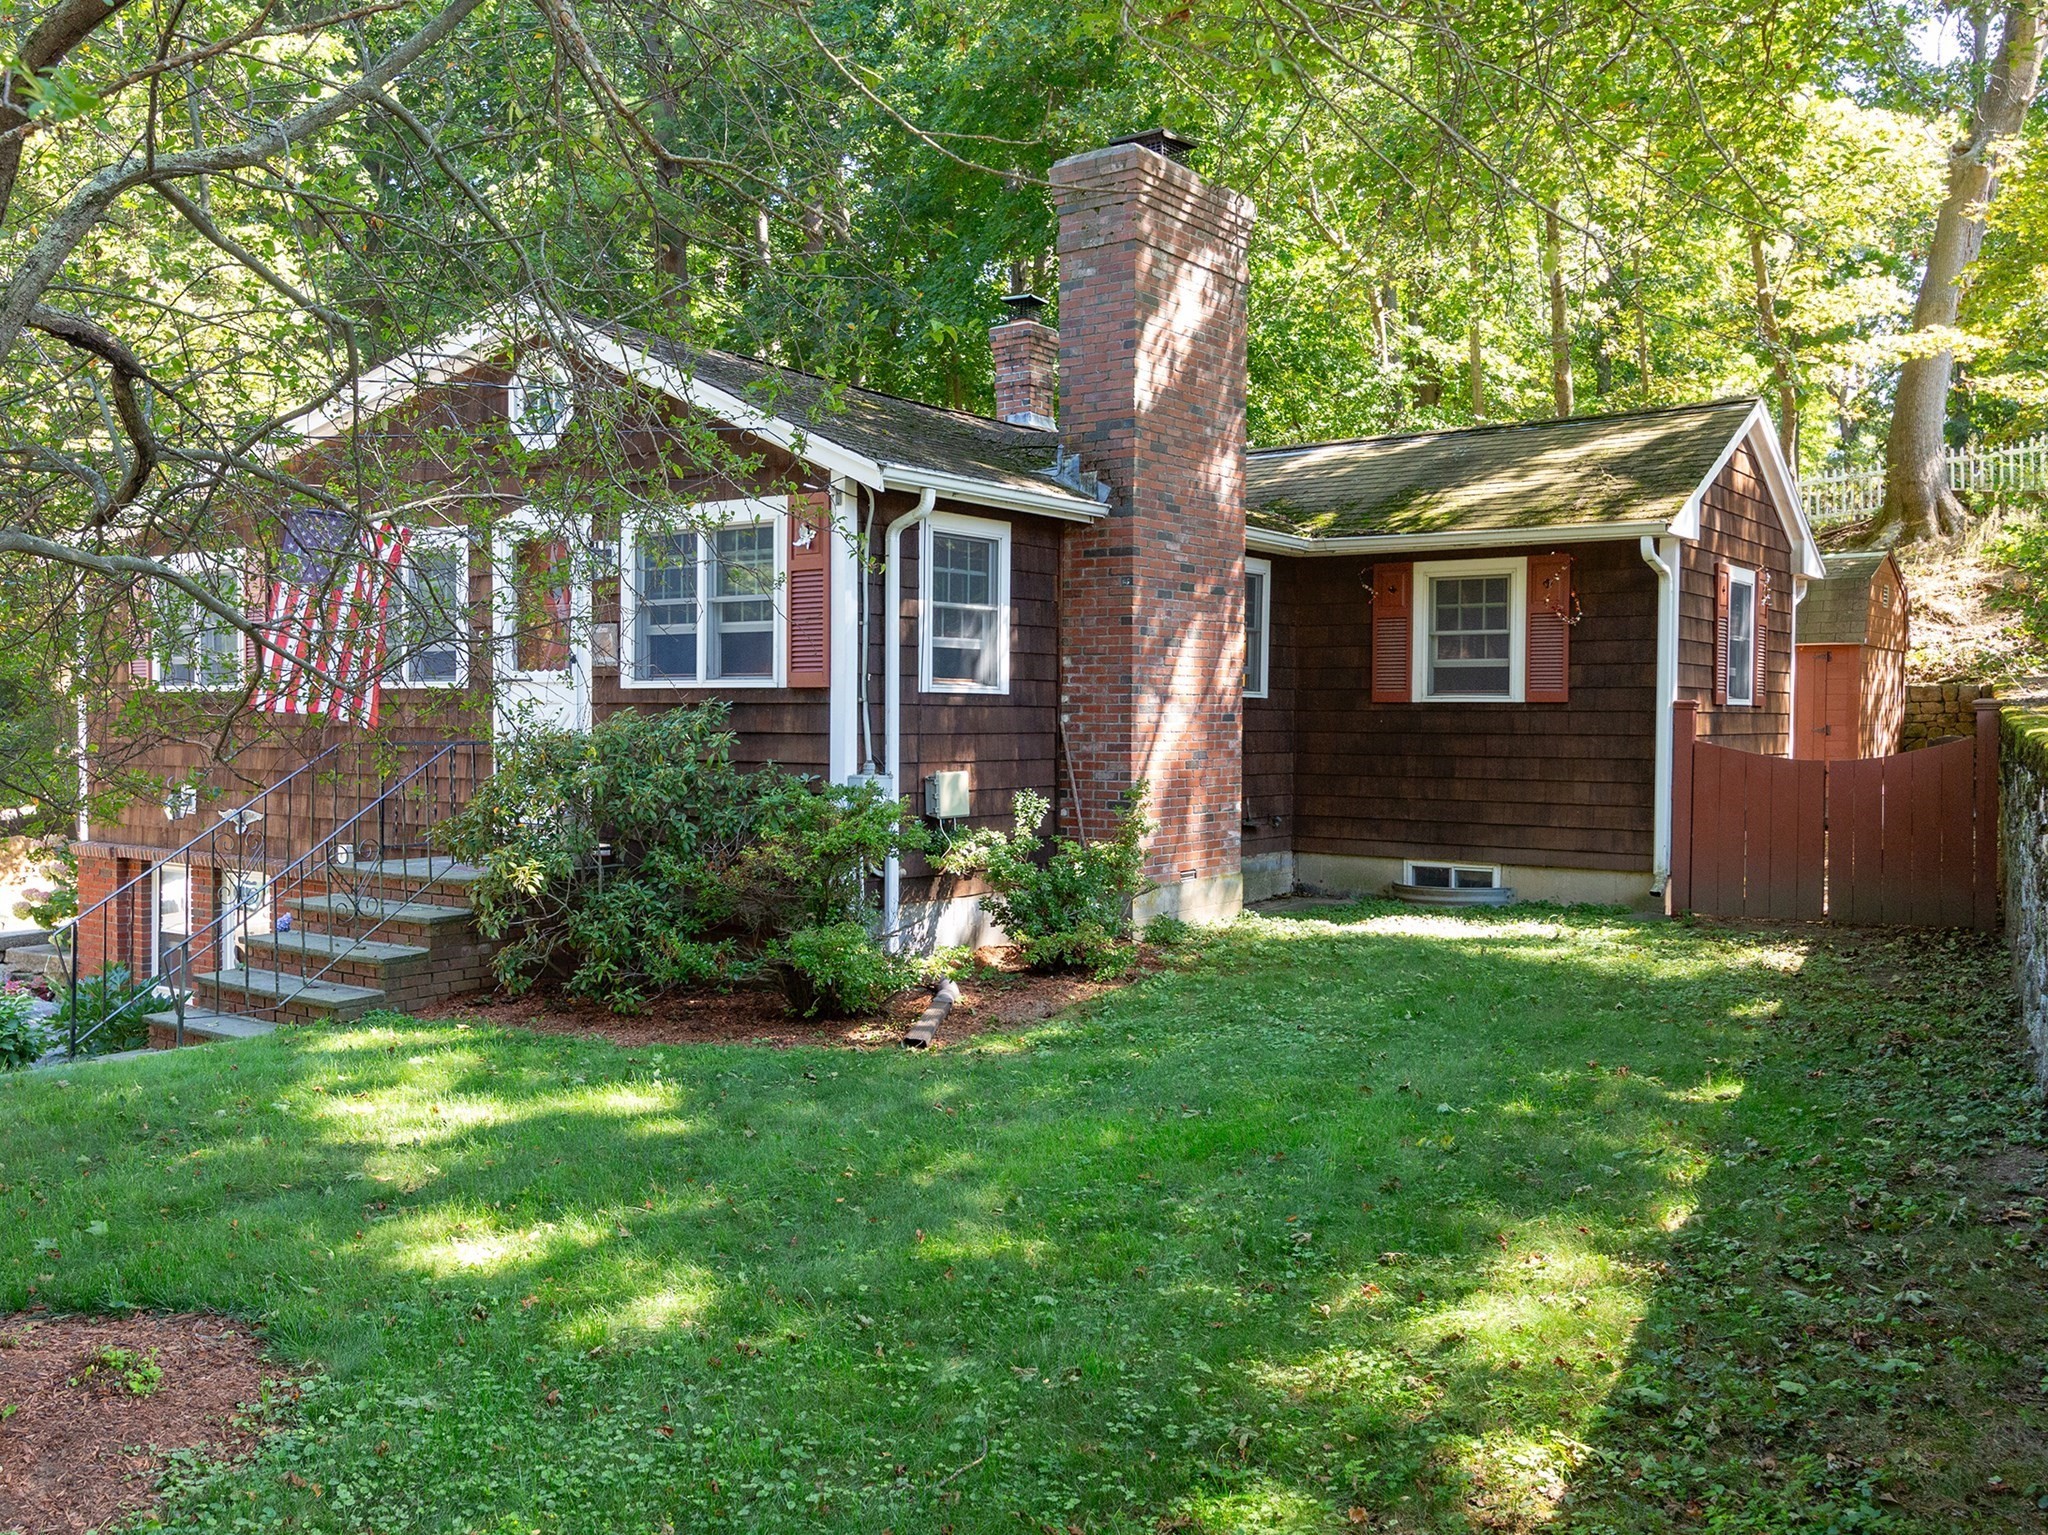
Welcome to Stoneridge Village, where luxury, privacy, and effortless living come together in this stunning end-unit townhome. Beautifully appointed with hardwood floors, recessed lighting, a welcoming fireplace, and custom remote-controlled Hunter blinds, this home offers sophisticated style throughout. The kitchen features granite countertops, stainless steel appliances, and generous cabinetry, opening to a spacious dining area and private composite deck overlooking a serene wooded backdrop. Upstairs are two generously sized en-suite bedrooms, including an impressive primary suite with a walk-in closet. The finished lower level offers exceptional additional living space—perfect for a family room, home office, gym, or media room. Central air, in-unit laundry, an attached garage, additional parking, and thoughtful updates complete the home. Enjoy a resort-style lifestyle at Stoneridge Village with an in-ground pool, tennis and pickleball courts— Elegant, private, and beautifully maintained, this exceptional residence in Wayland is truly a special place and can be your new home!
Facts & features
Interior
- Total rooms
- 6
- Appliances
- Dishwasher, Microwave, Refrigerator, Washer, Dryer, Plumbed For Ice Maker
- Flooring
- Tile, Carpet, Engineered Hardwood
- Fireplaces
- 1
- Laundry
- Flooring - Stone/Ceramic Tile, Electric Dryer Hookup, Recessed Lighting, Washer Hookup, First Floor, In Unit
- Basement
- Y
Systems & utilities
- Heating
- Forced Air, Heat Pump, Electric
- Cooling
- Central Air, Heat Pump
- Water
- Public
- Sewer
- Private Sewer
- Electric
- Circuit Breakers, 200+ Amp Service
- Utilities
- for Electric Range, for Electric Oven, for Electric Dryer, Washer Hookup, Icemaker Connection
Exterior & parking
- Parking
- Attached, Off Street, Deeded, Paved
- Garage spaces
- 1
- Total parking
- 3
- Exterior features
- Deck, Deck - Composite, Professional Landscaping
- Patio & porch
- Deck, Deck - Composite
- Pool
- Association, In Ground
Construction
- Construction materials
- Conventional (2x4-2x6)
- Roof
- Shingle
- Year built
- 1979
Flood risk
Location
Courtesy of Lamacchia Realty, Inc.
MLS #: 73568520 · Updated: September 22, 2026
Listing data is provided in part by MLS PIN and PrimeMLS/NEREN and is for consumers' personal, non-commercial use. Information is deemed reliable but not guaranteed.
You might also like