For Sale · Single Family
160 Grange Park
Bridgewater, MA 02324
$899,900
$343 per sq ft
- 4
- beds
- 2.5
- baths
- 2,624
- sq ft
Est. payment: $5,461/mo Estimated. Taxes and insurance included.
- Lot (sq ft)
- 49,953
- Year Built
- 1987
- Type
- Single Family
- Status
- For Sale
- Property taxes (2025)
- $9,129
- Assessed value
- $771,700
- Days on Market
- 1
About this home
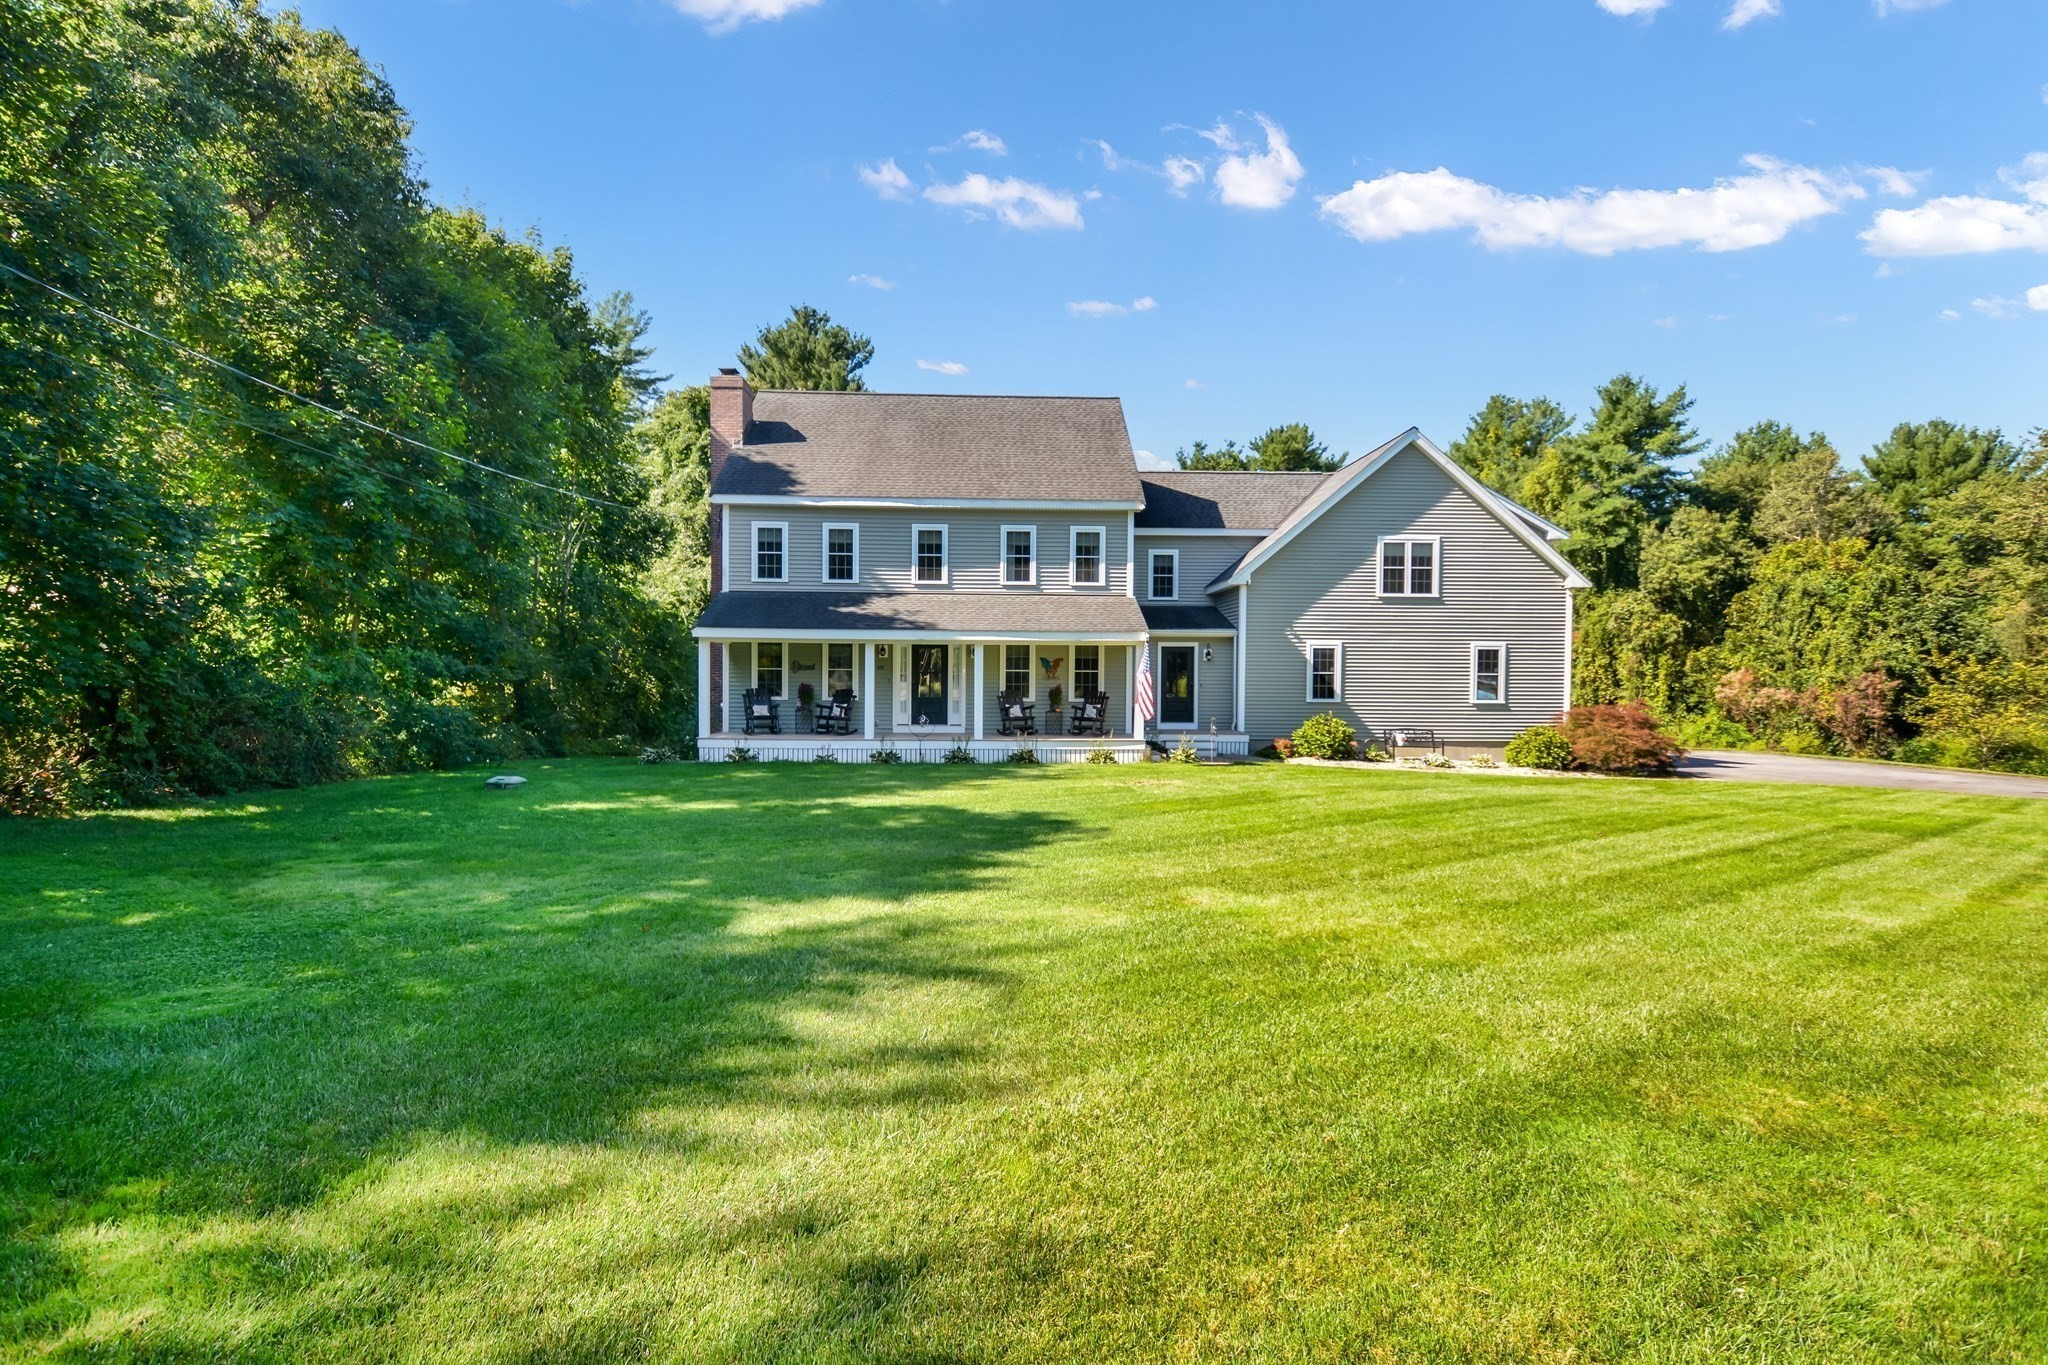
Welcome to 160 Grange Park, an impressive 4-bedroom, 2.5-bath home set on 1.15 acres of lush, professionally landscaped grounds in one of Bridgewater’s most desirable neighborhoods. A stately brick exterior and spacious foyer create an inviting first impression and introduce the warmth and character found throughout. The heart of the home is the spectacular family room, where soaring cathedral ceilings and a fireplace provide an ideal setting for gatherings, entertaining, or quiet evenings at home. The oversized eat-in kitchen features stainless steel appliances, abundant cabinetry, a peninsula, and plenty of room for casual dining. French doors open to an elegant formal dining room, while a dedicated office offers privacy and convenience for working from home. Upstairs, you’ll find four generously sized bedrooms along with thoughtfully updated bathrooms. The primary suite is a true retreat, complete with an oversized walk-in closet and a beautifully renovated en suite bath featuring a glass-enclosed tiled shower, spacious vanity, and additional linen cabinetry. The expansive backyard is a standout feature—level, private, and surrounded by mature landscaping, with endless possibilities for outdoor entertaining, recreation, gardening, or simply enjoying the peaceful setting. Offering timeless curb appeal, spacious living areas, stylishly updated baths, exceptional outdoor space, and a sought-after Grange Park location, this property blends elegance with comfortable everyday living. Don’t miss the opportunity to make this exceptional Bridgewater home your own! OPEN HOUSE SATURDAY & SUNDAY!
Facts & features
Interior
- Total rooms
- 8
- Appliances
- Range, Dishwasher, Microwave
- Flooring
- Tile, Laminate, Hardwood
- Fireplaces
- 1
- Laundry
- First Floor
- Basement
- Full, Interior Entry, Bulkhead, Sump Pump, Concrete
- Interior features
- Home Office, Foyer, Internet Available - Unknown
Systems & utilities
- Heating
- Baseboard, Propane
- Cooling
- Central Air
- Water
- Public
- Sewer
- Private Sewer
- Electric
- Generator
Exterior & parking
- Parking
- Attached, Garage Door Opener, Garage Faces Side, Paved Drive, Off Street, Paved
- Garage spaces
- 2
- Total parking
- 10
- Exterior features
- Rain Gutters, Storage, Professional Landscaping, Sprinkler System, Decorative Lighting, Screens, Fenced Yard
Construction
- Architectural style
- Colonial
- Construction materials
- Frame
- Foundation
- Concrete Perimeter
- Roof
- Shingle
- Year built
- 1987
Flood risk
Location
Courtesy of RE/MAX Platinum
MLS #: 73582023 · Updated: September 24, 2026
Listing data is provided in part by MLS PIN and PrimeMLS/NEREN and is for consumers' personal, non-commercial use. Information is deemed reliable but not guaranteed.
You might also like