For Sale · Single Family
31 Bristol Road
Pembroke, MA 02359
$1,200,000
$348 per sq ft
- 3
- beds
- 2.5
- baths
- 3,450
- sq ft
Est. payment: $7,269/mo Estimated. Taxes and insurance included.
- Lot (sq ft)
- 55,495
- Year Built
- 2019
- Type
- Single Family
- Status
- For Sale
- Property taxes (2026)
- $12,615
- Assessed value
- $1,070,900
- Days on Market
- 5
About this home
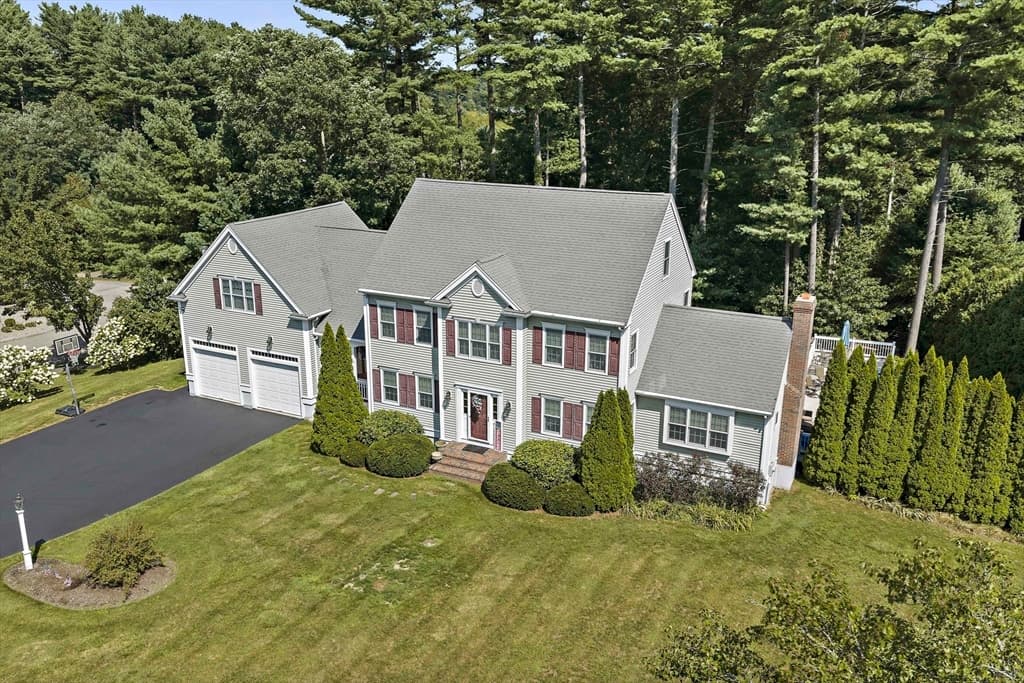
Set on arguably the premier lot of this sought-after Pembroke cul-de-sac, 31 Bristol pairs sophisticated design with a setting that truly sets it apart. Thoughtfully positioned to capture soaring views across Stump Pond, this home offers a rare sense of openness and privacy, creating a breathtaking backdrop from sunrise through sunset. Inside, an expansive open-concept layout showcases elevated finishes and welcoming entertaining spaces bathed in natural light designed to bring the surrounding scenery into everyday living. A beautifully appointed kitchen anchors the main level, flowing seamlessly into the dining and fireplaced living areas for effortless entertaining. Upstairs, an exceptional Primary Suite features a walk-in closet and ensuite bath, complemented by two generously proportioned bedrooms and the added convenience of a dedicated laundry room. When it's time to unwind, the finished walkout lower level becomes a destination of its own complete with custom built-ins, bar area with wine chiller, lounge area and exercise room before opening directly to the backyard patio. And the lifestyle extends well beyond the fenced-in yard. Across 1.27 acres of stately, manicured grounds, venture over your own private bridge to discover a secluded outdoor retreat currently designed for the golf enthusiast, yet equally suited for a private garden, recreation or simply escaping into your own piece of the landscape. Experience unparalleled living in a home that truly must be seen to be believed.
Facts & features
Interior
- Total rooms
- 7
- Appliances
- Gas Water Heater, Range, Oven, Dishwasher, Microwave, Refrigerator, Freezer, Washer, Dryer, Water Treatment, Wine Cooler
- Fireplaces
- 1
- Laundry
- Electric Dryer Hookup, Second Floor
- Basement
- Finished, Walk-Out Access
- Interior features
- Recessed Lighting, Closet/Cabinets - Custom Built, Closet, Wet bar, Cable Hookup, Open Floorplan, Storage, Exercise Room, Home Office, Media Room, Wired for Sound, High Speed Internet
Systems & utilities
- Heating
- Forced Air, Natural Gas
- Cooling
- Central Air
- Water
- Public
- Sewer
- Private Sewer
- Electric
- Generator, Generator Connection
- Utilities
- for Gas Range, Generator Connection
Exterior & parking
- Parking
- Attached
- Garage spaces
- 2
- Total parking
- 6
- Exterior features
- Porch, Deck, Deck - Composite, Covered Patio/Deck, Rain Gutters, Storage, Professional Landscaping, Sprinkler System, Fenced Yard, Garden
- Patio & porch
- Porch, Deck, Deck - Composite, Covered
Construction
- Architectural style
- Colonial
- Construction materials
- Frame
- Foundation
- Concrete Perimeter
- Roof
- Shingle
- Year built
- 2019
Flood risk
Location
Courtesy of Lamacchia Realty, Inc.
MLS #: 73562734 · Updated: August 17, 2026
Listing data is provided in part by MLS PIN and PrimeMLS/NEREN and is for consumers' personal, non-commercial use. Information is deemed reliable but not guaranteed.
You might also like