For Sale · Single Family
1 Honeybird Run
Southwick, MA 01077
$749,900
$362 per sq ft
- 3
- beds
- 2
- baths
- 2,070
- sq ft
Est. payment: $4,706/mo Estimated. Taxes and insurance included.
- Lot (sq ft)
- 30,013
- Year Built
- 2021
- Type
- Single Family
- Status
- For Sale
- Property taxes (2025)
- $9,172
- Assessed value
- $589,100
- HOA
- $0/mo
- Days on Market
- 9
About this home
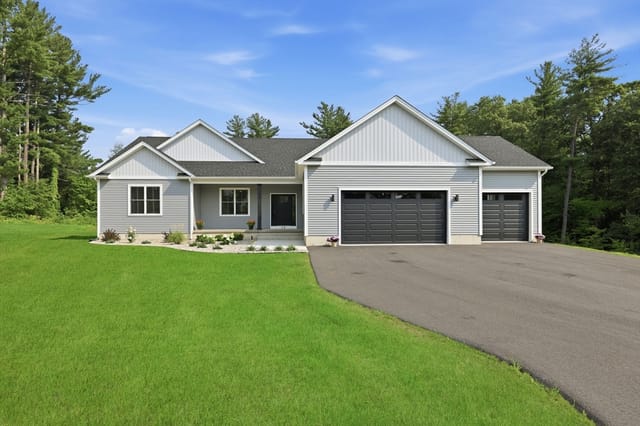
Back on the market due solely to a change in the sellers’ relocation timeline! Modern luxury meets timeless farmhouse charm in this stunning, Contemporary oversized Ranch, perfectly situated at the end of a cul-de-sac in the highly sought-after neighborhood, The Greens. A welcoming foyer opens to an impressive open floor plan w/ soaring cathedral ceilings, gleaming hardwood floors, recessed lighting, & a gas fireplace. The living room flows to a spacious Trex deck overlooking the expansive backyard. The gourmet kitchen features quartz countertops, tile backsplash, oversized center island w/ breakfast bar, apron-front farmhouse sink, & gorgeous dining area. The primary suite boasts tray ceilings w/ a walk-in closet & a full bath w/ a double vanity, ceramic tile floors, & a tiled walk-in shower. 2 additional bedrooms, 2nd full bath, private office w/ French doors, laundry room & mudroom complete the main level. Lower level offers versatile bonus space, currently used as a play area. Oversized 2-car garage & inviting front porch. OPEN HOUSE: Saturday, 9/5 @ 11 AM - 12:30 PM.
Facts & features
Interior
- Total rooms
- 6
- Appliances
- Water Heater, Tankless Water Heater, Range, Dishwasher, Microwave, Refrigerator, Freezer, Washer, Dryer
- Flooring
- Tile, Carpet, Hardwood, Flooring - Hardwood, Flooring - Stone/Ceramic Tile
- Fireplaces
- 1
- Laundry
- Flooring - Stone/Ceramic Tile, First Floor
- Basement
- Full, Bulkhead, Concrete, Unfinished
- Interior features
- Closet, Home Office, Foyer, Mud Room
Systems & utilities
- Heating
- Forced Air, Natural Gas
- Cooling
- Central Air
- Water
- Public
- Sewer
- Private Sewer
- Electric
- Circuit Breakers, 200+ Amp Service
- Utilities
- for Gas Range
Exterior & parking
- Parking
- Attached, Garage Door Opener, Storage, Garage Faces Side, Paved Drive, Off Street, Paved
- Garage spaces
- 2
- Total parking
- 8
- Exterior features
- Porch, Deck, Patio, Professional Landscaping, Sprinkler System
- Patio & porch
- Porch, Deck, Patio
Construction
- Architectural style
- Contemporary, Ranch
- Construction materials
- Frame
- Foundation
- Concrete Perimeter
- Roof
- Shingle
- Year built
- 2021
Flood risk
Location
Courtesy of Keller Williams Realty
MLS #: 73548405 · Updated: September 1, 2026
Listing data is provided in part by MLS PIN and PrimeMLS/NEREN and is for consumers' personal, non-commercial use. Information is deemed reliable but not guaranteed.
You might also like