For Sale · Condo
36 Loomis # 302
Bedford, MA 01730
$1,239,000
$571 per sq ft
- 4
- beds
- 3.5
- baths
- 2,171
- sq ft
Est. payment: $14,748/mo Estimated. Taxes and insurance included.
- Year Built
- 2026
- Type
- Condo
- Status
- For Sale
- Property taxes (2026)
- $99,999
- Assessed value
- $99,999
- HOA
- $374/mo
- Days on Market
- 42
About this home
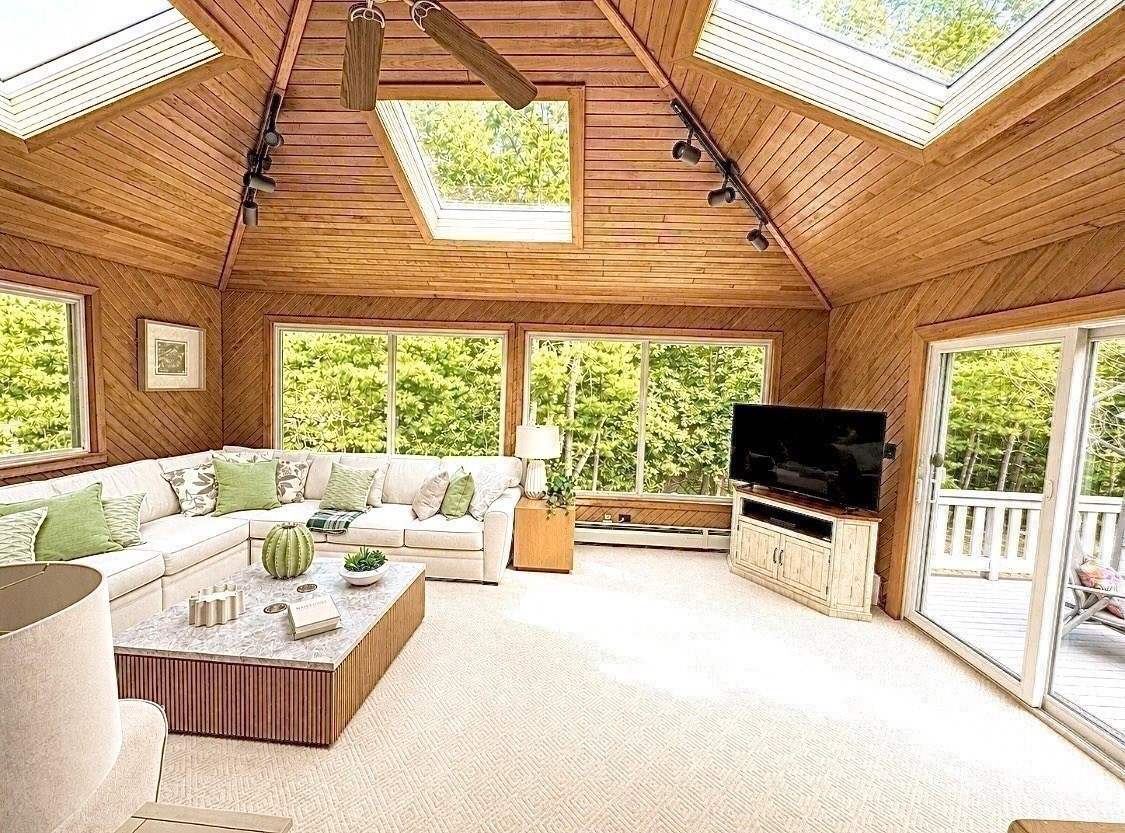
Additional residences and floor plans are available; please visit the property website for details. Ideally situated in the heart of Bedford Center, this thoughtfully designed townhome pairs sophisticated finishes with an inviting, highly functional floor plan. The open-concept main level is designed for effortless everyday living and entertaining, with interiors defined by a warm, neutral palette of crisp white millwork, natural stone, hardwood flooring, and a statement fireplace. Exceptional craftsmanship and refined architectural details are evident throughout.Notable features include crown moldings, hardwood floors, black Andersen windows, a main-level powder room, and convenient second-level laundry. The lower level offers potential flexible living space with a full bathroom, providing versatility for a home office, gym, media room, or guest accommodations. A private, fenced-in yard and patio extend the living experience outdoors, creating a secluded setting for dining and relaxation. The generously appointed primary suite features a luxurious en-suite bath with a frameless glass shower, dual vanities, and radiant-heated flooring. Three additional bedrooms offer exceptional flexibility for family, guests, or dedicated home office space. Secondary bathrooms are elegantly finished with quartz-topped vanities and tiled tub/shower combinations. Professionally managed for a truly low-maintenance lifestyle, the community includes snow removal, exterior maintenance, and landscaping. Ideally located just 12 miles from Boston, this residence offers the rare combination of refined living, everyday convenience, and easy access to the city.
Facts & features
Interior
- Total rooms
- 6
- Appliances
- Range, Dishwasher, Disposal, Microwave, Refrigerator, Freezer, ENERGY STAR Qualified Refrigerator, ENERGY STAR Qualified Dishwasher, Range Hood, Plumbed For Ice Maker
- Flooring
- Hardwood, Stone / Slate, Flooring - Hardwood
- Fireplaces
- 1
- Laundry
- Second Floor, In Unit, Electric Dryer Hookup
- Basement
- Y
- Interior features
- Open Floorplan, Recessed Lighting, Bathroom - Half, Closet, Bonus Room, Mud Room, Finish - Sheetrock
Systems & utilities
- Heating
- Central, Heat Pump, Radiant
- Cooling
- Central Air, Heat Pump
- Water
- Public
- Sewer
- Public Sewer
- Electric
- 200+ Amp Service
- Utilities
- for Electric Range, for Electric Oven, for Electric Dryer, Icemaker Connection
Exterior & parking
- Parking
- Attached, Garage Door Opener, Heated Garage, Insulated, Deeded, Paved, Exclusive Parking
- Garage spaces
- 1
- Total parking
- 3
- Exterior features
- Deck - Composite, Patio, Decorative Lighting, Fenced Yard, Garden, Screens, Rain Gutters, Professional Landscaping, Sprinkler System
- Patio & porch
- Deck - Composite, Patio
Construction
- Construction materials
- Frame
- Roof
- Shingle
- Year built
- 2026
Flood risk
Location
Courtesy of Barrett Sotheby's International Realty
MLS #: 73554221 · Updated: August 18, 2026
Listing data is provided in part by MLS PIN and PrimeMLS/NEREN and is for consumers' personal, non-commercial use. Information is deemed reliable but not guaranteed.
You might also like