For Sale · Multi-Family
1971 Northampton St
Holyoke, MA 01040
$549,000
$141 per sq ft
- 5
- beds
- 3
- baths
- 3,880
- sq ft
Est. payment: $3,606/mo Estimated. Taxes and insurance included.
- Lot (sq ft)
- 15,002
- Year Built
- 1880
- Type
- Multi-Family
- Status
- For Sale
- Property taxes (2026)
- $8,161
- Assessed value
- $468,200
- Days on Market
- 0
About this home
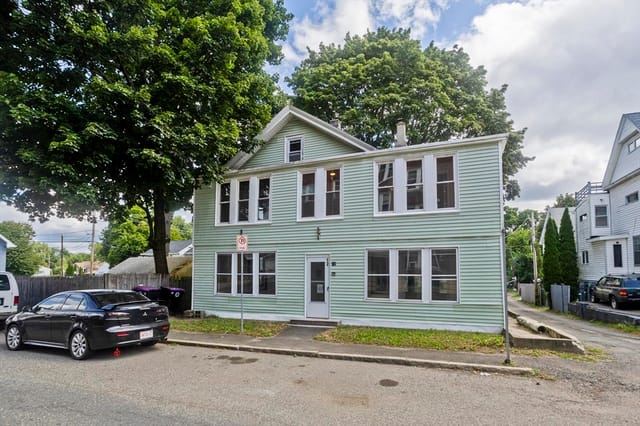
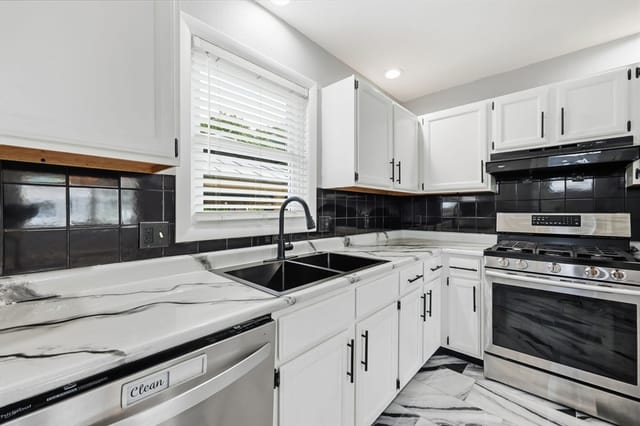
Great opportunity to own a well-maintained 3-unit multifamily property in a convenient Holyoke location! This property offers a strong rent roll, spacious units, excellent parking, and layouts that are both functional and easy to maintain. Whether you're an investor looking to add to your portfolio or an owner-occupant looking to offset your mortgage with rental income, this property offers excellent flexibility.The first-floor front unit features a comfortable kitchen, large dining room, two spacious bedrooms with impressive 13-foot ceilings, hardwood floors, abundant natural light, and in-unit laundry. The first-floor rear unit offers a generous living room, hardwood flooring, a newer kitchen, and a private staircase leading to a second-level primary bedroom with its own bathroom and in Unit-Laundry.The second-floor unit offers an oversized kitchen with white shaker cabinets, black granite countertops, 13-foot ceilings, two large bedrooms, ceiling fans, in-unit laundry, and an oversized bathroom featuring a freestanding tub and separate walk-in shower.Additional highlights include beautiful hardwood details, an attractive winding staircase, and a large parking lot with room for 10+ vehicles. The combination of strong rental income, spacious layouts, convenient amenities, and ample parking makes this a great opportunity for both investors and owner-occupants.Located on Northampton St with convenient access to local amenities, shopping, dining, and major routes. A versatile and income-producing 3-family property ready for its next owner!
Facts & features
Interior
- Total rooms
- 13
- Appliances
- Range, Refrigerator, Dishwasher, Microwave
- Laundry
- Washer & Dryer Hookup, Washer Hookup, Dryer Hookup
- Interior features
- Ceiling Fan(s), Living Room, Dining Room, Kitchen, Living RM/Dining RM Combo
Systems & utilities
- Heating
- Steam, Natural Gas, Forced Air, Electric
- Water
- Public
- Sewer
- Public Sewer
Exterior & parking
- Parking
- Paved
- Total parking
- 12
Construction
- Foundation
- Concrete Perimeter
- Roof
- Shingle
- Year built
- 1880
Flood risk
Location
Courtesy of Real Broker MA, LLC
MLS #: 73570036 · Updated: September 2, 2026
Listing data is provided in part by MLS PIN and PrimeMLS/NEREN and is for consumers' personal, non-commercial use. Information is deemed reliable but not guaranteed.
You might also like