À Venda · Casa Unifamiliar
845 North St
Walpole, MA 02081
Redução de preço: US$ 55.000
US$ 1.695.000
US$ 1.750.000
US$ 252 por pé²
- 6
- quartos
- 3.5
- banheiros
- 6.736
- pés²
Parcela est.: US$ 10.327/mês Estimado. Impostos e seguro incluídos.
- Terreno (pés²)
- 88.862
- Ano de Construção
- 1900
- Tipo
- Casa Unifamiliar
- Situação
- À Venda
- Impostos do imóvel (2025)
- US$ 19.273
- Valor venal
- US$ 1.502.200
- Dias no Mercado
- 105
Sobre este imóvel
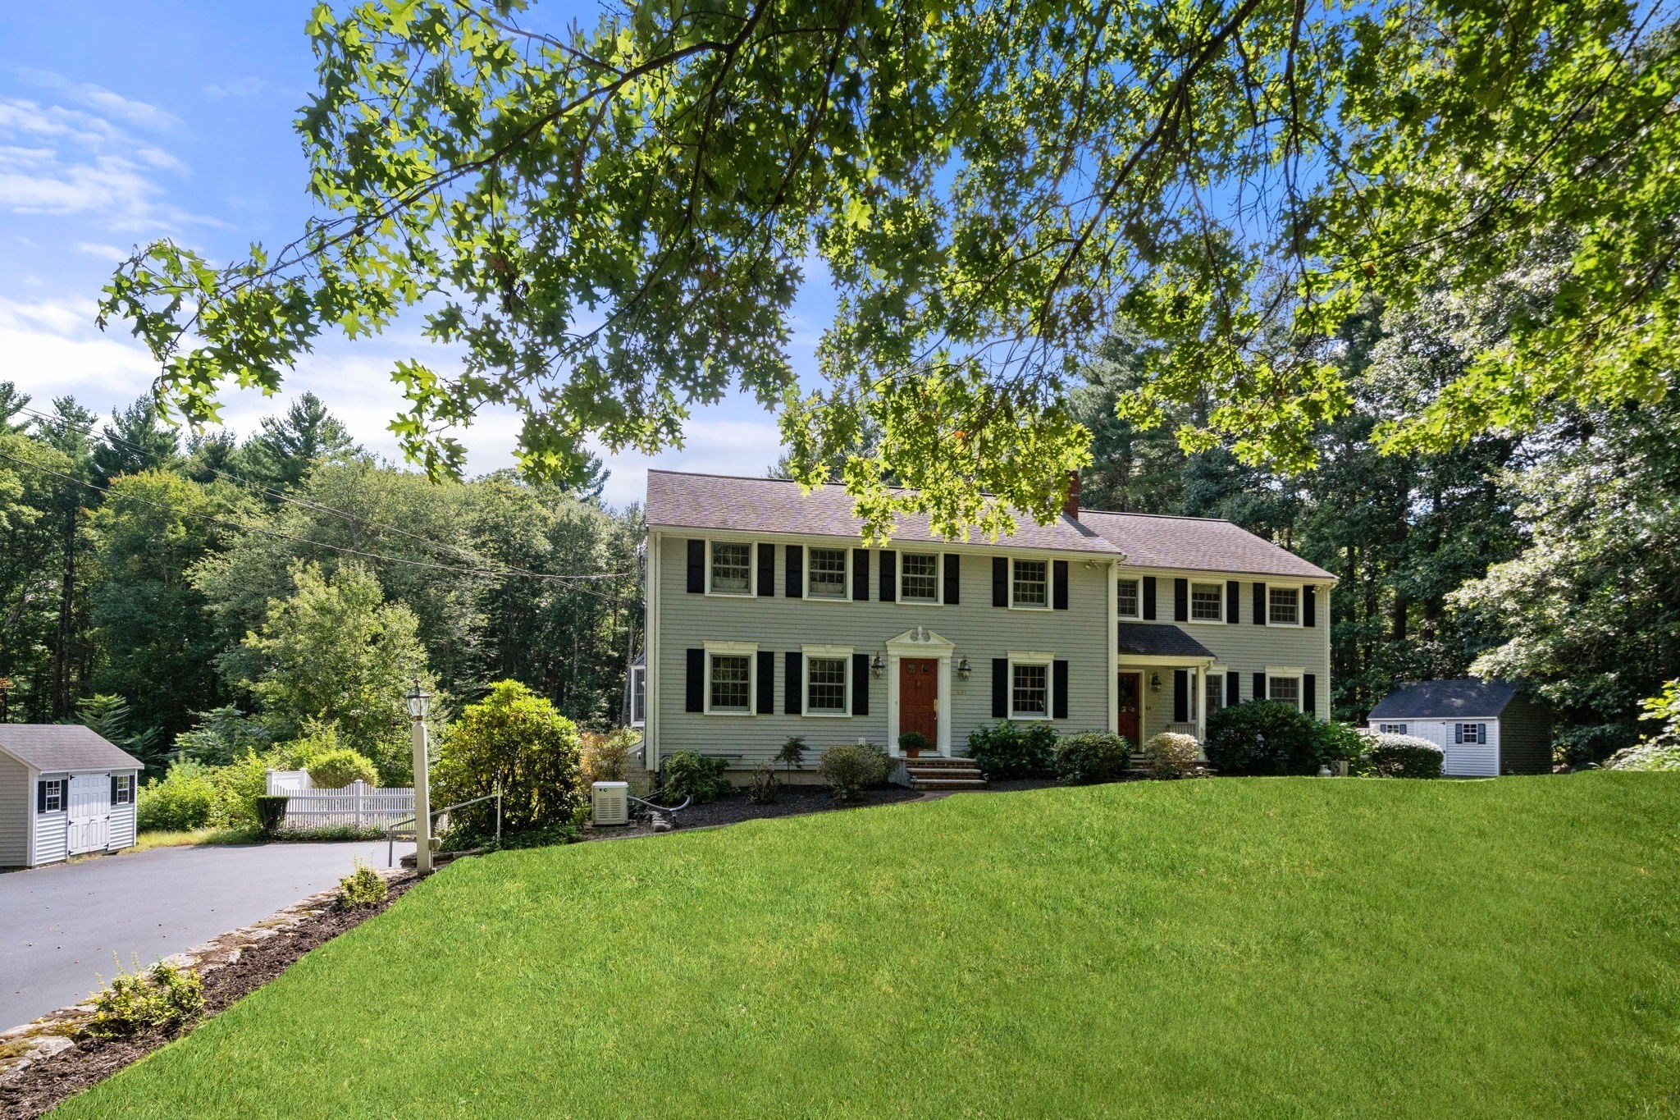
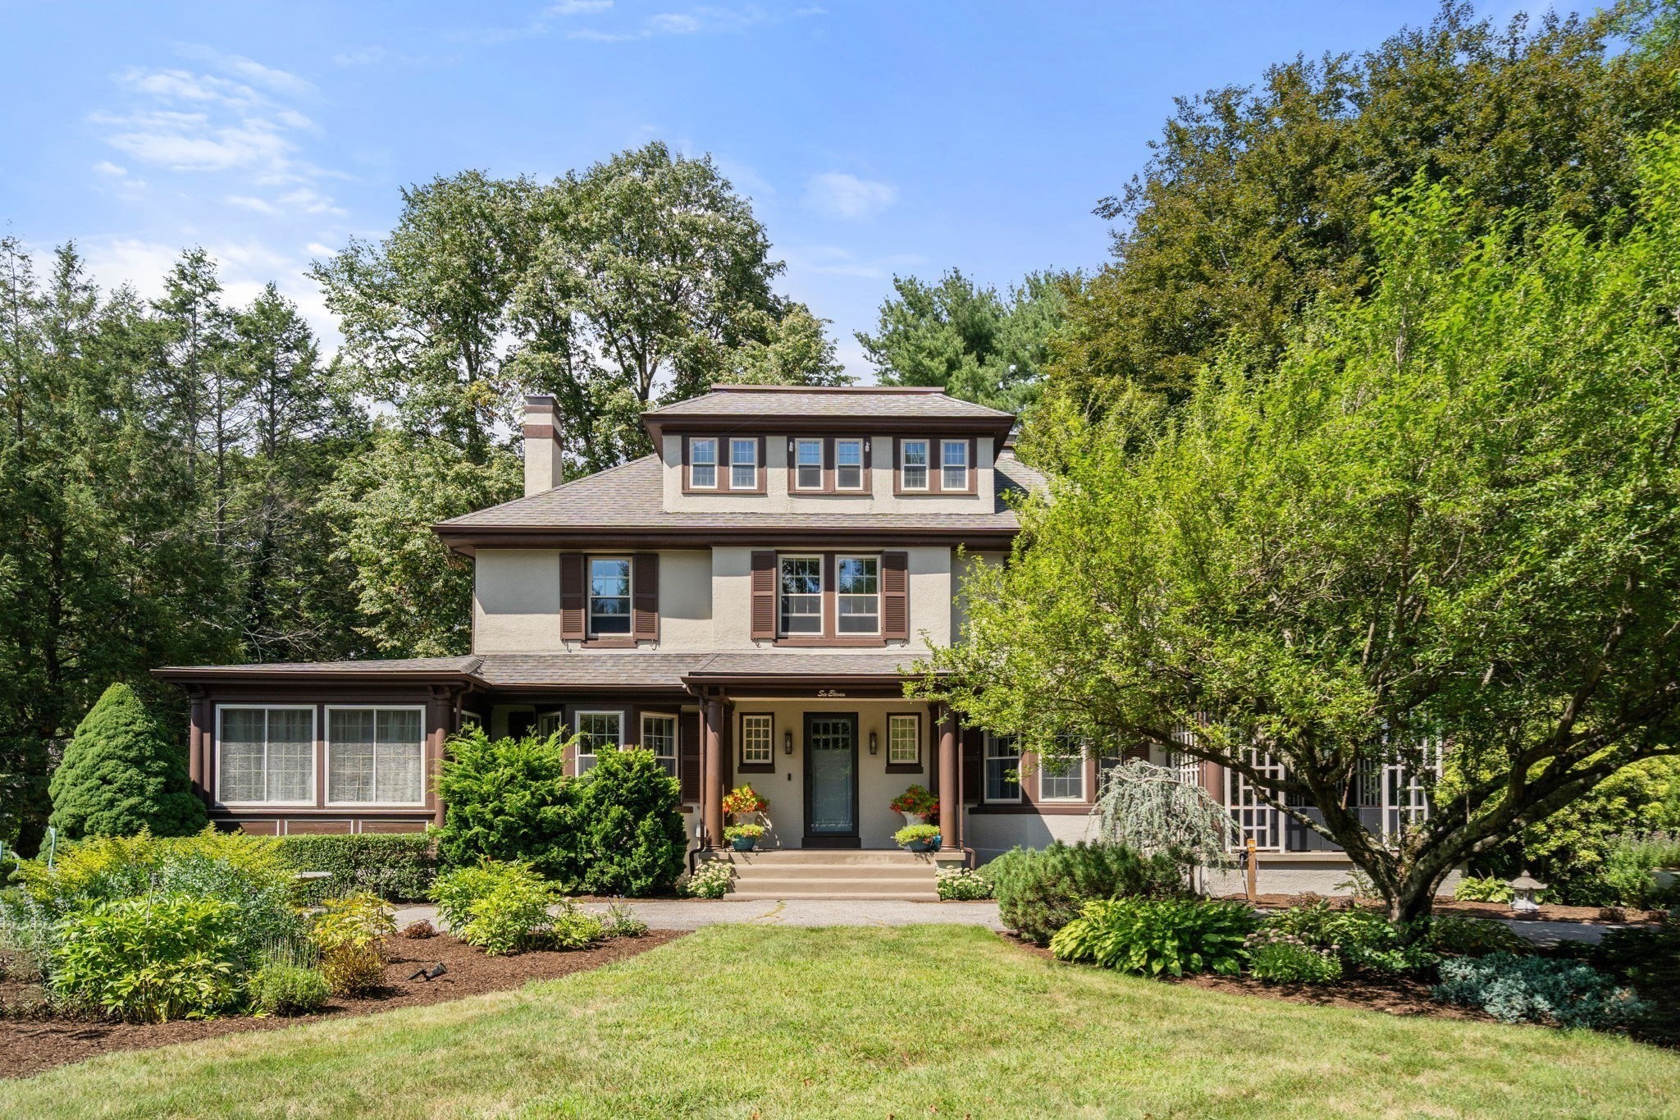
****INTEREST RATE BUY DOWN OPTION AVAILABLE***CAN BE SHOWN BY APPOINTMENT**** Step into timeless charm and modern comfort in this beautifully renovated Colonial, where classic character meets today’s sought-after updates. Set on 2 private, estate-like acres, this exceptional property offers the perfect blend of historic elegance and contemporary living. Thoughtfully updated while preserving its original craftsmanship and architectural detail, the home features modern finishes, updated systems, and stylish living spaces designed for today’s lifestyle. Sun-filled interiors, spacious rooms, and seamless flow create a warm and inviting atmosphere for both everyday living and entertaining. Outside, the expansive grounds provide a rare sense of privacy and tranquility, with mature landscaping, open green space, and endless possibilities for outdoor enjoyment, recreation, or future expansion. A truly special offering that combines the charm of a bygone era with the convenience and sophistication of modern living.
Dados e características
Interior
- Total de cômodos
- 18
- Eletrodomésticos
- Water Heater, Range, Dishwasher, Microwave, Refrigerator, Washer, Dryer, Range Hood
- Piso
- Tile, Hardwood, Flooring - Hardwood, Flooring - Stone/Ceramic Tile
- Lareiras
- 6
- Lavanderia
- Closet/Cabinets - Custom Built, Flooring - Hardwood, Countertops - Stone/Granite/Solid, Electric Dryer Hookup, Recessed Lighting, Remodeled, Washer Hookup, Lighting - Sconce, Lighting - Pendant, Sink, Second Floor
- Porão
- Full, Crawl Space, Interior Entry, Concrete, Unfinished
- Características internas
- Dining Area, Lighting - Overhead, Closet/Cabinets - Custom Built, Crown Molding, Cabinets - Upgraded, Recessed Lighting, Closet, Bathroom - Half, Lighting - Sconce, Pedestal Sink, Mud Room, Sitting Room, Home Office, Bedroom, Bathroom, Walk-up Attic
Sistemas e serviços
- Aquecimento
- Forced Air, Fireplace
- Ar-condicionado
- Central Air
- Água
- Public
- Esgoto
- Private Sewer
- Elétrica
- Circuit Breakers, 200+ Amp Service
- Serviços
- for Gas Range, for Gas Oven, Washer Hookup
Exterior e estacionamento
- Estacionamento
- Paved Drive, Off Street, Paved
- Total de vagas
- 10
- Características externas
- Porch - Enclosed, Patio, Rain Gutters, Storage, Professional Landscaping, Sprinkler System, Screens
- Pátio e varanda
- Porch - Enclosed, Patio
Construção
- Estilo arquitetônico
- Colonial
- Materiais de construção
- Frame
- Fundação
- Concrete Perimeter, Granite
- Telhado
- Shingle, Metal
- Ano de construção
- 1900
Risco de inundação
Localização
Courtesy of Coldwell Banker Realty - Westwood
MLS #: 73533736 · Atualizado: 24 de setembro de 2026
Os dados dos imóveis são fornecidos em parte pelo MLS PIN e pelo PrimeMLS/NEREN e destinam-se ao uso pessoal e não comercial dos consumidores. As informações são consideradas confiáveis, mas não garantidas.
Você também pode gostar