À Venda · Casa Unifamiliar
681 High Street
Walpole, MA 02081
US$ 1.295.000
US$ 396 por pé²
- 5
- quartos
- 4
- banheiros
- 3.270
- pés²
Parcela est.: US$ 7.764/mês Estimado. Impostos e seguro incluídos.
- Terreno (pés²)
- 78.408
- Ano de Construção
- 1966
- Tipo
- Casa Unifamiliar
- Situação
- À Venda
- Impostos do imóvel (2026)
- US$ 12.790
- Valor venal
- US$ 1.027.300
- Dias no Mercado
- 4
Sobre este imóvel
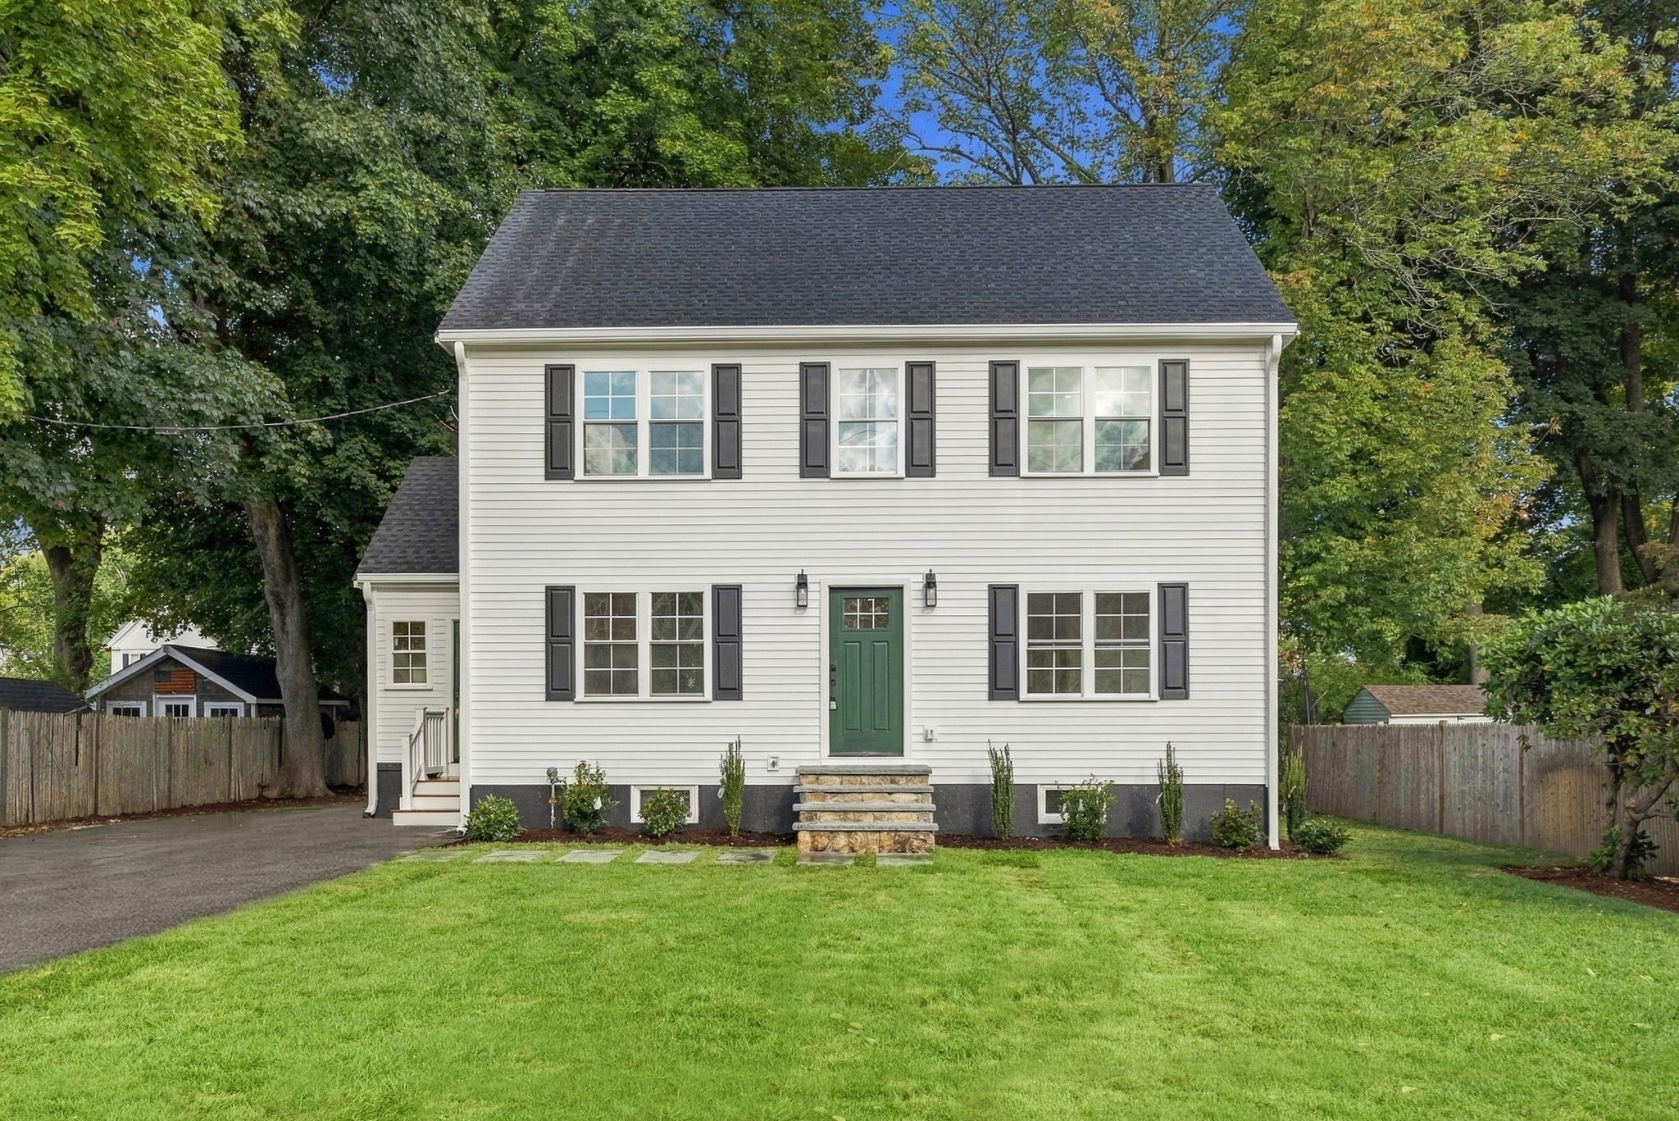
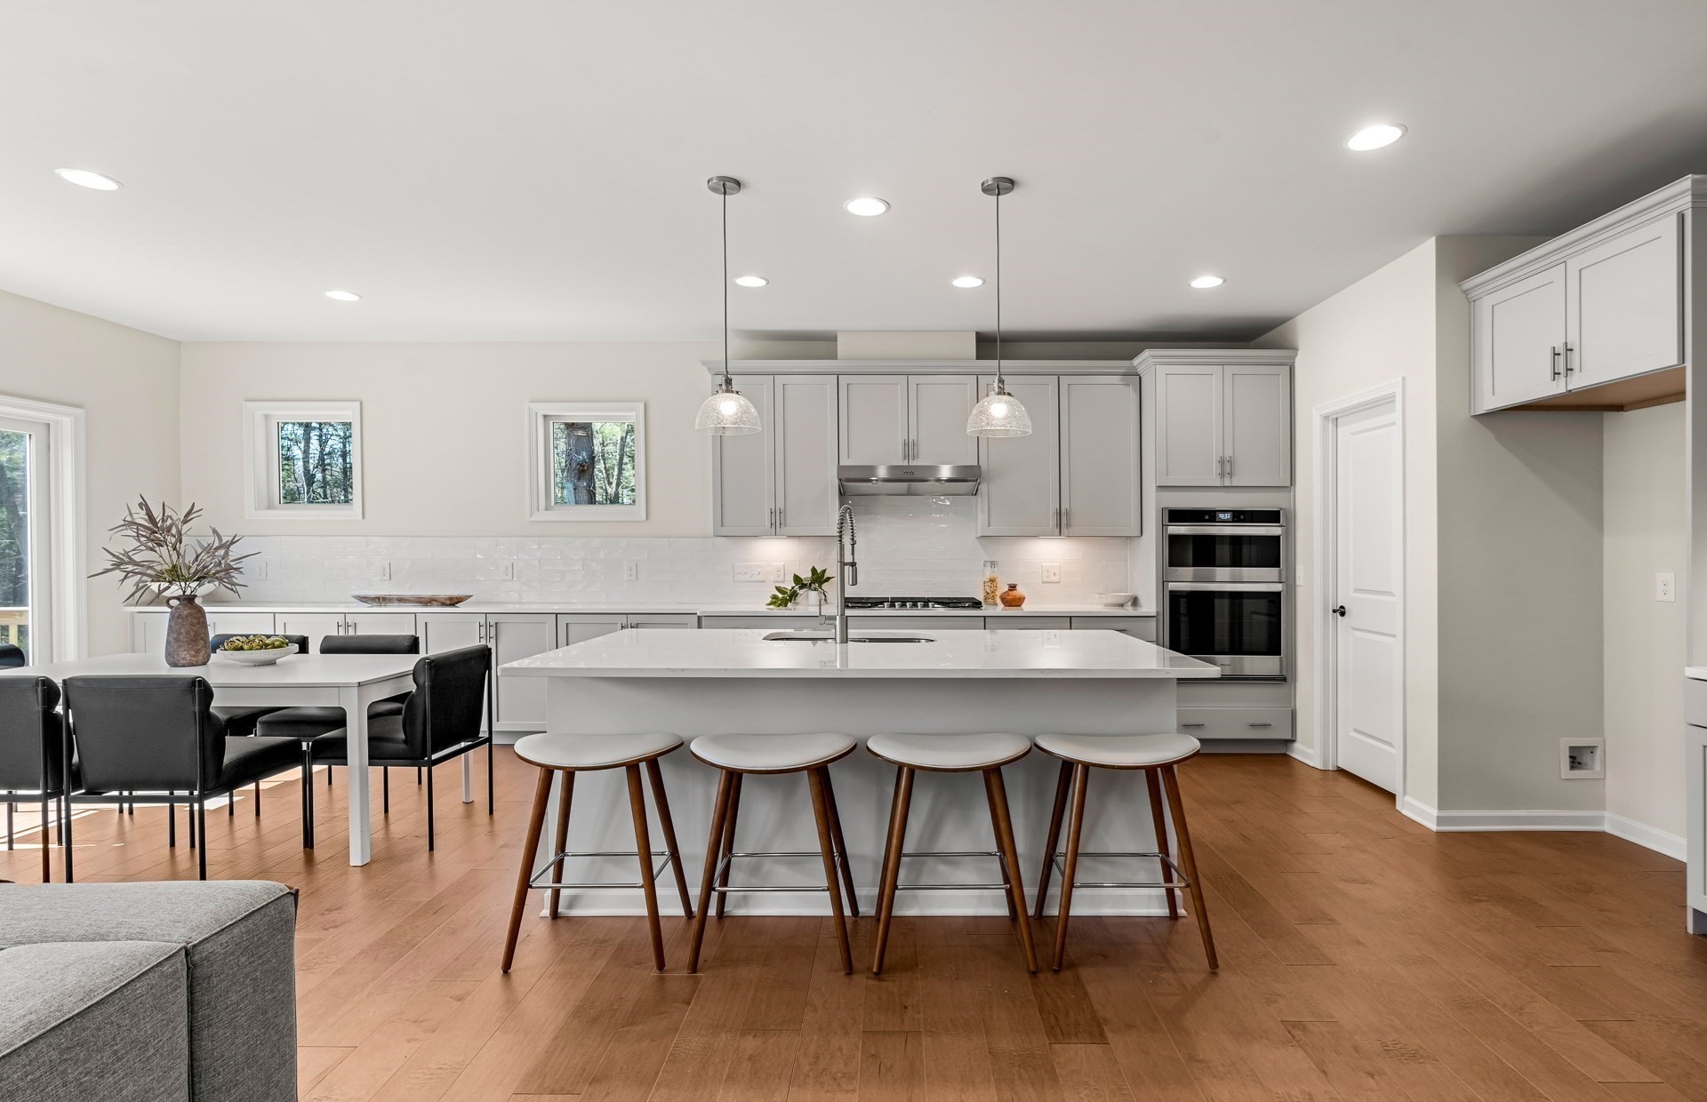
Lovingly maintained and updated over the years this beautiful property offers both indoor and outdoor enjoyment. Spacious floor plan has plenty of room for entertaining guests and family. When you enter through the front foyer there is a formal dining room that can host the best of holiday dinners or parties. The fireplace den is a quiet spot to unwind and relax. The newer kitchen expansion offers lots of windows with plenty of sunlight beaming through. The island can seat well over 4 and ample counter space is perfect for preparations. Top Line appliances include a double oven, oversized refrigerator, 6 burner stove top and breakfast seating with a large bow window along with pantry. The front to back family room also full of natural light has access to the wrap around deck with views of the large back lot. Spacious mudroom, full bath and back set of stairs lead to the second floor. Four bedrooms are offered including the primary suite along with a separate second floor full inlaw with kitchen, bedroom and full bath. The lower level is unfinished and second heated basement area is great for hobbies or storage. Manicured private yard boasts a heated inground pool, patio area and plenty of space for sports. Great value with many improvements make this move in ready. Whole house water filtration, radiant heat in kitchen and bathrooms. New high end efficiency heating system and cooling systems by natural gas to name a few.
Dados e características
Interior
- Total de cômodos
- 10
- Eletrodomésticos
- Gas Water Heater, Water Heater, Oven, Dishwasher, Microwave, Range, Refrigerator, Freezer, Washer, Dryer, Range Hood, Water Softener
- Piso
- Wood, Tile, Flooring - Hardwood, Flooring - Stone/Ceramic Tile
- Lareiras
- 1
- Lavanderia
- First Floor, Electric Dryer Hookup, Washer Hookup
- Porão
- Full, Walk-Out Access, Interior Entry, Garage Access, Concrete
- Características internas
- Bathroom - Full, Closet, Closet - Linen, Countertops - Stone/Granite/Solid, Ceiling Fan(s), In-Law Floorplan, Den, Mud Room, Bathroom, Kitchen, Walk-up Attic, High Speed Internet
Sistemas e serviços
- Aquecimento
- Baseboard, Radiant, Natural Gas
- Ar-condicionado
- Central Air, Ductless
- Água
- Private
- Esgoto
- Private Sewer
- Elétrica
- Generator, Circuit Breakers, Other (See Remarks), Generator Connection
- Serviços
- for Gas Range, for Electric Oven, for Electric Dryer, Washer Hookup, Generator Connection
Exterior e estacionamento
- Estacionamento
- Attached, Under, Garage Door Opener, Storage, Paved Drive, Off Street, Paved, Unpaved
- Vagas de garagem
- 2
- Total de vagas
- 8
- Características externas
- Deck, Patio, Balcony, Pool - Inground Heated, Rain Gutters, Storage, Professional Landscaping, Sprinkler System, Decorative Lighting, Fenced Yard, Stone Wall, Other
- Pátio e varanda
- Deck - Exterior, Deck, Patio
- Piscina
- Pool - Inground Heated
Construção
- Estilo arquitetônico
- Colonial
- Materiais de construção
- Frame
- Fundação
- Concrete Perimeter
- Telhado
- Shingle
- Ano de construção
- 1966
Risco de inundação
Localização
Courtesy of Coldwell Banker Realty - Westwood
MLS #: 73578039 · Atualizado: 20 de setembro de 2026
Os dados dos imóveis são fornecidos em parte pelo MLS PIN e pelo PrimeMLS/NEREN e destinam-se ao uso pessoal e não comercial dos consumidores. As informações são consideradas confiáveis, mas não garantidas.
Você também pode gostar