For Sale · Single Family
9 Peters Way
Grafton, MA 01519
$1,049,000
$296 per sq ft
- 4
- beds
- 3.5
- baths
- 3,543
- sq ft
Est. payment: $6,689/mo Estimated. Taxes and insurance included.
- Lot (sq ft)
- 24,617
- Year Built
- 2012
- Type
- Single Family
- Status
- For Sale
- Property taxes (2025)
- $14,818
- Assessed value
- $1,063,000
- Days on Market
- 32
About this home
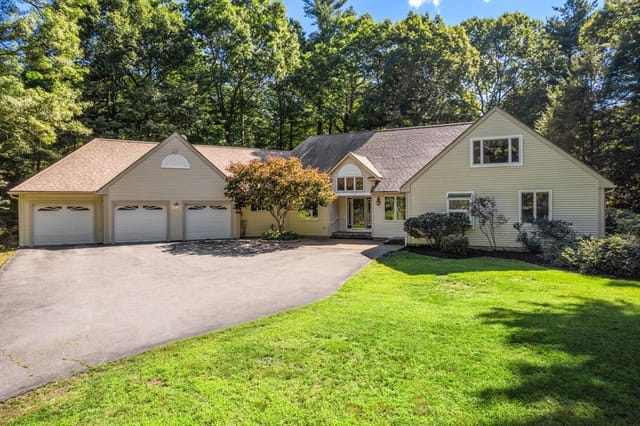
At the end of a cul de sac in one of Grafton’s most desired neighborhoods is this entertainer’s paradise. Attention to detail and quality workmanship are apparent in this 4 bedroom, 3 ½ bath home. Boasting 3,543 sf, this home is loaded with extras like 8 exterior closed-circuit cameras, security system, irrigation system, whole house water filter, and softener system, tankless hot water and 2 zone natural gas Bosch forced air furnaces and efficient heat pumps. The expanded kitchen design with large island, including bar height dining showcases the high end appliances. The well-designed second floor complete with laundry room, large primary bedroom with dual walk-in closets. Although the interior is amazing, the backyard is what sets this property apart. The heated IG Grecian pool (new liner in 2025) is surrounded by a large patio, firepit, built in Cantilever Sunbrella umbrella, outdoor speakers & plenty of room for catching the sun. Or enjoy the deck while working on your short game.
Facts & features
Interior
- Total rooms
- 9
- Appliances
- Gas Water Heater, Tankless Water Heater, Range, Dishwasher, Refrigerator, Washer, Dryer
- Flooring
- Wood, Tile, Carpet, Flooring - Stone/Ceramic Tile, Flooring - Hardwood
- Fireplaces
- 1
- Laundry
- Flooring - Stone/Ceramic Tile, Electric Dryer Hookup, Washer Hookup, Second Floor
- Basement
- Full, Interior Entry, Bulkhead, Radon Remediation System, Concrete
- Interior features
- Bathroom - With Tub & Shower, Countertops - Stone/Granite/Solid, Wainscoting, Closet, Bathroom, Office, Foyer, Mud Room, Central Vacuum, Wired for Sound
Systems & utilities
- Heating
- Central, Forced Air, Natural Gas
- Cooling
- Central Air
- Water
- Public
- Sewer
- Public Sewer
- Electric
- Circuit Breakers
- Utilities
- for Electric Range, for Electric Dryer, Washer Hookup
Exterior & parking
- Parking
- Attached, Off Street
- Garage spaces
- 2
- Total parking
- 6
- Exterior features
- Deck - Wood, Deck - Vinyl, Deck - Composite, Patio, Pool - Inground, Pool - Inground Heated, Rain Gutters, Storage, Sprinkler System, Fenced Yard
- Patio & porch
- Deck - Wood, Deck - Vinyl, Deck - Composite, Patio
- Pool
- In Ground, Pool - Inground Heated
Construction
- Architectural style
- Colonial
- Construction materials
- Frame, Stone
- Foundation
- Concrete Perimeter
- Roof
- Shingle
- Year built
- 2012
Flood risk
Location
Courtesy of Venture
MLS #: 73525593 · Updated: August 27, 2026
Listing data is provided in part by MLS PIN and PrimeMLS/NEREN and is for consumers' personal, non-commercial use. Information is deemed reliable but not guaranteed.
You might also like