For Sale · Single Family
105 Shallow Pond Ln
Plymouth, MA 02360
Price cut: $14,100
$784,900
$799,000
$390 per sq ft
- 4
- beds
- 2.5
- baths
- 2,015
- sq ft
Est. payment: $4,849/mo Estimated. Taxes and insurance included.
- Lot (sq ft)
- 24,790
- Year Built
- 1999
- Type
- Single Family
- Status
- For Sale
- Property taxes (2026)
- $8,760
- Assessed value
- $698,500
- Days on Market
- 82
About this home
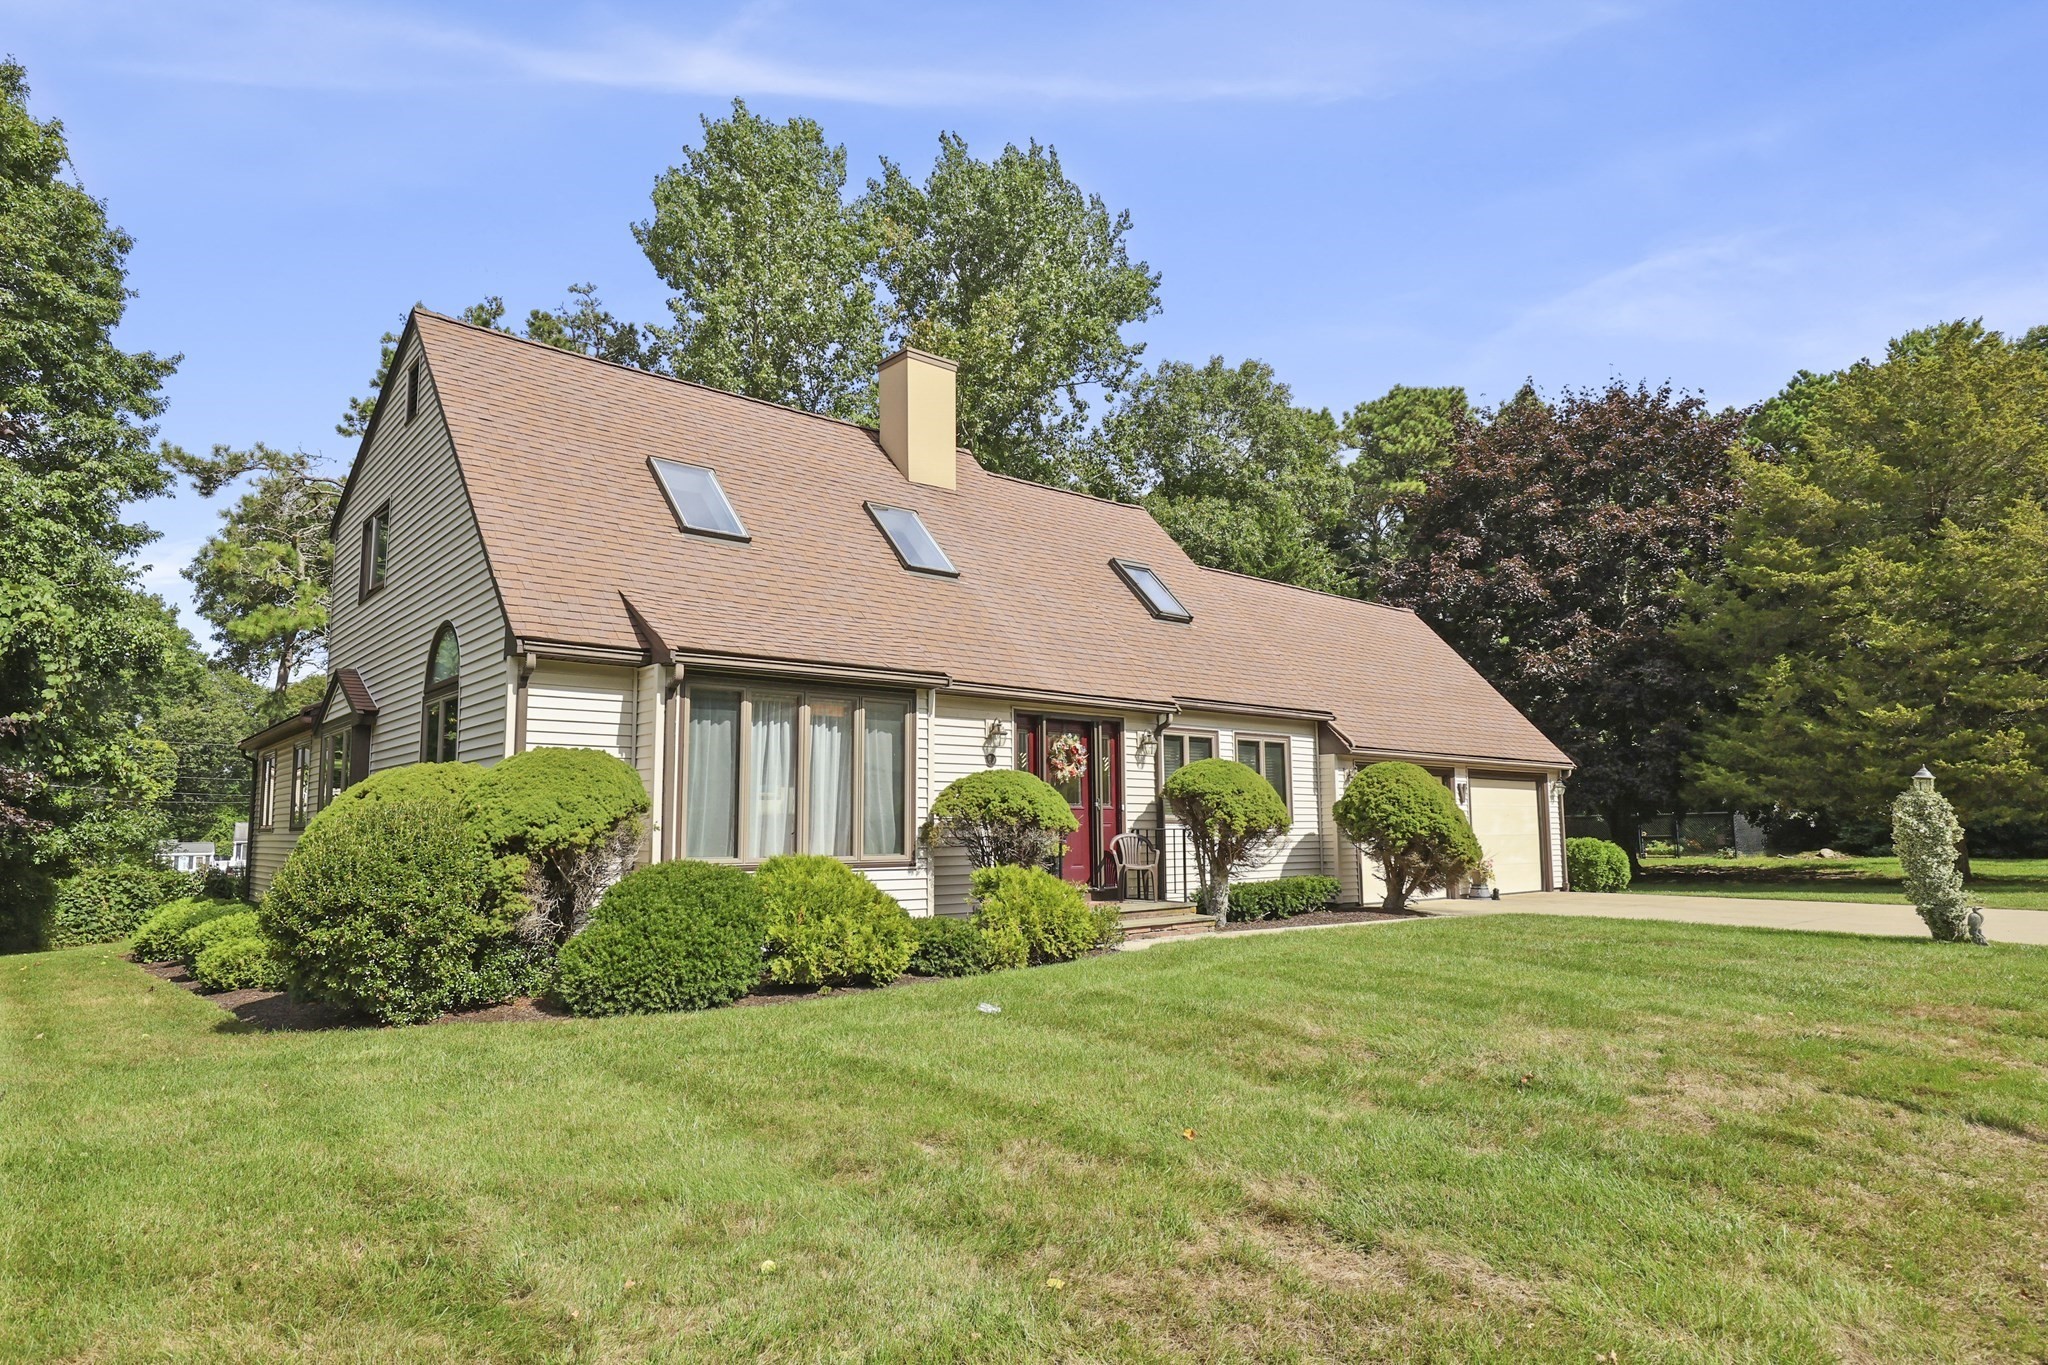
Welcome to Shallow Pond Estates, one of the area's most desirable neighborhoods, where comfort, space, and thoughtful updates come together in this beautifully maintained Saltbox-style home. Designed for today's lifestyle, this 4-bedroom, 2.5-bath home offers a flexible floor plan with room to grow, work, and entertain. At the heart of the home is the renovated kitchen featuring a large center island, farmhouse sink, double ovens, stainless steel appliances, hardwood flooring, and a dedicated coffee bar. The adjoining dining area showcases vaulted ceilings and opens to the deck overlooking a level, private backyard, creating an ideal setting for gatherings both indoors and out. The spacious front-to-back family room is warm and inviting with hardwood flooring and a wood-burning fireplace. An additional first-floor room provides endless possibilities as a home office, playroom, guest room, or den. A convenient first-floor laundry area and half bath complete the main level. Upstairs, the generous primary suite offers a walk-in closet and a private bath with an upgraded tiled shower. Two additional oversized bedrooms with double closets share a full bath, providing comfortable accommodations for family or guests. Major improvements provide peace of mind, including a freshly painted exterior, extensive hardscaping, a 2023 roof, a 2026 oil tank, mini split system, irrigation, and a brand-NEW 4-bedroom septic system to be installed before closing. If you've been searching for a move-in ready home in an established neighborhood with flexible living space, quality updates, and exceptional value, this is one you won't want to miss.
Facts & features
Interior
- Total rooms
- 7
- Appliances
- Water Heater, Range, Oven, Dishwasher, Microwave, Refrigerator, Washer, Dryer
- Flooring
- Wood, Tile, Carpet
- Fireplaces
- 1
- Laundry
- Main Level, Electric Dryer Hookup, Washer Hookup, First Floor
- Basement
- Unfinished
Systems & utilities
- Heating
- Baseboard, Oil
- Cooling
- Window Unit(s), Ductless
- Water
- Public
- Sewer
- Private Sewer
- Electric
- 150 Amp Service
Exterior & parking
- Parking
- Under, Paved Drive
- Garage spaces
- 2
- Total parking
- 8
- Exterior features
- Deck, Rain Gutters, Professional Landscaping, Sprinkler System, Stone Wall
- Patio & porch
- Deck
Construction
- Architectural style
- Saltbox, Bungalow
- Foundation
- Concrete Perimeter
- Year built
- 1999
Flood risk
Location
Courtesy of Jane Coit Real Estate, Inc.
MLS #: 73534188 · Updated: August 18, 2026
Listing data is provided in part by MLS PIN and PrimeMLS/NEREN and is for consumers' personal, non-commercial use. Information is deemed reliable but not guaranteed.
You might also like